JPM Estate Agents
192 Green Road,
Penistone
Sheffield
South Yorkshire
S36 6BG
Calders Crescent, Parson Green, Sheffield
Guide price £210,000 Sold (STC)
3 Bedroom House - Semi-Detached
- GUIDE PRICE £210,000-£220,000
- DOWNSTAIRS TOILET
- KITCHEN DINER
- MODERN THROUGHOUT
- CLOSE TO SHOPS AND BUS ROUTE
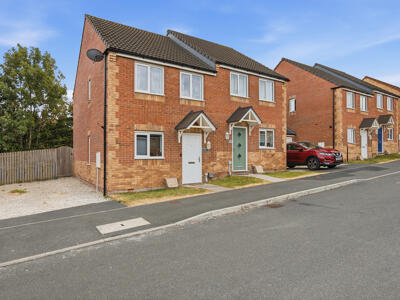
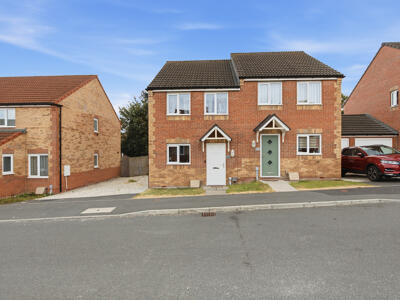
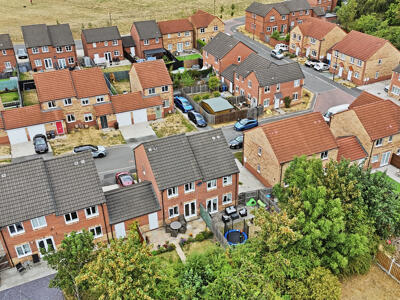
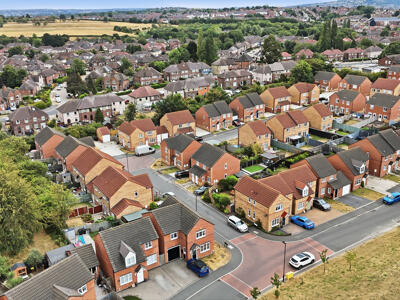
Nestled in the desirable area of Calders Crescent, Parson Green, Sheffield, this modern semi-detached house, built in 2018, offers a perfect blend of comfort and convenience. With three well-proportioned bedrooms, this property is ideal for families or those seeking extra space. The house features a welcoming reception room, perfect for relaxation or entertaining guests.
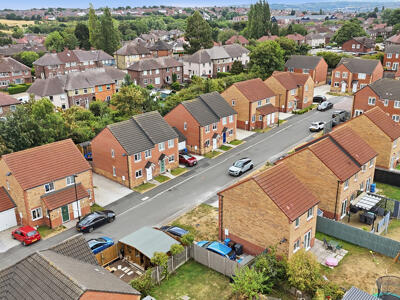
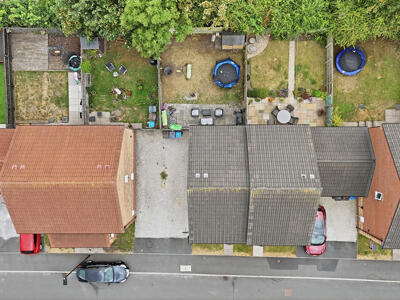
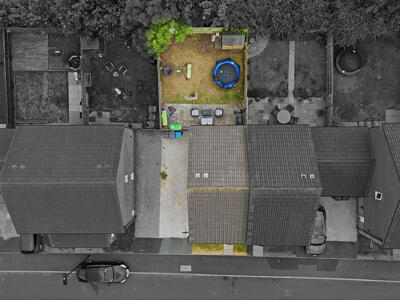
One of the standout features of this home is the downstairs toilet, adding to the practicality of the living space. The property also boasts a driveway with parking for two vehicles, a valuable asset in this popular road. The surrounding area is a modern estate, known for its community spirit and accessibility.
For those who enjoy nature, the house is bordered by woodland, providing a serene backdrop and opportunities for leisurely walks. Additionally, the property is conveniently located within walking distance to local shops and schools, making daily errands and family life effortless. With excellent motorway links nearby, commuting to Sheffield and beyond is straightforward.
This charming home in Parson Green is not just a place to live; it is a lifestyle choice that combines modern living with the tranquillity of nature. Whether you are a first-time buyer or looking to settle down in a family-friendly neighbourhood, this property is certainly worth considering.
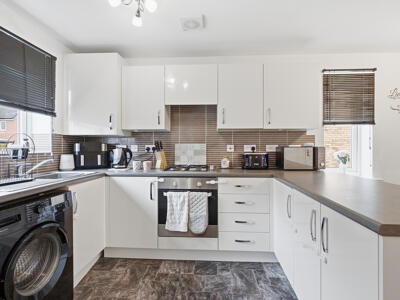
Kitchen
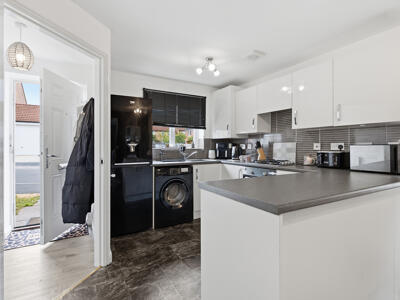
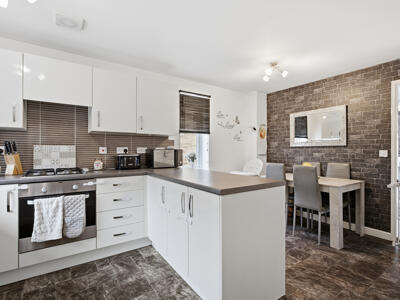
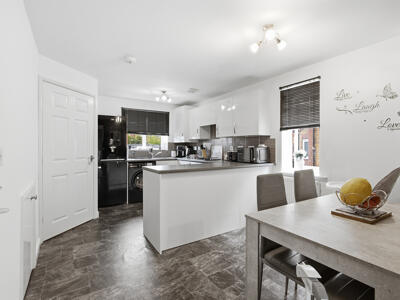
3.12 m x 3.00 mThis well-appointed kitchen is designed with white cabinetry topped by dark countertops, complemented by a tiled splashback in neutral tones. It features an integrated oven and a washing machine tucked beneath the counters. Two windows provide natural light, while the layout offers easy access to the dining area, creating a practical and welcoming space for cooking and meal preparation.
Dining Area
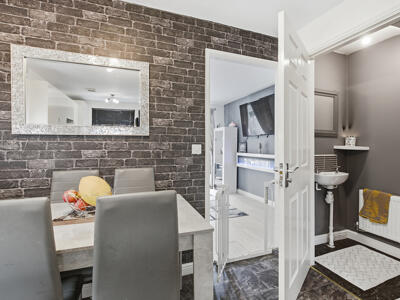
3.12 m x 1.98 mA bright dining area adjoins the kitchen, featuring a dining table set against a feature wall with a dark brick-effect design. The space connects seamlessly to the living room and benefits from ample natural light. The dining area offers a comfortable spot for meals and socialising, with easy access to the kitchen and ground floor WC.
Living Room
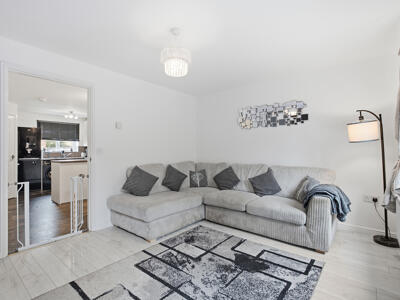
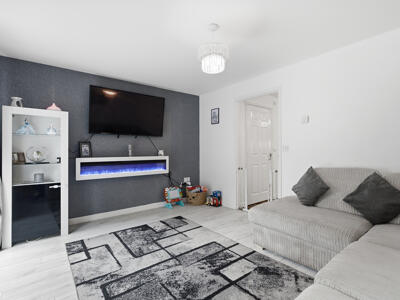
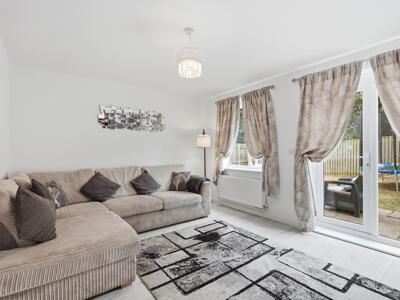
4.10 m x 3.20 mThe living room offers a cosy and inviting space with plenty of natural light streaming through French doors that open out to the garden. It features a dark accent wall fitted with a mounted TV and an electric fireplace beneath. This room provides a perfect place to relax and entertain.
WC
0.89 m x 1.67 mThe WC on the ground floor is compact and practical, featuring a simple white suite with a pedestal wash basin and a WC.
Landing
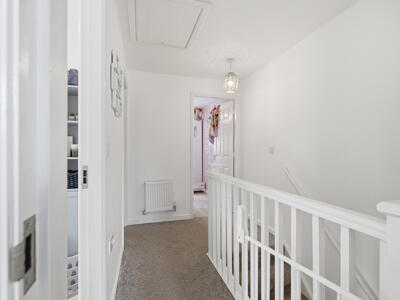
1.89 m x 2.83 mThe landing on the first floor is light and airy. It offers access to all bedrooms and the bathroom, with a staircase leading down to the ground floor.
Primary Bedroom
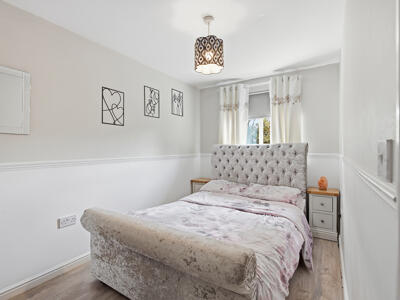
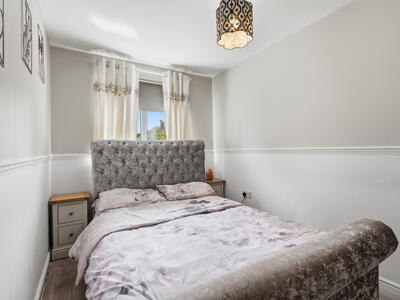
4.11 m x 2.44 mThe primary bedroom is a peaceful retreat, Painted in soft neutral tones with a dado rail adding subtle character, the room benefits from dual windows that fill the space with natural light. It comfortably accommodates bedroom furniture and offers a restful atmosphere.
Bedroom
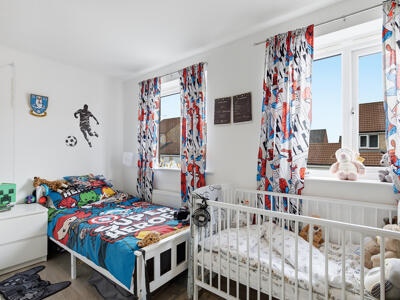
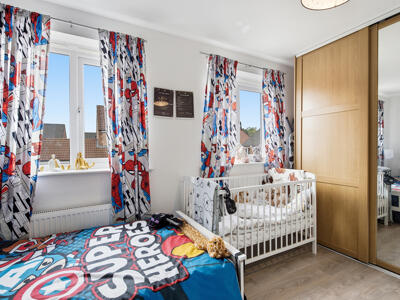
2.11 m x 3.83 mThis bedroom is decorated with white walls and colourful curtains, with two windows providing plenty of daylight. It is furnished as a child’s room with a single bed, a cot, and storage furniture, making it a cheerful and practical space for a young child or baby.
Bedroom 3
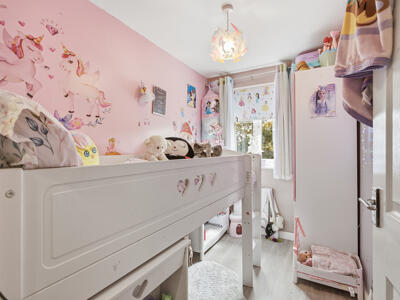
1.88 m x 2.81 mA smaller bedroom featuring light-toned walls and a single window, this room is decorated as a child's bedroom with playful touches and a bunk bed. It is a charming and compact space, ideal for a younger child or as a nursery.
Bathroom
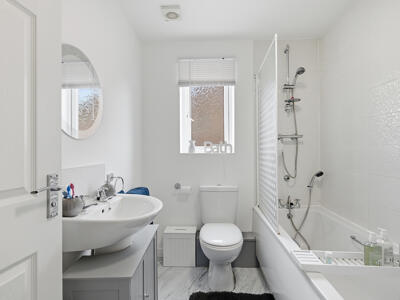
2.11 m x 1.82 mThe bathroom features a white suite with a bathtub and overhead shower, a pedestal wash basin, and a WC. A window above the bath ensures the room feels light and fresh. The walls are decorated in white, creating a clean and classic bathroom space.
Rear Garden
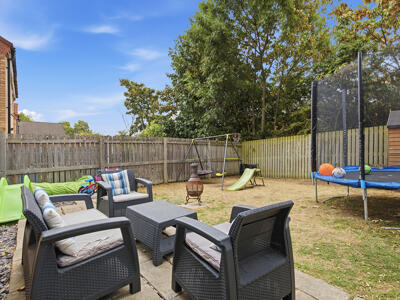
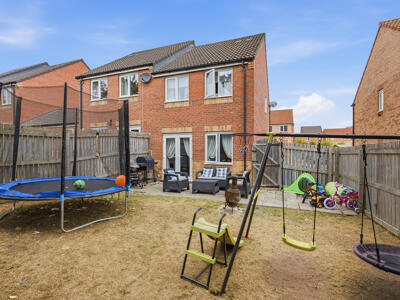
The rear garden extends from the living room’s French doors, offering a private outdoor space enclosed by fencing. It features a patio area with garden furniture, a lawn with children's play equipment including a swing and trampoline, and mature trees lining the back boundary providing privacy. This garden is a welcoming space for outdoor relaxation and family activities.
Energy Efficiency and Environmental Impact

Although these particulars are thought to be materially correct their accuracy cannot be guaranteed and they do not form part of any contract.
Property data and search facilities supplied by www.vebra.com