
198 Finney Lane
Heald Green
Cheadle
SK8 3QA
Outwood Drive, Heald Green
Offers Over £465,000
3 Bedroom House - Semi-Detached
- Spacious Traditional Semi-Detached House
- Two Large Reception Rooms
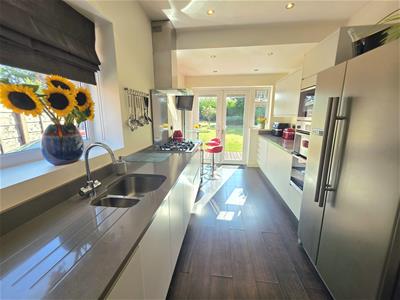
- Stylish Fitted Breakfast Kitchen
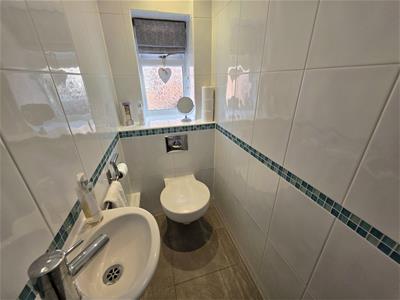
- Downstairs WC
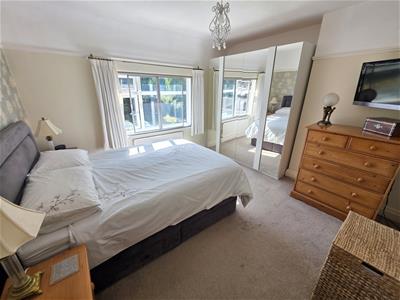
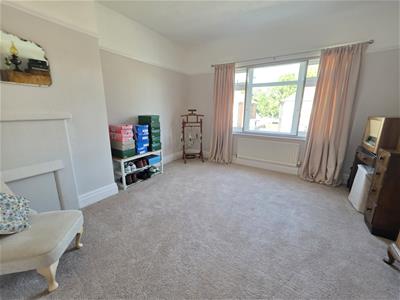
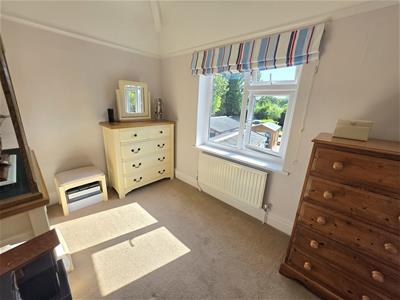
- Three Well-Proportioned Bedrooms
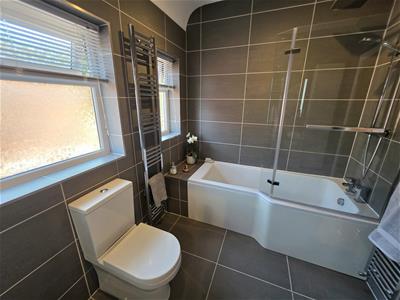
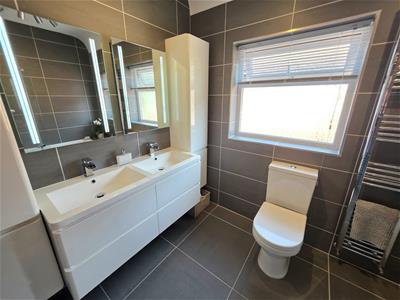
- Contemporary Luxury Bathroom
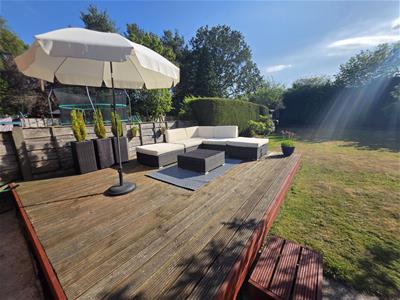
- Superb 0.13 Acre Garden Plot
- Driveway & Garage
- Summer House
- Convenient Location Close to Village Centre
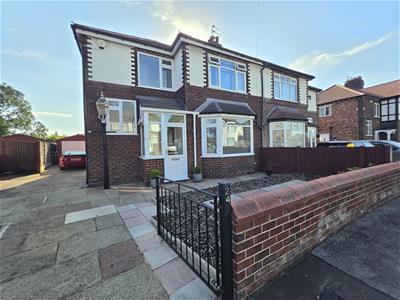
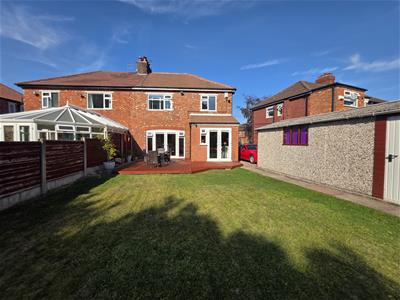
Located just a short walk from the amenities of Heald Green Village and the rail station, this stunning traditional semi-detached house is presented to a particularly high standard throughout.
The house blends traditional features with stylish modern fitments - The result is a home which is certain to impress. The 0.13 acre garden plot will also be sure to delight potential purchasers.
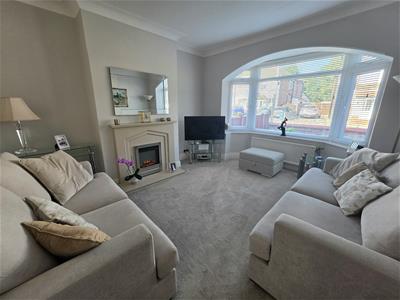
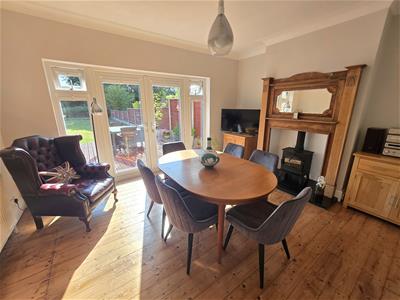
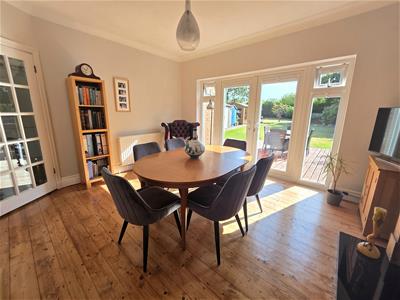
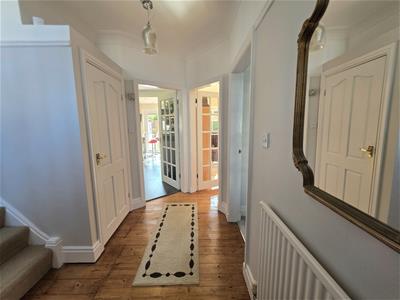
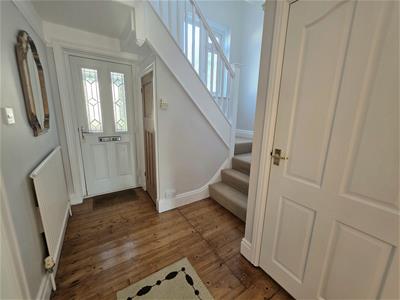
An entrance porch opens to a wide reception hallway with downstairs WC. There is a spacious living room to the front of the house, with large bay window and a feature fireplace. To the rear is a beautifully-appointed dining room, with period-correct feature fireplace and a wood-burning stove. French doors open out to the garden. A stylish modern breakfast kitchen with quartz worktops and range of integrated appliances completes the ground floor accommodation.
A turning staircase rises to a wide landing, with access to a boarded loft space. There are three well-proportioned bedrooms and a contemporary luxury bathroom, with twin sink units and a shower above the bath.
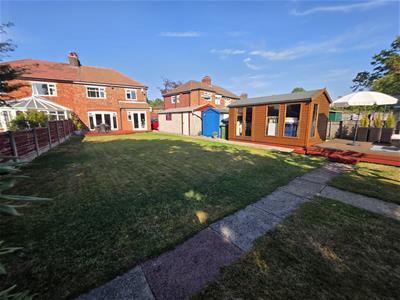
The house stands behind a gated driveway which provides off road parking space for three vehicles, leading on to a large detached garage. There is a further storage shed and a large summer house.
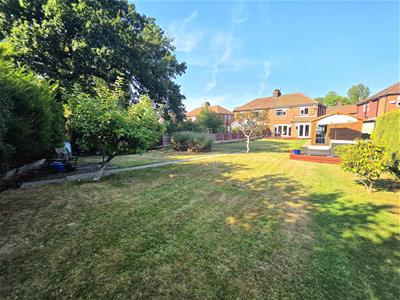
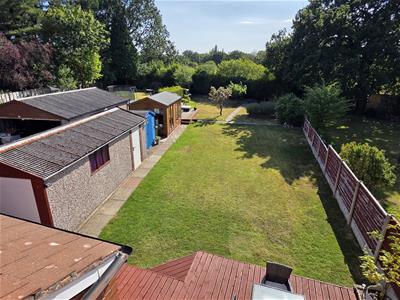
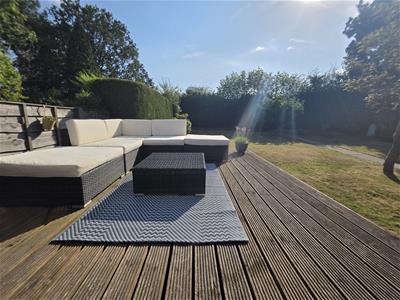
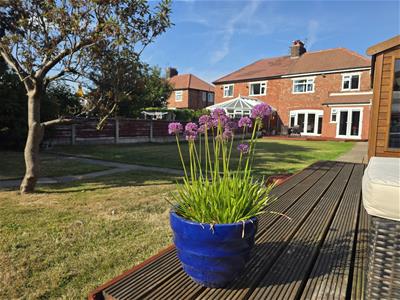
The rear garden is another highlight: It enjoys a good degree of privacy, with a pleasant open aspect beyond. There are two decking sections and a large central lawn, with well-established planted borders.
This is a remarkable home and one which warrants an early internal inspection in order to avoid disappointment.
Entrance Porch
Entrance Hallway
Downstairs WC
Living Room
4.24m into bay x 3.71m (13'11 into bay x 12'2)
Dining Room
3.63m to 4.37m red to 3.71m (11'11 to 14'4 red to
Breakfast Kitchen
5.21m x 2.54m (17'1 x 8'4)
First Floor Landing
Hatch providing access to loft space with drop-down ladder.
Bedroom One
3.78m x 3.76m red to 3.35m (12'5 x 12'4 red to 11'
Bedroom Two
3.63m x 3.91m red to 3.56m (11'11 x 12'10 red to 1
Bedroom Three
2.16m x 3.02m (7'1 x 9'11)
Bathroom
2.77m x 2.01m (9'1 x 6'7)
Externally - Front
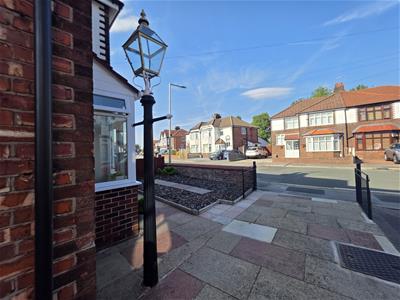
Garden area to the front with a gated driveway providing off road parking space for three vehicles.
The driveway leads through a second set of gates to a detached garage.
Externally - Rear
An impressive, particularly large garden with two raised seating deck areas.
Established borders with an assortment of mature trees and shrubs.
Timber storage shed (7'10 x 5'10).
Summer House (13'10 x 7'10).
Detached Garage
6.71m x 2.84m (22'0 x 9'4)
Energy Efficiency and Environmental Impact

Although these particulars are thought to be materially correct their accuracy cannot be guaranteed and they do not form part of any contract.
Property data and search facilities supplied by www.vebra.com