
6 Cornfield Road
Eastbourne
East Sussex
BN21 4PJ
Carnforth Crescent, Eastbourne
Asking Price £450,000

4 Bedroom House - Detached
- FOUR BEDROOMS
- TWO EN-SUITES AND A FAMILY BATHROOM
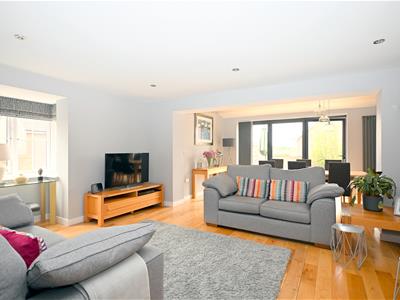
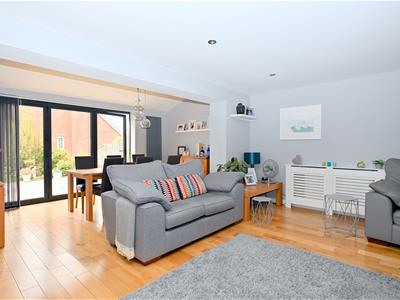
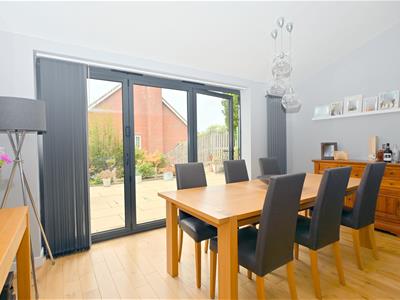
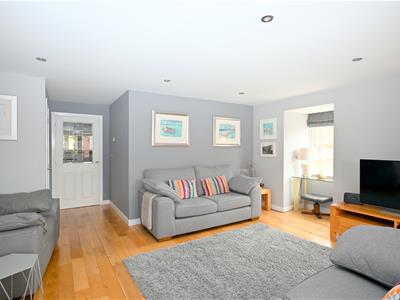
- EXTENDED SITTING/DINING ROOM
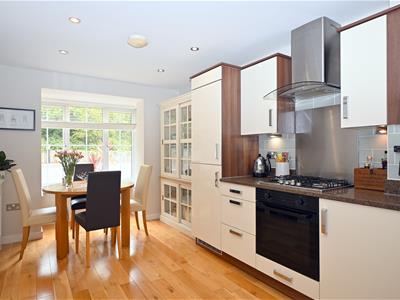
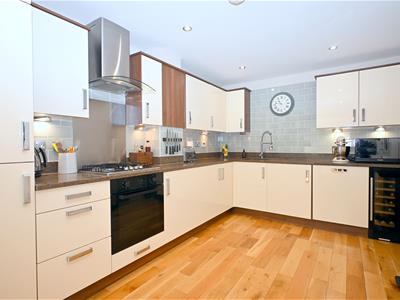
- SPACIOUS FITTED KITCHEN/BREAKFAST ROOM
- WELL PRESENTED
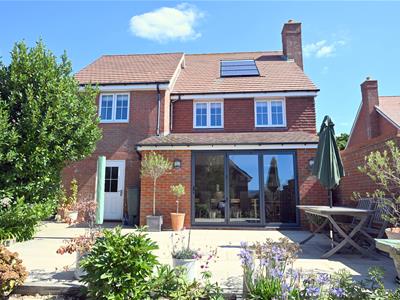
- GAS FIRED CENTRAL HEATING AND PRIVATE OWNED SOLAR PANEL SYSTEM
- DOUBLE GLAZING
- INTERNAL VIEWING HIGHLY RECOMMENDED
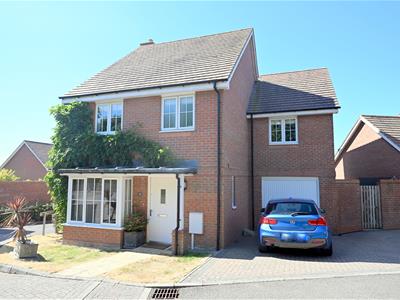
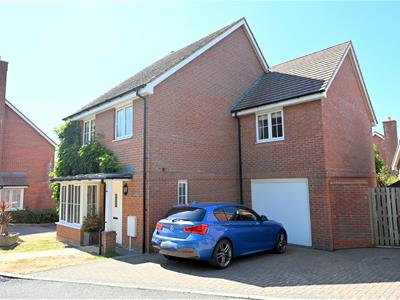
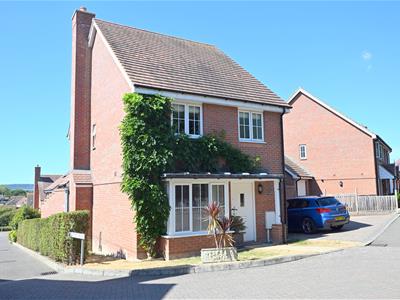

A well-presented and thoughtfully EXTENDED FOUR BEDROOMED DETACHED FAMILY HOME, situated in the popular North Langney area of Eastbourne. Offering spacious accommodation, the property features an impressive extended sitting/dining room, a bay fronted fitted kitchen/breakfast room, two en-suite shower rooms, a family bathroom and a ground floor cloakroom. Outside, there is a landscaped rear garden together with driveway parking for approximately three vehicles. Additional benefits include gas-fired central heating, privately owned a solar panel system subsidising the annual electricity costs and double glazing. An ideal home for families seeking generous and well-appointed accommodation. EPC = C.
The accommodation
Comprises:
Front door to:
Entrance Hall
Engineered oak flooring, radiator with cover, cabinet housing consumer unit.
Cloakroom
Low level wc, pedestal wash hand basin, radiator, part tiled walls, tiled floor.
Sitting/Dining Room
6.48m max x 5.13m max (21'3 max x 16'10 max)(21'3 plus door recess x 16'10 reducing to 14'10)
Feature extended double aspect room, engineered oak flooring, radiator with cover and vertical radiator, built-in storage cupboard, window to side and Bi-fold doors to rear.
Kitchen/Breakfast Room
5.33m x 2.77m (17'6 x 9'1)(17'6 plus bay, maximum measurements include depth of fitted units)
Range of base and wall mounted cupboards, under cupboard lighting, granite worktops with upstand and tiled splash back, inset sink unit with mixer tap over, range of integrated appliances include, under counter electric oven, four burner gas hob with extractor fan over, integrated fridge/freezer, dishwasher, washing machine, wine cooler, central heating programmer radiator, downlighters, engineered oak flooring, bay window to front.
Stairs rising from entrance hall to:
First Floor Landing
Radiator with cover, airing cupboard housing cylinder, loft hatch to roof space.
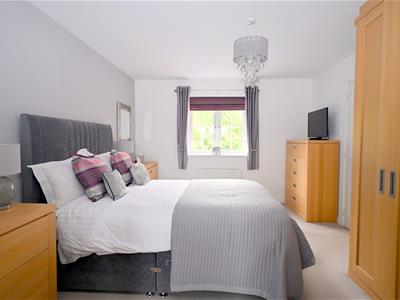
Bedroom 1
4.47m max x 3.35m max (14'8 max x 11' max)Fitted wardrobe cupboards, radiator, loft hatch to roof space, outlook to front.
En-Suite Shower Room
Tiled shower cubicle, pedestal wash hand basin, low level wc, part tiled walls, chrome effect heated towel rail, fitted mirror, downlighters, window to rear.
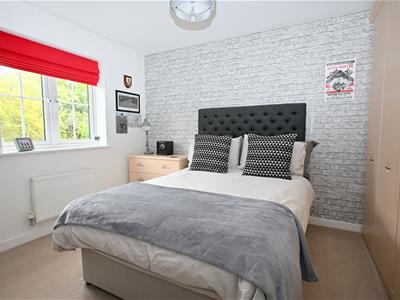
Bedroom 2
3.00m x 3.00m (9'10 x 9'10)Range of fitted wardrobe cupboards, radiator, outlook to front.
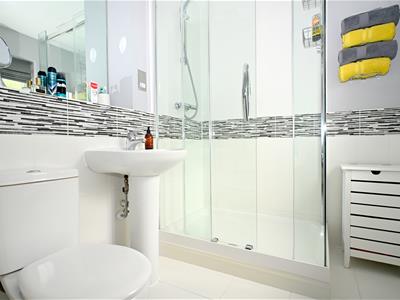
En-Suite Shower room
Spacious tiled shower cubicle, pedestal wash hand basin, low level wc, tiled floor, fitted mirror, shaver point, downlighters, window to front.
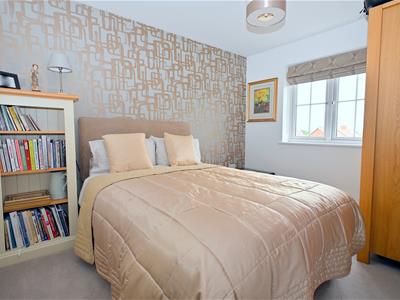
Bedroom 3
3.33m x 2.67m (10'11 x 8'9)(10'11, plus door recess)
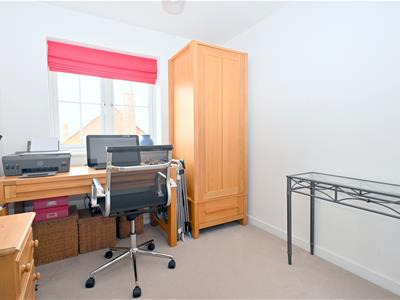
Radiator with cover, outlook to rear.
Bedroom 4
2.59m x 2.36m (8'6 x 7'9)Radiator, outlook to rear.
Family Bathroom
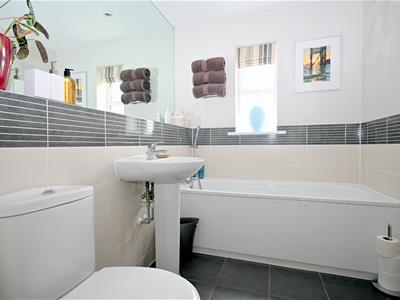
Bath with mixer tap, pedestal wash hand basin, low level wc part tiled walls, tiled floor, fitted mirror, chrome effect heated towel rail, downlighters, window to side.
Former Garage
Now divided into two areas.
Area 1
3.99m max x 3.05m max (13'1 max x 10' max)Currently used as a gym, but has potential for a home office if desired, Ideal wall mounted gas fired boiler, light and power, door to rear garden.
Area 2
3.12m x 1.91m (10'3 x 6'3)Currently used for storage, with up and over door to front light and power.
Driveway Parking
Block paved driveway parking for approximately three cars.
Front Garden
Open plan lawned area extending to the side of the property, with a hedge row.
Rear Garden
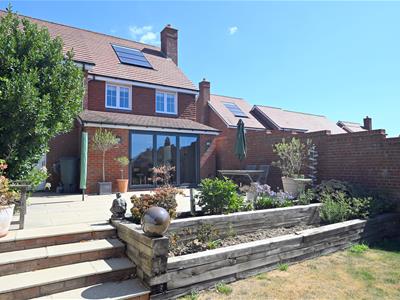
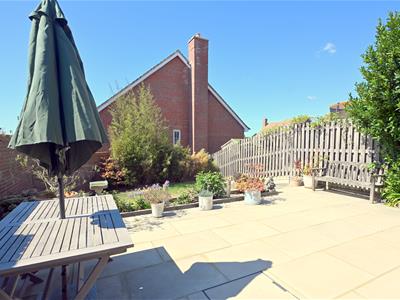
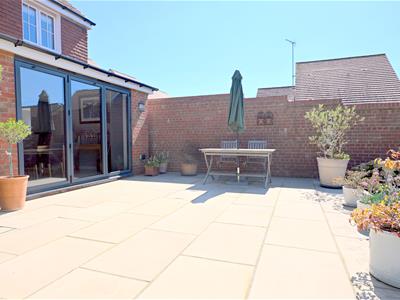
Landscaped rear garden enjoying a south westerly aspect, spacious patio area to the immediate rear, area of lawn, outside tap, outside lighting,
NB
Service charge Expenditure - Estate for period 1 May 2026 to 30 April 2027 £362.05
(All details concerning the terms of the lease and outgoings are subject to verification).
COUNCIL TAX BAND:
Council Tax Band - 'E' Eastbourne Borough Council.
BROADBAND AND MOBILE PHONE CHECKER:
For broadband and mobile phone information please see the following website:
www.checker.ofcom.org.uk
FOR CLARIFICATION:
We wish to inform prospective purchasers that we have prepared these sales particulars as a general guide. We have not carried out a detailed survey nor tested the services, appliances & specific fittings. Room sizes cannot be relied upon for carpets and furnishings.
VIEWING ARRANGEMENTS:
All appointments are to be made through TAYLOR ENGLEY.
Energy Efficiency and Environmental Impact
Although these particulars are thought to be materially correct their accuracy cannot be guaranteed and they do not form part of any contract.
Property data and search facilities supplied by www.vebra.com