
High Street
Wombourne
Wolverhampton
WV5 9DP
26 Langley Gardens, Wolverhampton
Offers Around £245,000 Sold (STC)
3 Bedroom House - Semi-Detached
- Extended Semi-Detached Family Home
- Off Road Parking and Garage
- Three Double Bedrooms
- Lounge and Dining Area
- Fitted Kitchen and Utility Room
- Bathroom & Downstairs Cloakroom/WC
- Double Glazing & Central Heating
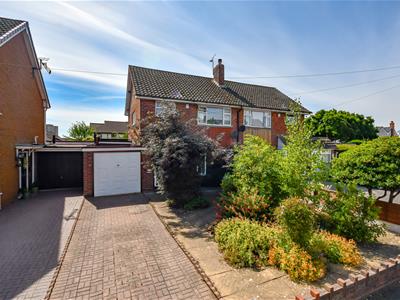
A well positioned, extended semi-detached property with garage, off road parking and a private rear garden. The internal accommodation briefly comprises entrance porch, entrance hall, lounge with dining area, fitted kitchen, utility and downstairs cloakroom/wc. To the first floor there are three bedrooms and a family bathroom. The property benefits from central heating and double glazing.
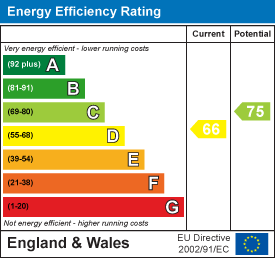
EPC : D
WOMBOURNE OFFICE
LOCATION
Langley Gardens is a popular cul de sac which is located off Trysull Road which gives direct access into Wolverhampton City Centre through Bradmore, and to Little Merry Hill and out towards Dimmingsdale/Lower Penn. The area is well served for a variety of shops and facilities and has regular transport links to neighbouring areas. St Michaels Catholic and Warstones are the closest Primary Schools with Highfields Secondary School also situated a short distance away.
DESCRIPTION
A well positioned, extended semi-detached property with garage, off road parking and a private rear garden. The internal accommodation briefly comprises entrance porch, entrance hall, lounge with dining area, fitted kitchen, utility and downstairs cloakroom/wc. To the first floor there are three bedrooms and a family bathroom. The property benefits from central heating and double glazing.
ACCOMMODATION
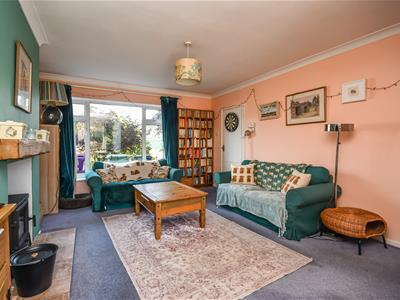
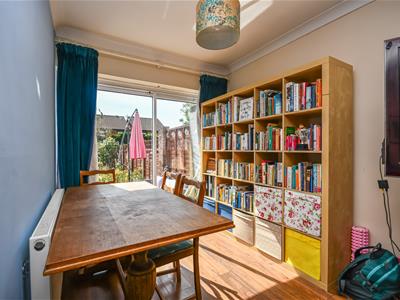
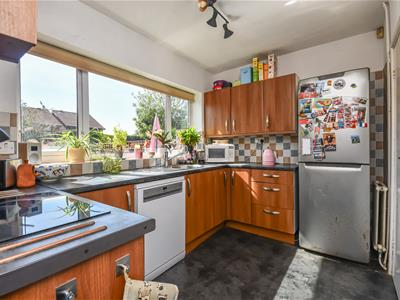
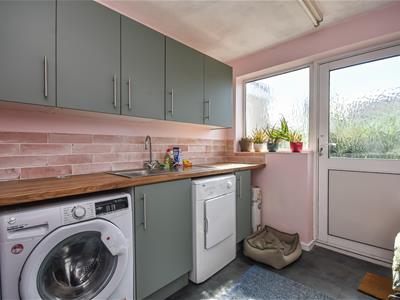
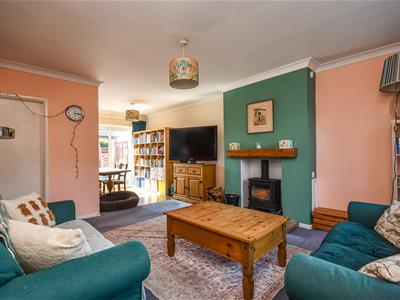
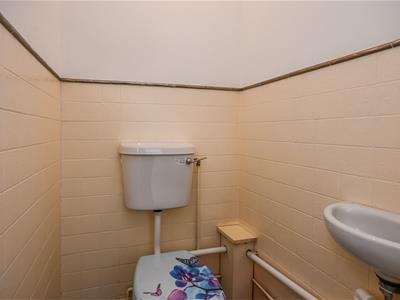
The PORCH has double glazed sliding patio door, tiled floor and a wooden door with opaque inserts and side panels giving access into the ENTRANCE HALL which has the staircase rising to the first floor landing with a walk in coats cupboard, radiator and door into the LOUNGE. This has a double glazed window to the front elevation, log burner, radiator and double glazed patio doors onto the rear garden. The KITCHEN is fitted with a range of wall and base units with complementary work surfaces, inset circular sink with drainer and mixer tap. There is an integrated oven with Bosch induction hob and space for a fridge freezer and dishwasher. There is a pantry and a double glazed window to the rear elevation. The UTILITY has a range of fitted cupboards with fitted worksurface and inset single drainer sink unit and mixer tap. There is space for a washing machine and tumble dryer, double glazed window and door to the rear garden, tiled floor and door into the CLOAKROOM which has a low level WC, wash hand basin with mixer tap. The GARAGE has an elevating door and a wall mounted central heating boiler.
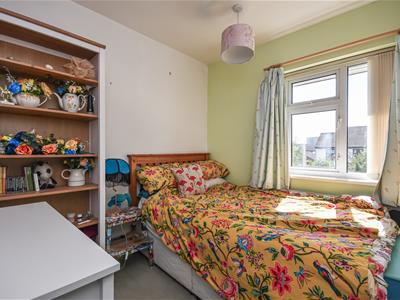
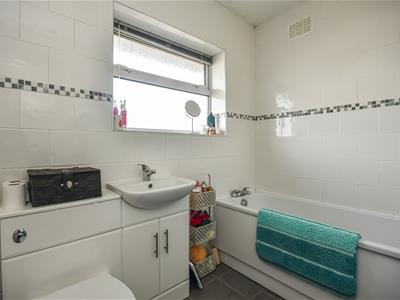
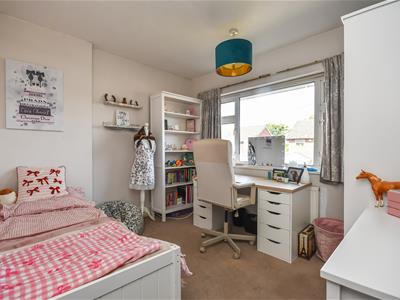
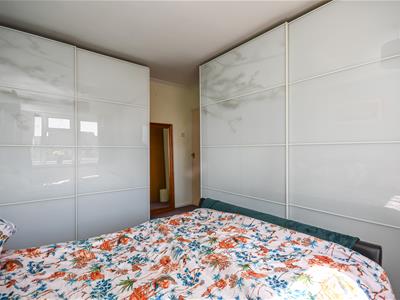
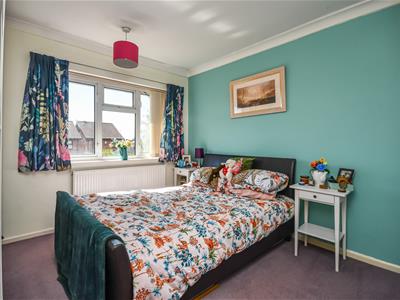
The staircase rises to the FIRST FLOOR LANDING which has a loft access, double glazed window to the side elevation and an airing cupboard which houses the hot water cylinder. The BATHROOM is fitted with a white suite which comprises a bath with shower over and scree, vanity wash hand basin with mixer tap which incorporates the low level WC. DOUBLE BEDROOM 1 has a double glazed window to the rear elevation, wardrobes and radiator. DOUBLE BEDROOM 2 has a double glazed window to the front elevation and radiator. DOUBLE BEDROOM 3 has a double glazed window to the rear elevation and radiator.
OUTSIDE
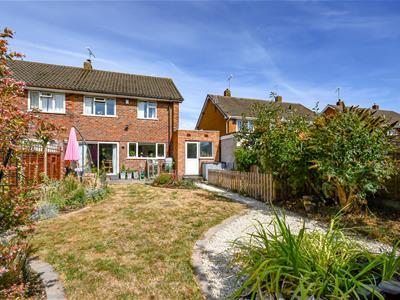
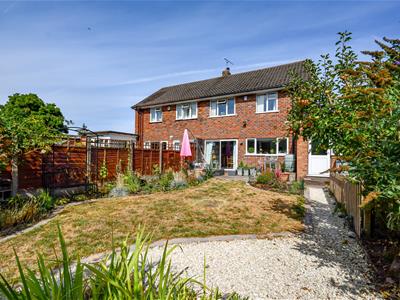
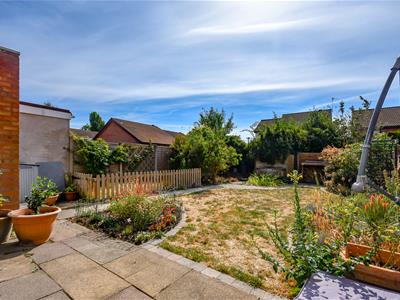
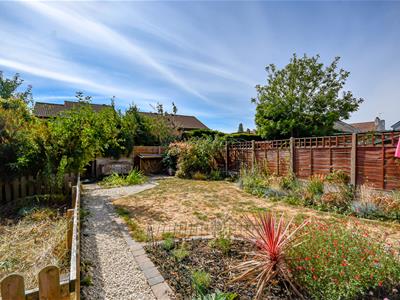
To the front of the property there is a DRIVEWAY providing off road parking and access to the garage as well as a slabbed foregarden with established shrubs and trees with a fence to the boundary. The REAR GARDEN has a paved patio with a path, lawn, established planted borders and a fence to the boundary.
Energy Efficiency and Environmental Impact
Although these particulars are thought to be materially correct their accuracy cannot be guaranteed and they do not form part of any contract.
Property data and search facilities supplied by www.vebra.com