
Gower Rise, Gowerton, Swansea
£430,000
4 Bedroom House - Detached
- ACCESS TO WELL RESPECTED PRIMARY AND SECONDARY SCHOOLS
- SET IN THE WELL REGARDED VILLAGE OF GOWERTON, IDEAL FOR FAMILY LIFE
- STRONG COMMUNITY SETTING WITH LOCAL SHOPS AND EVERYDAY AMENITIES NEARBY
- CONVENIENT LINKS INCLUDING RAILWAY STATION AND EASY ACCESS TO THE M4 CORRIDOR
- CLOSE PROXIMITY TO THE GOWER PENINULA WITH BEACHES, COASTAL PATHS AND COUNTRYSIDE
- FOUR BEDROOM DETACHED HOME WITH A COMFORTABLE AND ESTABLISHED FEEL
- FLEXIBLE LIVING SPACE INCLUDING SITTING ROOM, LIVING ROOM AND DINING ROOM
- KITCHEN/BREAKFAST ROOM WITH CONSERVATORY OVERLOOKING THE GARDEN
- ENCLOSED REAR GARDEN WITH LAWN, PATIO AND DECKING, PLUS DRIVEWAY AND GARAGE

- EPC RATING -D
Set within the well regarded village of Gowerton, this four bedroom detached home offers a setting that feels both connected and comfortably established, making it a natural choice for family life.
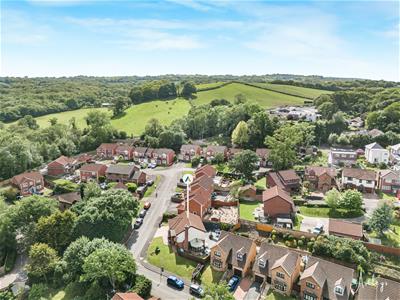
Gowerton has long been favoured for its strong sense of community, its selection of local shops and everyday amenities and its access to respected primary and secondary schools. For those balancing work and home, the village is well placed, with a railway station and the M4 corridor close at hand. Beyond the practicalities, the beauty of the Gower Peninsula lies within easy reach, offering weekends shaped by wide beaches, coastal paths and open countryside. The house itself is arranged to suit both daily routines and occasions when more space is needed. A welcoming hallway leads through to a choice of reception rooms including a sitting room, living room and dining room, each offering flexibility for family living. The kitchen and breakfast room forms a natural hub of the home, flowing through to a conservatory that looks out onto the garden. A ground floor WC completes the layout.
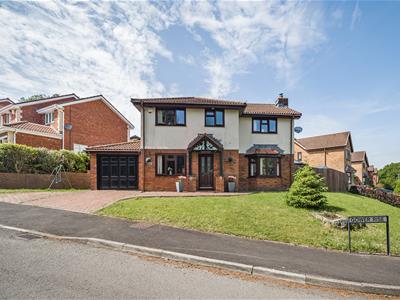
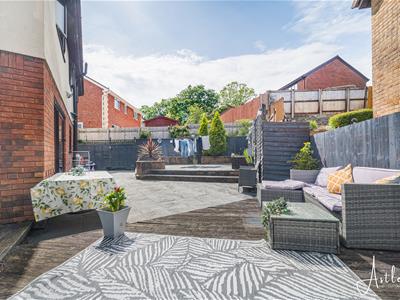
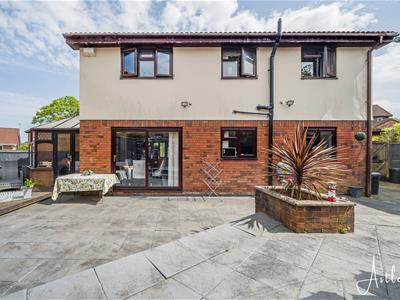
Upstairs, four well proportioned bedrooms provide comfortable accommodation, with the principal bedroom benefiting from its own en suite shower room and a family bathroom. Outside, the frontage is neat and inviting, with a lawn, brick laid driveway and garage. To the rear, the enclosed garden has been arranged with a balance of lawn, patio and decking, creating a setting that works equally well for children at play or relaxed outdoor dining, framed by established planting. A home that combines space, setting and a lifestyle shaped by both community and coastline.
The Accommodation Comprises
Ground Floor
Hallway
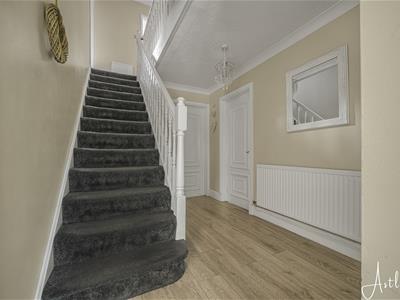 5.50m x 2.31m (18'0" x 7'6")Entered through the front door, the hallway provides a welcoming introduction to the home, with a staircase rising to the first floor. Finished with laminate flooring and complemented by a radiator.
Sitting Room
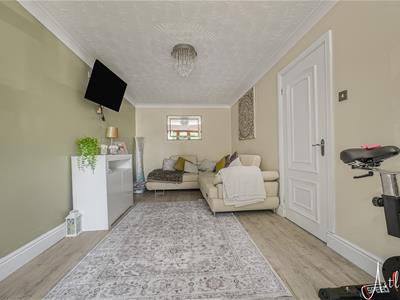 5.50m x 2.79m (18'0" x 9'1")Double glazed window to front, laminate flooring, radiator.
Living Room
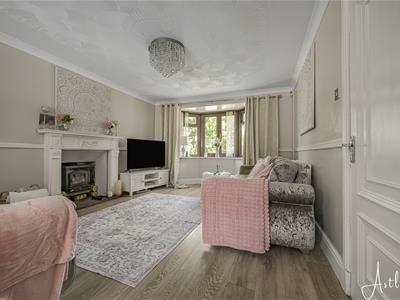
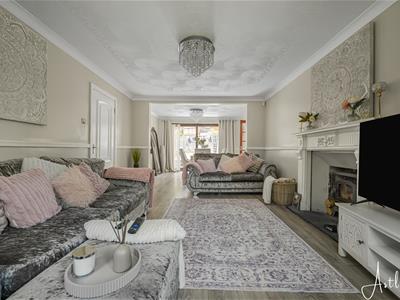 4.66m x 3.51m (15'3" x 11'6")A reception room featuring a double glazed bay window to the front. The fireplace provides a focal point with space for a log burner, while laminate flooring and a radiator complete the room.
Dining Room
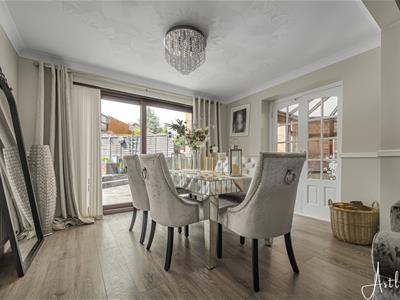 3.51m x 2.72m (11'6" x 8'11" )Sliding doors leading to the rear garden, laminate flooring, radiator.
Kitchen/Breakfast Room
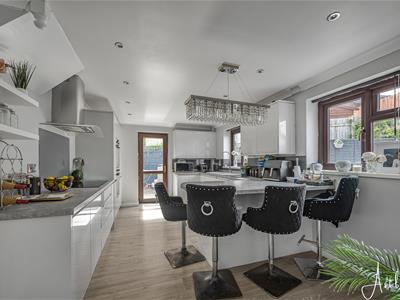
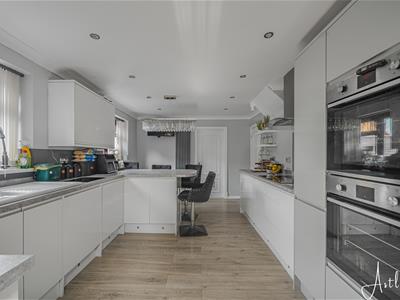 3.54m x 5.20m (11'7" x 17'0")The kitchen is fitted with a range of base and wall units with worktops over, offering ample storage and preparation space. A 1+1/2 bowl sink is set beneath two double glazed windows to the rear, bringing in natural light and a pleasant outlook to the garden. Integrated appliances include a fridge freezer, dishwasher, washing machine and built in electric eye level double oven with electric hob and extractor hood above. Laminate flooring and a radiator complete the space, creating a practical and well arranged setting for everyday use.
Conservatory
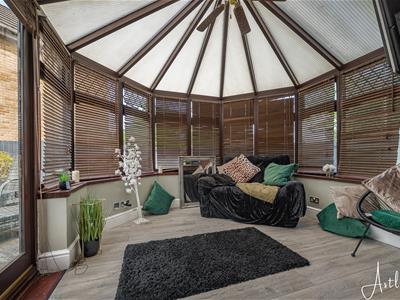 3.31m x 2.38m (10'10" x 7'9")Double glazed windows to front, side and rear, laminate flooring.
WC
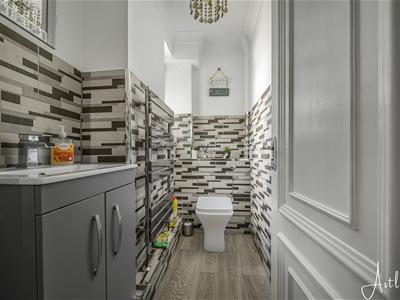 Fitted two piece suite comprising hash hand basin and WC. Laminate flooring, radiator, frosted double glazed window to side.
First Floor
Landing
2.82m x 2.23m (9'3" x 7'3")Fitted carpet.
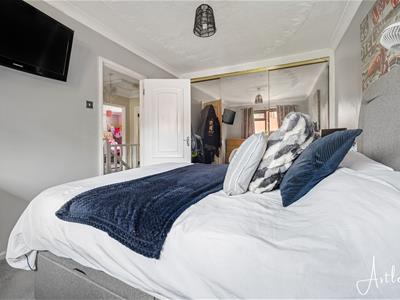
Master Bedroom
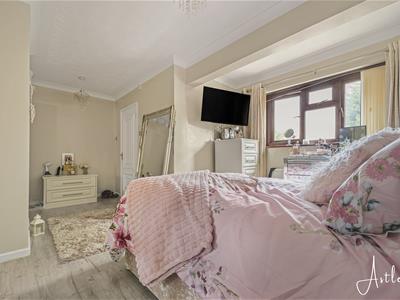
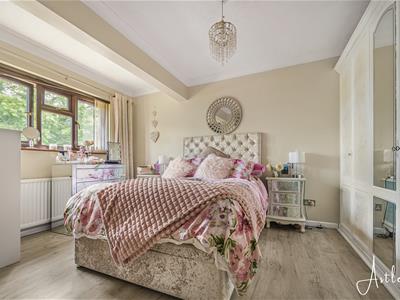 4.28m x 5.12m (14'0" x 16'9")Double glazed window to front, fitted wardrobes, laminate flooring, radiator.
En-suite Shower Room
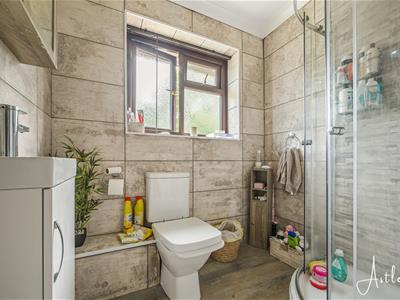 1.56m x 2.00m (5'1" x 6'6")Fitted a three piece suite comprising a shower cubicle, wash hand basin and WC. Tiled walls, with laminate flooring and a frosted double glazed window to the front.
Bedroom 2
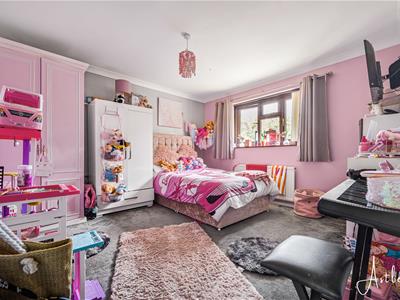 3.76m x 3.59m (12'4" x 11'9")Double glazed window to front, fitted carpet, radiator.
Bedroom 3
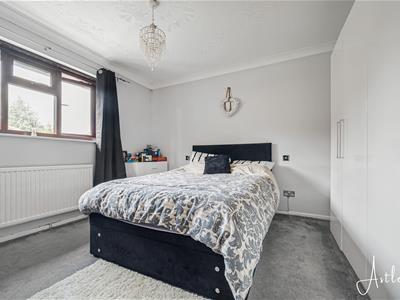 3.63m x 2.62m (11'10" x 8'7")Double glazed window to rear, fitted carpet, radiator.
Bedroom 4
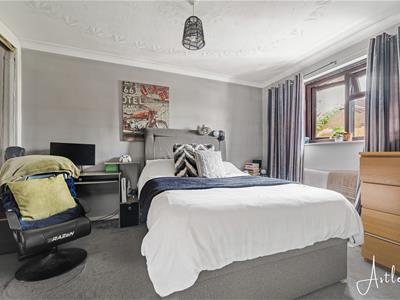 4.75m x 2.79m (15'7" x 9'1")Double glazed window to rear, fitted wardrobe with sliding doors, fitted carpet, radiator.
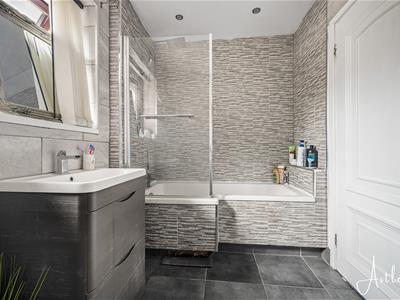
Bathroom
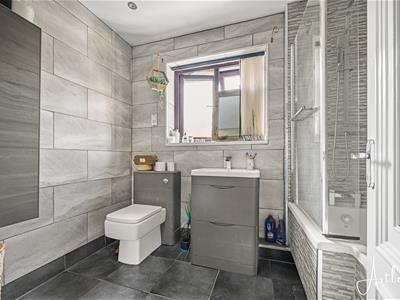 1.83m x 2.72m (6'0" x 8'11")Three piece suite comprising a bath with shower over, wash hand basin and WC. The room is finished with tiled walls and flooring, a heated towel rail and a frosted double glazed window to the rear.
External
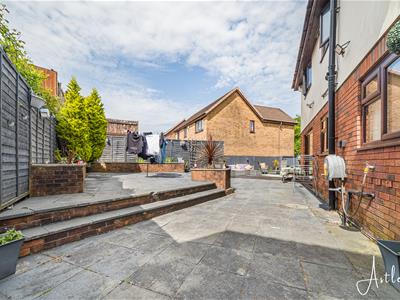
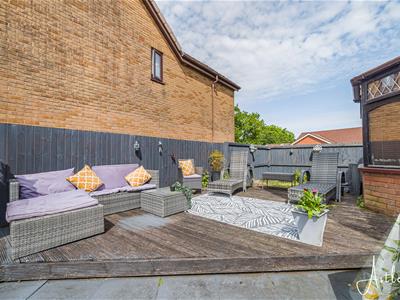 Outside, the frontage is neat and inviting, with a lawn, brick laid driveway and garage. To the rear, the enclosed garden has been arranged with a balance of lawn, patio and decking, creating a setting that works equally well for children at play or relaxed outdoor dining, framed by established planting.
Garage
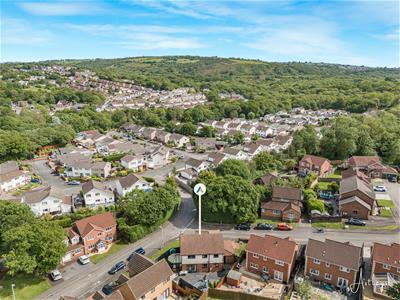
Aerial Images
Agents Note
Tenure _ Freehold
Council Tax Band - F
Parking - Driveway and Garage
Services - Services - Mains electric. Mains sewerage. Mains Gas. Mains Water.
Mobile coverage - EE Vodafone Three O2
Broadband - Standard - 16 Mbps Superfast 190 Mbps Ultrafast 10000 Mbps
Satellite / Fibre TV Availability - BT Sky
Energy Efficiency and Environmental Impact
Although these particulars are thought to be materially correct their accuracy cannot be guaranteed and they do not form part of any contract.
Property data and search facilities supplied by www.vebra.com