
4 Athenaeum Street
Sunderland
SR1 1QX
Westholme Terrace, Grangetown, Sunderland
£325,000
4 Bedroom House - Townhouse
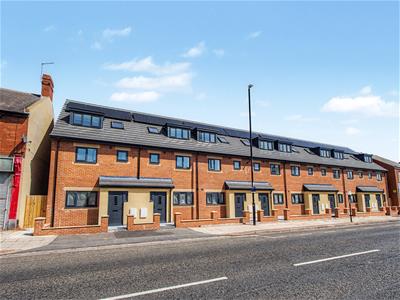
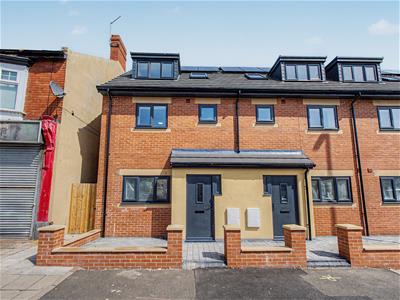
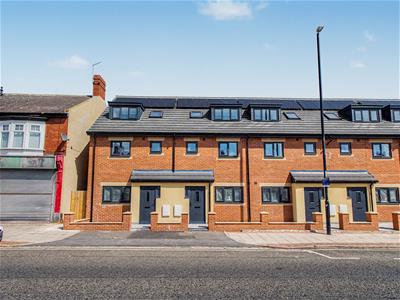
We welcome to the market this stunning new build 4 bed townhouse located on Westholme Terrace in Grangetown. This contemporary property offers a perfect blend of modern living and comfort arranged over 3 floors, making it an ideal choice for families or professionals seeking a stylish home.
The townhouse boasts 4 bedrooms, a family bathroom and 3 en suites providing ample space for relaxation and privacy. Each bedroom is thoughtfully designed to maximise natural light and comfort. With 3 well-appointed en suites and a family bathroom in addition to a ground floor WC.
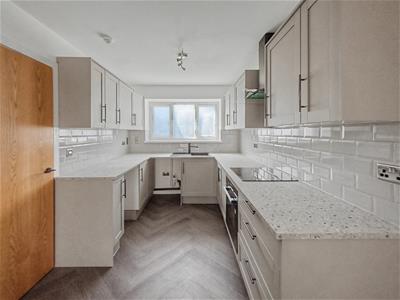
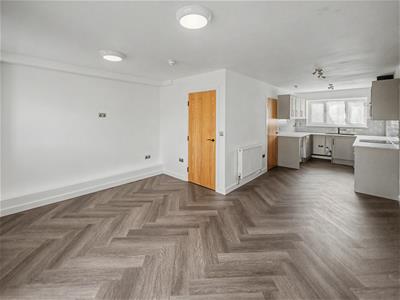
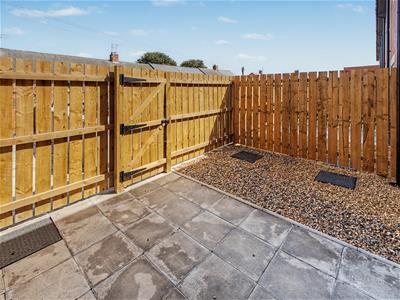
The heart of the home is the inviting open plan kitchen / dining / reception room on the ground floor, which serves as a perfect gathering space for family and friends. This area is designed to be both functional and welcoming, making it an excellent spot for entertaining. Externally there is a front forecourt and a paved and gravelled rear garden in addition to two parking spaces.
Situated in Grangetown, this property benefits from a sought after location while being close to local amenities, schools, and transport links. The modern design and high-quality finishes throughout the townhouse reflect a commitment to contemporary living, ensuring that you will enjoy a comfortable and stylish lifestyle.
If you are looking for a new home that combines modern elegance with practicality, this property on Westholme Terrace is highly recommended and viewings are essential. Don’t miss the opportunity to make this beautiful townhouse your own.
Entrance Hall
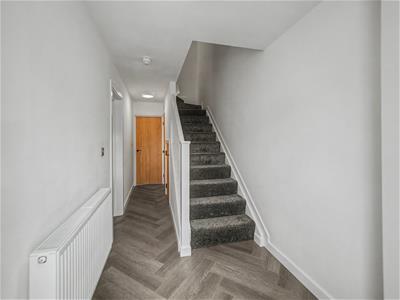
Radiator, stairs to first floor, cupboard under the stairs
Kitchen / Living Room
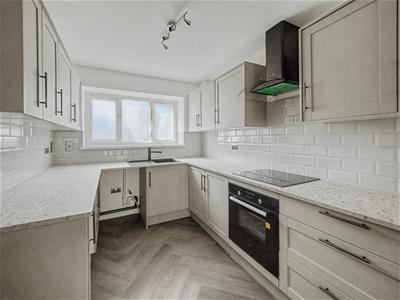
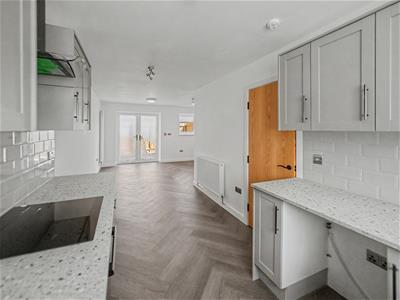
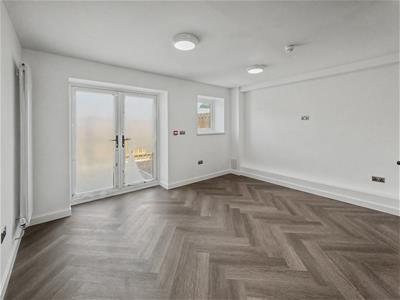
The kitchen / living room spans the full depth of the house having double glazed window to the front elevation, herringbone style LVT flooring, two radiators, the living room area is a double glazed window and double glazed French doors leading to the rear garden. The kitchen has a range of floor and wall units, tiled splashback, electric oven, electric hob with extractor over, plumbed for washer, sink and drainer with mixer tap
WC
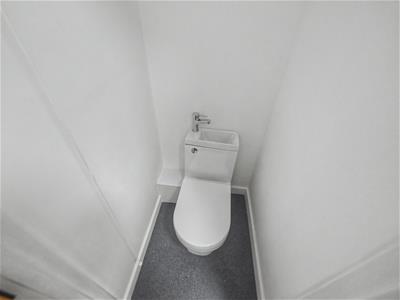
Low level WC with inset wash hand basin and mixer tap, extractor
First Floor
Landing
Bedroom 1
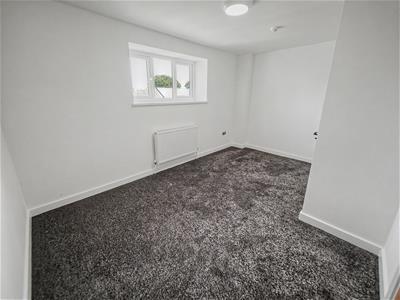
4.77 x 3.03 (15'7" x 9'11" )Rear facing, double glazed window, radiator
En Suite
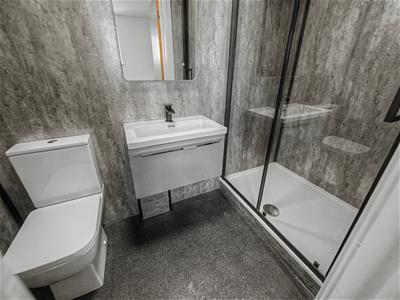
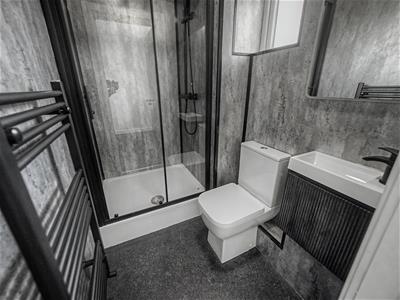
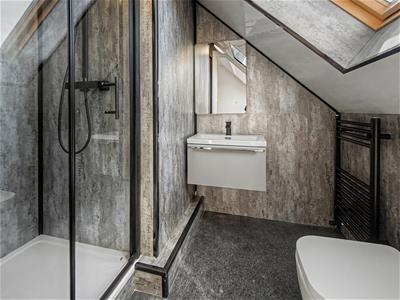
White suite comprising low level WC, wall hung wash hand basin with mixer tap set on a vanity unit, shower cubicle, towel radiator, extractor
Bedroom 2
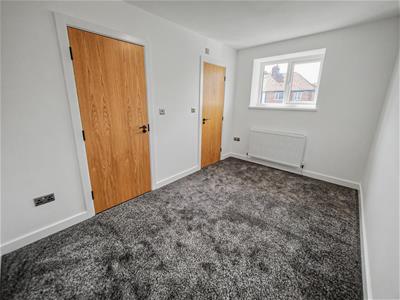
2.40 x 3.75 (7'10" x 12'3")Front facing, double glazed window, radiator
En suite
White suite comprising low level WC, wash hand basin with mixer tap set on a vanity unit, double glazed window, radiator, shower cubicle
Second Floor
Landing
Bedroom
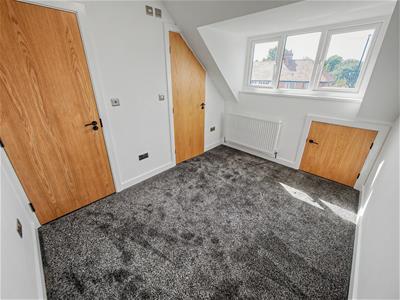
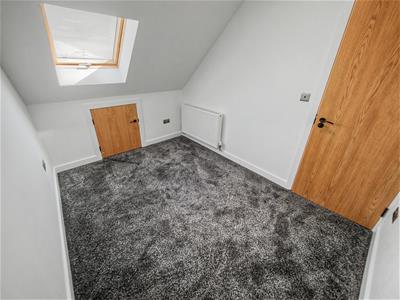
2.55 x 3.28 (8'4" x 10'9")Rear facing, Velux style window, T-fall roof in part, storage under the eaves, radiator
Bedroom
Front facing, double glazed window, T fall roof in part, radiator, storage under the eaves
En Suite
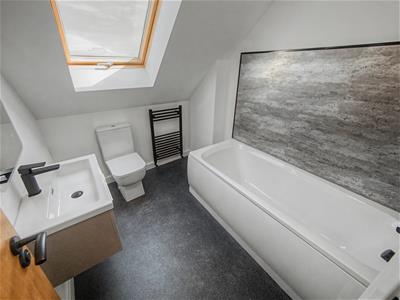
White suite comprising low level WC, wall hung wash hand basin with mixer tap set on vanity unit, T-fall roof in part, Velux style window, towel radiator, shower cubicle
Bathroom
White suite comprising low level WC, wall hung wash hand basin with mixer tap set on a vanity unit with mixer tap, T-fall roof in part, Velux style window, towel radiator, extractor
External
Externally there is a front forecourt and a paved and gravelled rear garden in addition to two parking spaces
Parking
Two allocated parking spaces
TENURE
We are advised by the Vendors that the property is XX. Any prospective purchaser should clarify this with their Solicitor
SOLAR PANELS
There are solar panels to the roof covering that are for the sole use of the house.
COUNCIL TAX
The Council Tax Band is Band
MORTGAGE ADVICE
Mortgages can be arranged via our Financial Advisers subject to status. Your home may be repossessed if you do not keep up repayments on your mortgage.
FREE VALUATIONS
We are pleased to offer a free valuation service for prospective purchasers considering a sale of their own property. We can advise you with regard to marketing, without obligation

Energy Efficiency and Environmental Impact
Although these particulars are thought to be materially correct their accuracy cannot be guaranteed and they do not form part of any contract.
Property data and search facilities supplied by www.vebra.com