.png)
23A New Market
Beccles
Suffolk
NR34 9HD
Queens Drive, Halesworth
Guide Price £350,000
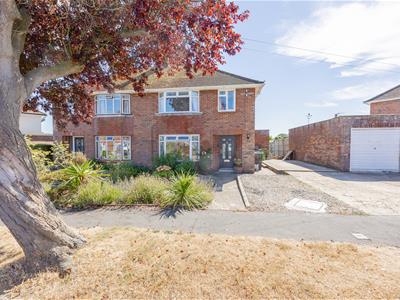
3 Bedroom House - Semi-Detached
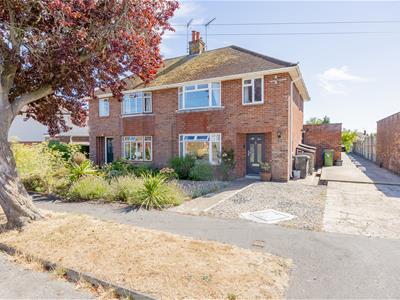
- Heavily Extended Three Bedroom Semi Detached Home
- Meticulously Renovated and Designed Throughout
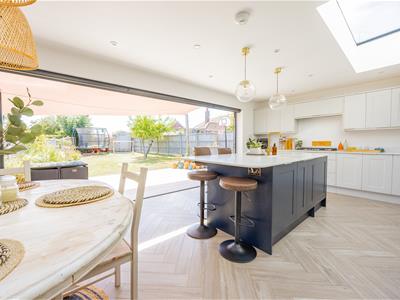
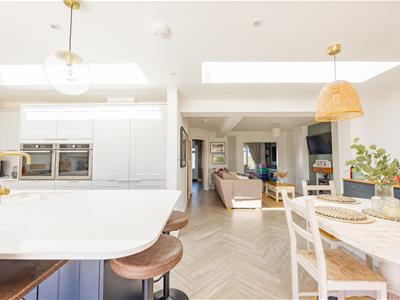
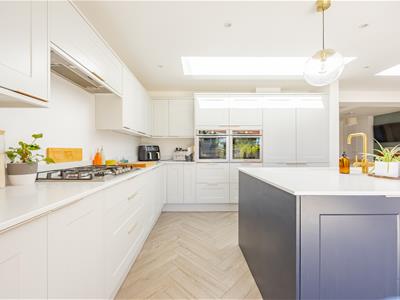
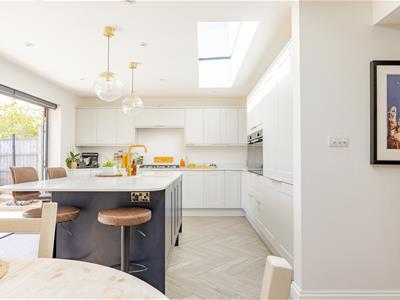
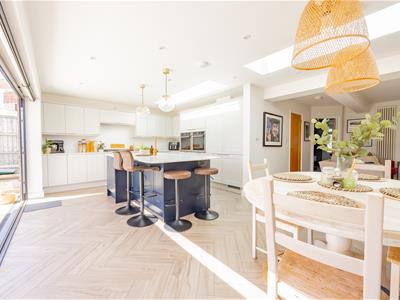
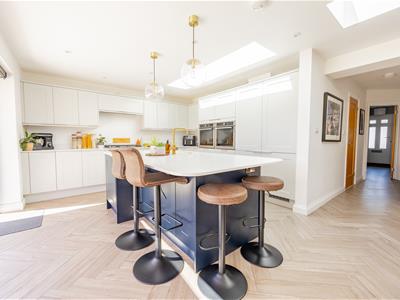
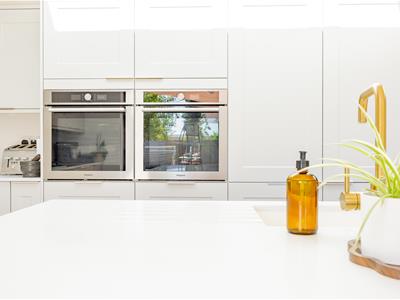
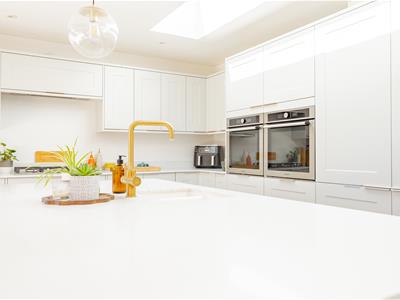
- Open Plan Kitchen with Island and Quartz Worktops
- Space For Dining Table and Sofa within Open Plan Area
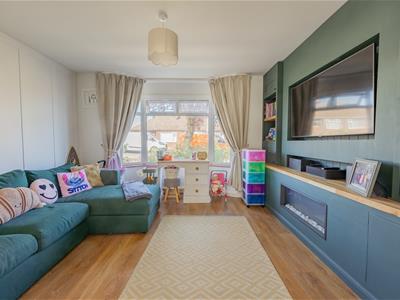
- Bay Windowed Front Family Room
- W.C and Separate Utility Room
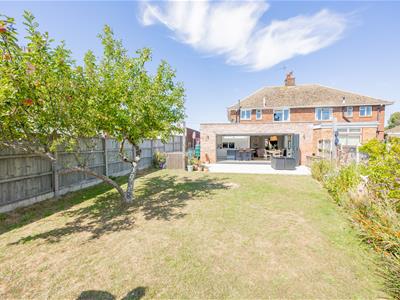
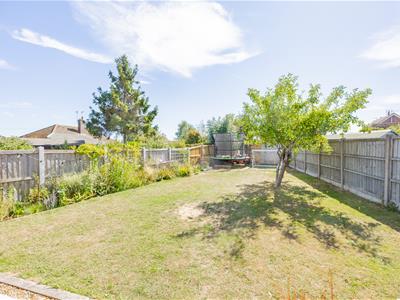
- Fully Enclosed Rear Garden with Side Access and Ample Parking
- Further Planning Permissions Approved for Side Extensions
Halesworth is a picturesque market town in north-eastern Suffolk, England, situated approximately 15 miles southwest of Lowestoft and 9 miles inland from the Suffolk Heritage Coast . With a history dating back over a thousand years, it received its market charter in 1223 from King Henry III . The town is renowned for its vibrant arts scene, featuring venues like The Cut Arts Centre, which hosts music, theatre, dance, and exhibitions . Halesworth also boasts the largest Millennium Green in England, offering 44 acres of open space for walking and wildlife observation . The town's pedestrianised Thoroughfare is lined with independent shops, cafes, and historic buildings, reflecting its rich heritage . Regular events such as the Day of Dance, Scarecrow Festival, and a weekly outdoor market contribute to the town's lively community atmosphere . Accessible by road and rail, Halesworth offers a unique blend of cultural vibrancy and rural charm, making it an appealing destination for visitors and residents alike
DESCRIPTION
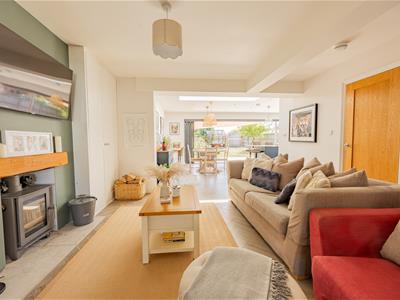
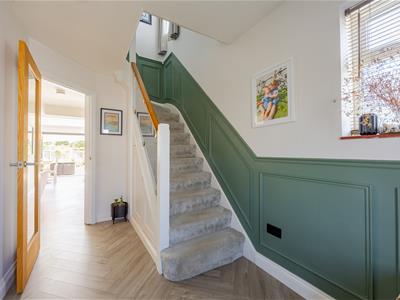
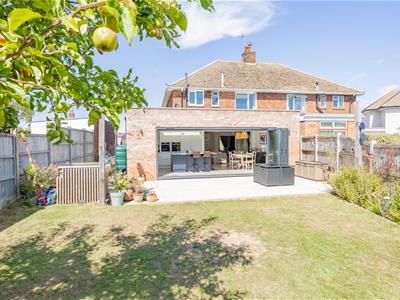
This impressive three-bedroom semi-detached property has been meticulously renovated and thoughtfully extended, creating a stylish, contemporary family home with exceptional living and entertaining space. Situated in Halesworth, the property combines generous proportions with high-quality finishes and a versatile layout designed with modern family life in mind. At the heart of the home is the substantial rear extension, which has transformed the ground floor into a stunning open-plan kitchen and dining space. The kitchen has been beautifully designed around a central island, incorporating extensive wrap-around units, sleek quartz worktops and a superb range of integrated appliances. Two double ovens are positioned side by side within the appliance towers, complemented by a five-ring Samsung gas hob with extractor above. A Fahren boiling-water tap adds further convenience, while the island provides additional preparation space and incorporates a breakfast bar, making it the perfect place for casual dining, entertaining or simply gathering with family and friends. The impressive five-panel bi-fold doors span the rear of the extension, creating a seamless connection between the kitchen, dining area and garden. When opened, they allow the home to truly embrace the outside space, making this an exceptional area for entertaining during the warmer months. To the front of the property is a further open-plan living area, centred around a charming wood-burning stove and providing a comfortable and welcoming space to relax. The bay-fronted room offers an additional reception space, currently arranged as a snug or family room, providing valuable flexibility for modern family living. Completing the ground floor is a separate utility room and a convenient downstairs WC. Upstairs, the spacious landing leads to three comfortable bedrooms, each offering a well-proportioned and versatile space. The family bathroom has been finished to complement the rest of the home and comprises a bath with shower over, WC and wash hand basin. Throughout, the property has been meticulously renovated, thoughtfully designed and tastefully decorated, creating a home that is both stylish and practical. Particular attention has been paid to the flow of the accommodation, quality of finish and the way in which the living spaces interact with one another. Outside, the fully enclosed rear garden is predominantly laid to lawn, with established flower beds to the sides and a generous patio area providing the ideal setting for outdoor dining and entertaining. Side access leads through to the front of the property, where a driveway provides ample off-road parking. Adding further appeal, the property benefits from approved planning permission for further extensions to the side, offering an exciting opportunity for future owners to further enhance and increase the accommodation, subject to the relevant permissions and conditions. A beautifully presented and substantially extended family home, this property offers a rare combination of contemporary open-plan living, versatile reception space, excellent entertaining areas, ample parking and exciting potential for further development.
OPEN PLAN AREA
Stepping into the impressive rear extension, you are immediately greeted by a beautifully appointed open-plan kitchen and dining space, thoughtfully designed around modern family living and effortless entertaining. The generous proportions create a natural flow between the kitchen, dining and garden, making this a welcoming and sociable heart of the home. The contemporary kitchen has been finished to an exceptional standard, featuring extensive wrap-around cabinetry topped with luxurious quartz worktops and a substantial central island. The island provides an excellent additional preparation area while also incorporating a breakfast bar, creating the perfect spot for casual dining, morning coffee or gathering with friends and family. A high-quality range of appliances has been carefully integrated into the design, including two double ovens positioned side by side within tall appliance towers, a five-ring Samsung gas hob with extractor above and a Fahren boiling-water tap for added convenience. The dining area sits naturally alongside the kitchen, allowing those cooking to remain part of the conversation while providing plenty of space for a large dining table. The layout has been designed with entertaining firmly in mind, offering an easy flow between the kitchen, dining and garden. The real showpiece is the impressive bank of five-panel bi-fold doors spanning the rear of the extension. Opening the doors completely transforms the space, creating a seamless connection between the beautifully appointed interior and the enclosed rear garden. Whether hosting summer gatherings, enjoying family meals or simply opening the home to the outdoors, this is a wonderfully versatile space that perfectly captures modern open-plan living
BEDROOMS
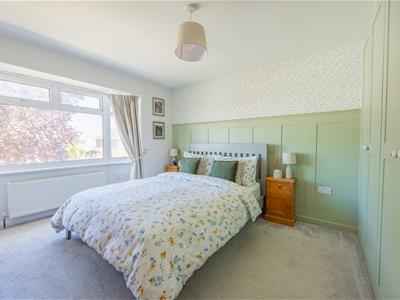
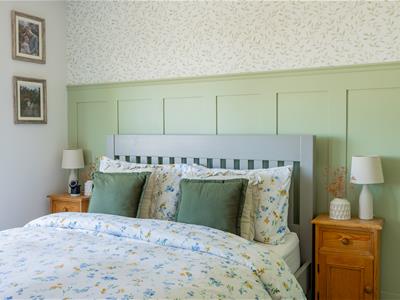
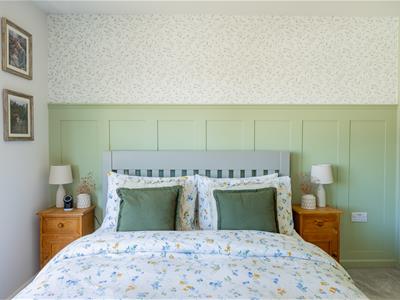
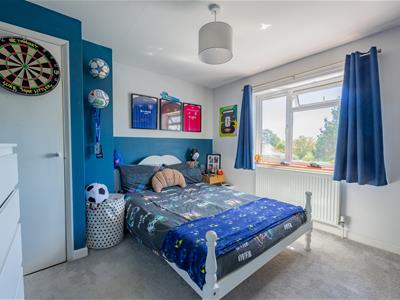
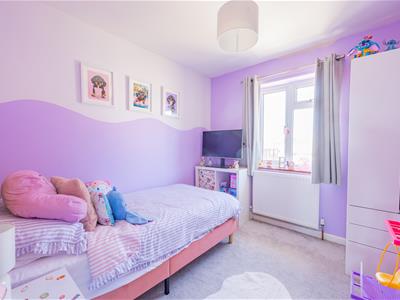
The first floor provides three generously proportioned bedrooms, each offering a comfortable and versatile space for family members, guests or home working. All three rooms are accessed from the central landing and have been thoughtfully decorated to complement the stylish finish found throughout the rest of the property. The principal bedroom offers a comfortable retreat, with ample space for a good-sized bed and additional furniture, while the remaining two bedrooms provide equally useful accommodation and could be adapted to suit individual requirements. With three comfortable bedrooms arranged around the landing, the first floor provides well-balanced accommodation for modern family living, complemented by the well-appointed family bathroom.
BATHROOM & W.C
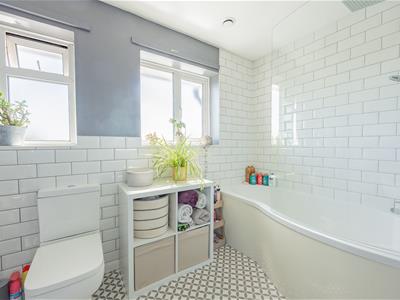
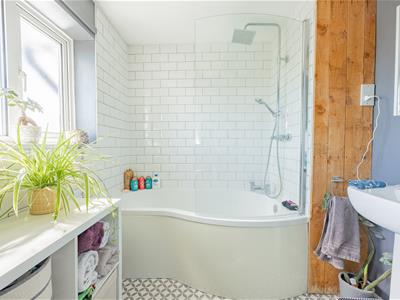
The family bathroom is presented in keeping with the home's beautifully renovated and thoughtfully designed interior. A practical and well-proportioned space, it comprises a bath with shower over, WC and wash hand basin, providing everything required for comfortable family living. On the ground floor, the separate WC offers added convenience and is ideally positioned off the main open-plan living space. Finished to complement the wider style of the property, it provides a useful facility for both residents and guests without the need to access the first-floor bathroom.
OUTSIDE & PLANNING PERMISSIONS
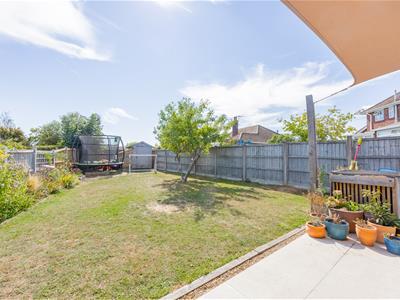
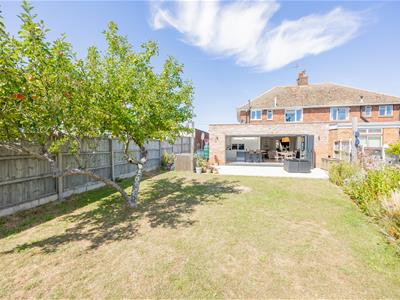
To the rear, the property enjoys a fully enclosed and private garden, providing a wonderful extension of the home's generous entertaining space. The garden is predominantly laid to lawn, with attractive flower beds to the sides, creating a pleasant balance of lawn and planted areas. A generous patio area immediately outside the rear extension provides the perfect setting for outdoor dining, barbecues and entertaining, particularly with the five-panel bi-fold doors opening directly from the kitchen and dining space. The arrangement creates an excellent connection between the indoor and outdoor areas, allowing the garden to become a natural extension of the home. Side access leads from the rear garden through to the front of the property, where a private driveway provides ample off-road parking. This combination of enclosed garden space, entertaining area and generous parking makes the outside space both practical and enjoyable. The property also benefits from approved planning permission for further extensions to the side, providing an exciting opportunity for future owners to further enhance the accommodation, subject to the relevant permissions and conditions.
TENURE
FREEHOLD
VIEWING ARRANGEMENTS
Please contact Flick & Son, 23A, New Market, Beccles, NR34 9HD for an appointment to view.
Email: beccles@flickandson.co.uk
Tel: 01502 442889
FIXTURES & FITTINGS
No fixtures, fittings, furnishings or effects save those that are specifically mentioned in these particulars are included in the sale and any item not so noted is expressly excluded. It should not be assumed that any contents, furnishings or furniture shown in the photographs (if any) are included in the sale. These particulars do not constitute any part of any offer or contract. They are issued in good faith but do not constitute representations of fact and should be independently checked by or on behalf of prospective purchasers or tenants and are furnished on the express understanding that neither the agents nor the vendor are or will become liable in respect of their contents. The vendor does not hereby make or give nor do Messrs Flick & Son nor does any Director or employee of Messrs Flick & Son have any authority to make or give any representation or warranty whatsoever, as regards the property or otherwise.
OUTGOINGS
Council Tax Band C

Energy Efficiency and Environmental Impact
Although these particulars are thought to be materially correct their accuracy cannot be guaranteed and they do not form part of any contract.
Property data and search facilities supplied by www.vebra.com