.png)
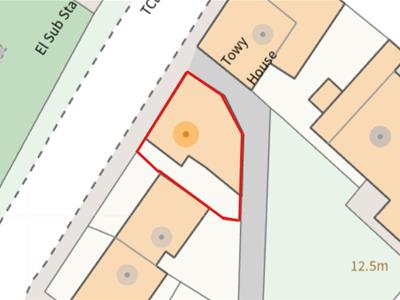
4-8 John Street
Llanelli
Carmarthenshire
SA15 1UH
Ferryside
£120,000
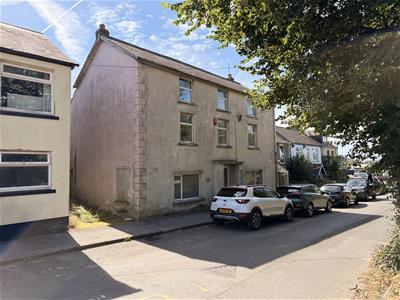
- Detached
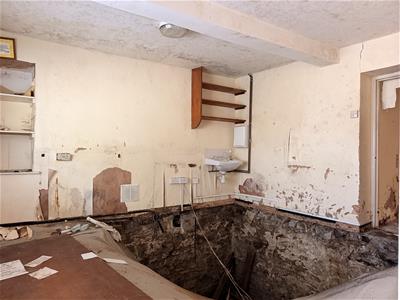
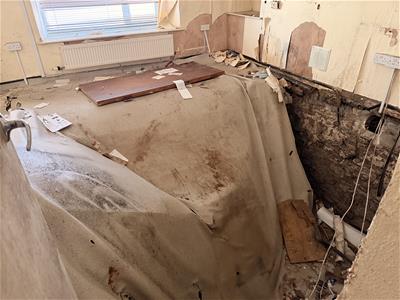
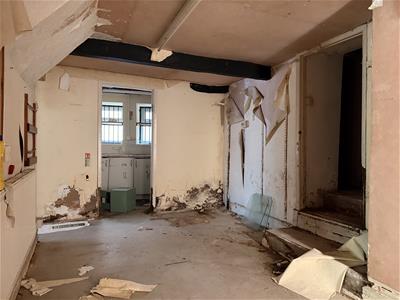
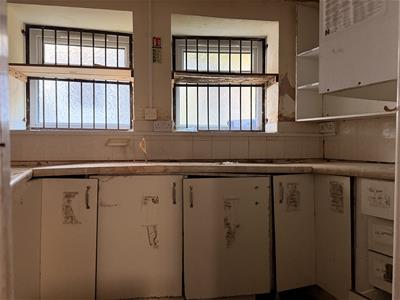
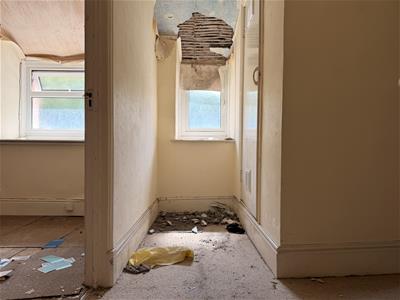
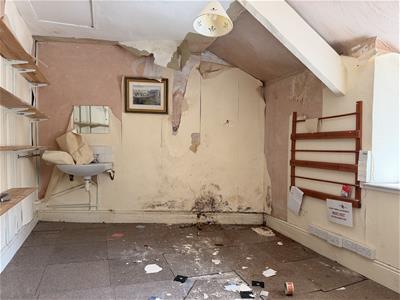
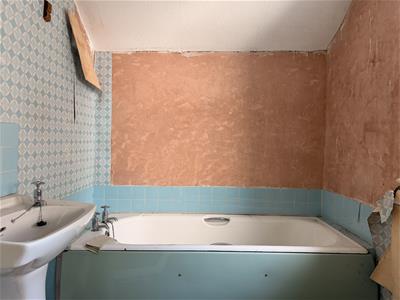
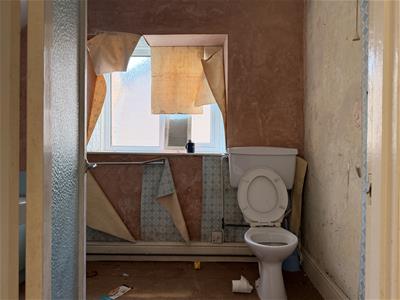
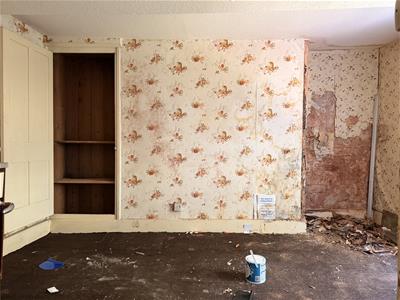
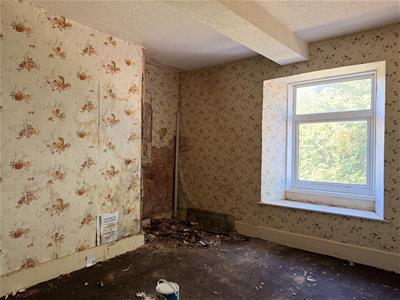
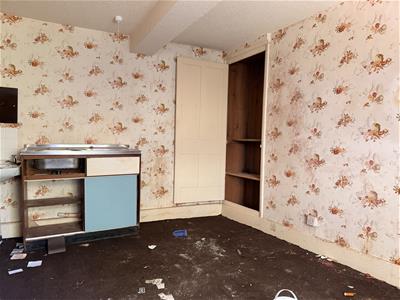
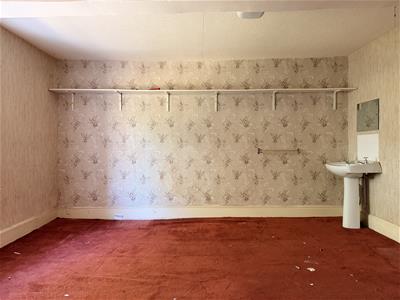
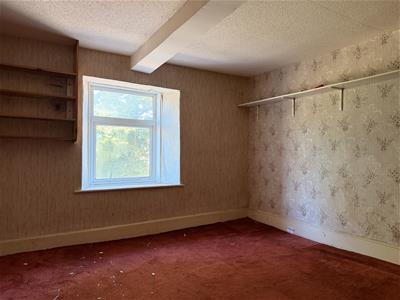
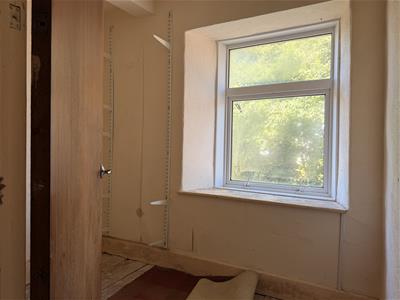
- Full Renovation Needed
- CASH offers only

- EPC - F Approx. 159m2
- Council Tax - D (provided by the local authority, subject to change)
- Freehold
- No Chain
- Potential Commercial Use (subject to planning)
- Ideal for Developers
- Mains Electric, Water & Drainage. Oil Fuelled Heating
Imbued with a fascinating local history, this landmark property originally served as a World War II RAF marine craft maintenance base before transitioning into a vibrant hub for Carmarthen County Council community services. Over the decades, it has played a vital role in village life—housing school meal distribution, educational facilities, local markets, and most notably, the community's GP branch as The Mariners Surgery.
Situated in the heart of the picturesque and sought-after coastal village of Ferryside, the property benefits from fantastic local amenities just a short walk away, including the village shop, post office, local pubs, cafes, and the scenic Ferryside beach overlooking the Towy Estuary. Crucially, the location offers excellent transport links, sitting right next to the village railway station with direct services toward Carmarthen, Llanelli, and beyond.
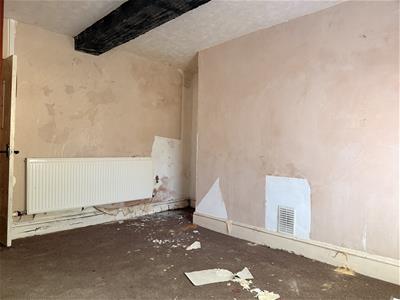
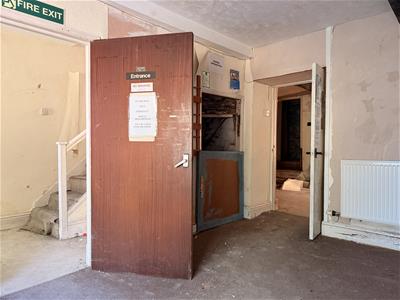
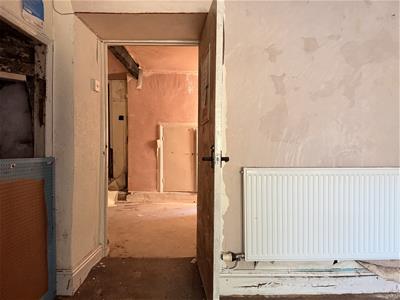
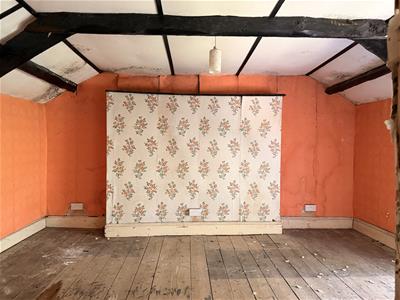
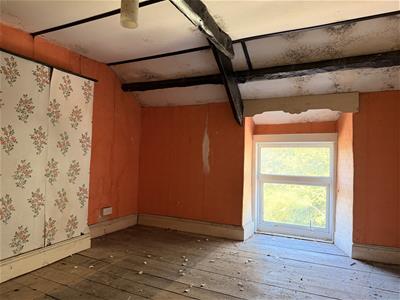
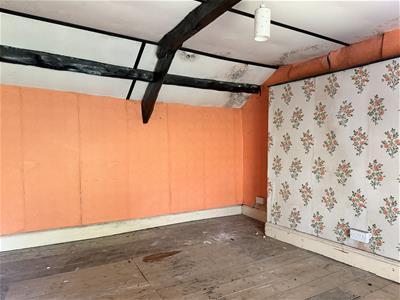
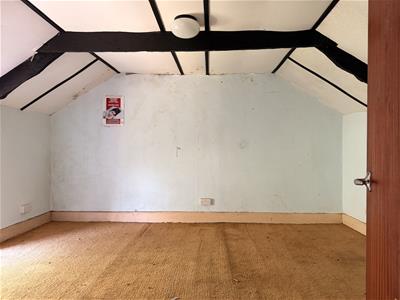
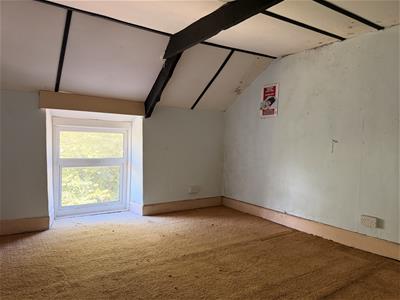
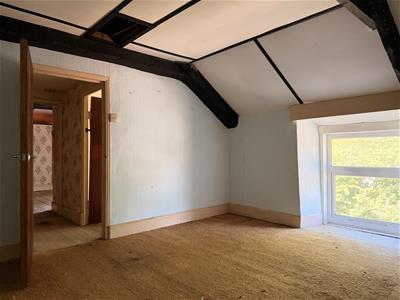
Requiring a comprehensive program of renovation, the building offers a wonderfully versatile layout and presents a massive blank canvas with incredible potential. Whether reimagined as unique residential dwellings, holiday accommodation, or a bed and breakfast venture, this is a rare chance to breathe new life into a piece of local heritage. (subject to planning permission)
Offered for cash buyers only.
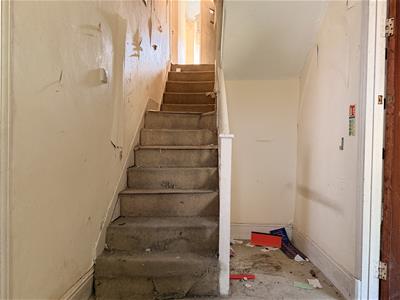
Entrance Hallway
Stairs to first floor, radiator.
Room One
4.09 x 4.12 (13'5" x 13'6" )Window to front.
Room Two
4.09 x 3.52. approx (13'5" x 11'6". approx)Window to front, radiator, door down to cellar (not inspected).
Room Three
2.73 x 5.10 approx. (8'11" x 16'8" approx. )Window to side, storage cupboard, radiator.
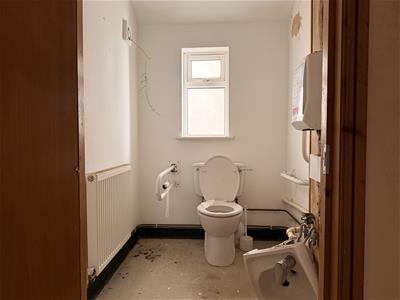
W/C
1.37 x 1.78 approx. (4'5" x 5'10" approx.)Window to side, W/C, radiator.
Room Four
2.73 x 2.09 approx. (8'11" x 6'10" approx.)Two windows to side.
Room Five
1.40 x 1.90 approx. (4'7" x 6'2" approx.)
Room Six
1.98 x 1.84 approx. (6'5" x 6'0" approx.)
Room Seven
1.11 x 2.26 approx. (3'7" x 7'4" approx.)
First Floor Landing
Split landing, stairs to second floor.
Room One
3.62 x 4.05 approx. (11'10" x 13'3" approx.)Window to front, hand wash basin.
Room Two
4.09 x 3.36 approx. (13'5" x 11'0" approx.)Window to front, sink and drainer.
Room Three
1.60 x 2.38 approx. (5'2" x 7'9" approx.)Window to front.
Room Four
3.20 x 2.83 approx. (10'5" x 9'3" approx.)Window to rear.
Bathroom
2.73 x 1.76 approx. (8'11" x 5'9" approx.)Window to side, W/C, hand wash basin, bath.
Second Floor Landing
Room One
4.09 x 3.83 approx. (13'5" x 12'6" approx. )Window to front.
Room Two
4.09 x 3.78 approx. (13'5" x 12'4" approx.)Window to front.
Room Three
1.84 x 2.35 approx. (6'0" x 7'8" approx.)Window to front, loft access.
Energy Efficiency and Environmental Impact
Although these particulars are thought to be materially correct their accuracy cannot be guaranteed and they do not form part of any contract.
Property data and search facilities supplied by www.vebra.com