
Berrylands Farm, Sayers Common
Guide Price £375,000
3 Bedroom House - Semi-Detached
- WATCH THE VIDEO VIEWING
- Guide Price £375,000 - £400,000
- Three double bedroom semi-detached home
- Two generous reception rooms
- Impressive master bedroom with dressing area & stylish ensuite
- Village location with excellent access to A23, Brighton and Gatwick Airport
- Walk of Duke of York Pub and Village Community Store
- Parking for two cars
- Beautiful open countryside nearby
Guide Price £375,000 - £400,000 | An extended three double-bedroom semi-detached home with two generous reception rooms, a modern kitchen, stylish bathrooms, and parking for two cars. All in a village location within easy reach of the A23 and Gatwick Airport.
Guide Price £375,000 - £400,000
Welcome Home
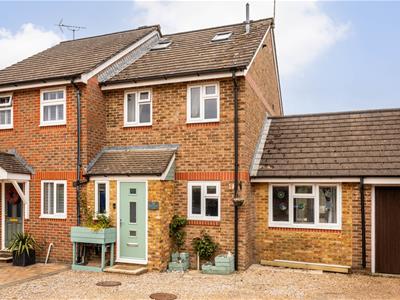
Originally built by Gleeson Homes in 1994, the house has been significantly improved by our vendors in more recent years, most notably with a loft conversion in 2021 that created a principal bedroom suite on the top floor, and a garage conversion in 2023 that added a separate reception room. The result is a home that feels well balanced and far more adaptable than many similar houses in the village.
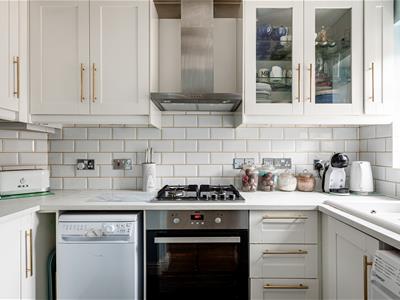
The tone is set from the moment you step into the enclosed porch and through to the entrance hall, where there is a cloakroom/WC and stairs rising to the first floor. The kitchen sits to the front of the house and, whilst compact, has been very smartly fitted with shaker-style units, metro tiling, integrated cooking appliances and a clean, fresh finish. It is practical, well planned and makes excellent use of the space available.
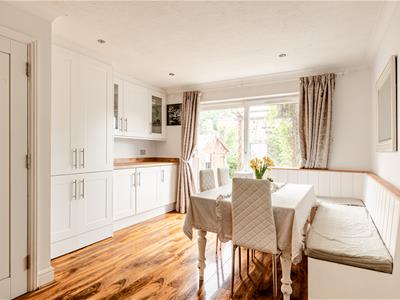
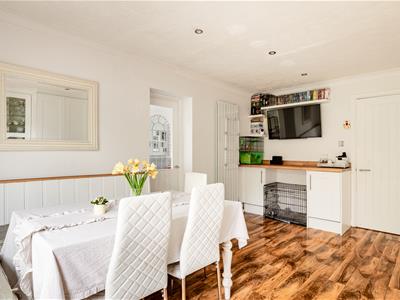
To the rear, the dining room feels like the real heart of the ground floor. It is a very good size room with glossy wood-effect flooring, fitted cupboards and worktop space, and plenty of room for a proper family dining table. Sliding patio doors draw in natural light and connect nicely with the garden, giving this room a sociable feel and making it easy to picture day-to-day family life here. There is, of course, plenty of scope to knock through into the kitchen to create a larger, open plan kitchen/diner.
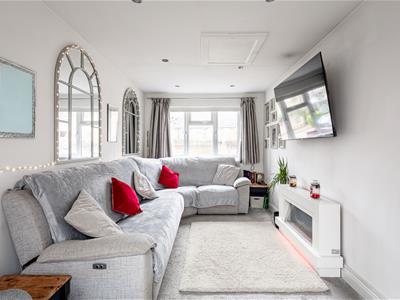
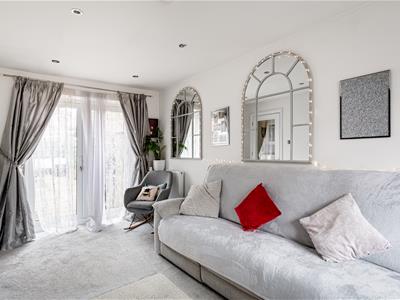
The converted garage now provides a separate reception room which works well as a more relaxed sitting room, playroom or snug. It is a particularly versatile space and the double doors out to the garden help it feel bright and inviting. Having these two distinct reception areas gives the house a flexibility that will really appeal to families, especially those wanting separate zones for children, entertaining or working from home.
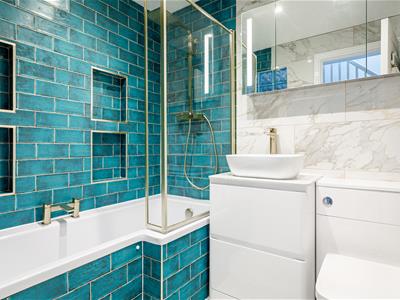
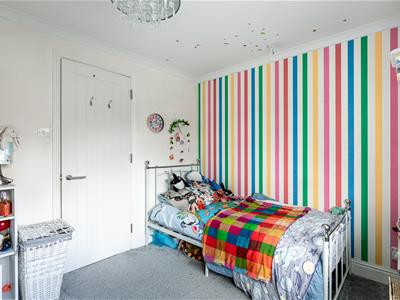
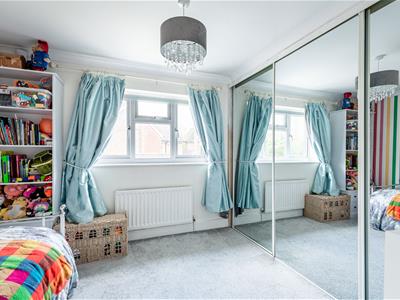
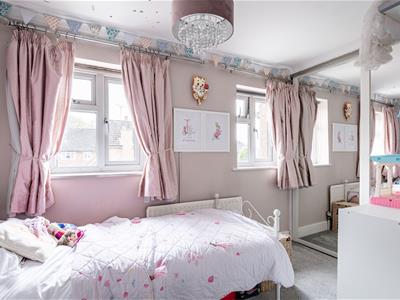
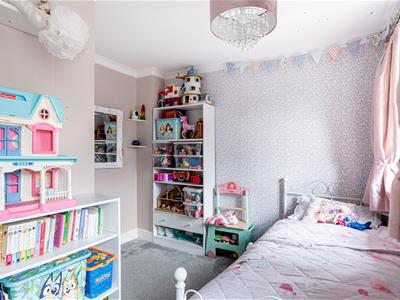
On the first floor there are two bedrooms, both of which are comfortable doubles and both benefitting from built-in wardrobes. The family bathroom has been refitted to a very good standard and has a noticeably more contemporary feel than many houses of this era, with striking tiling, smart brass-toned fittings, a modern basin unit and a bath with shower over.
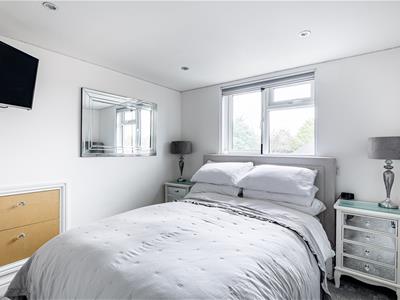
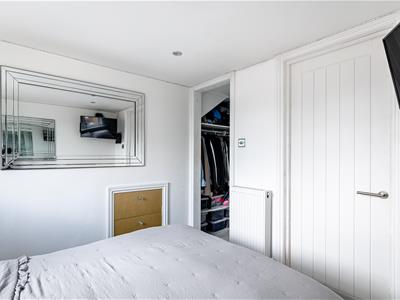
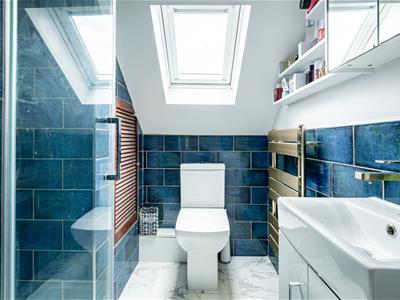
The top floor has been cleverly converted to create a principal bedroom suite that gives the house a real sense of progression as you move through it. The bedroom is private from the rest of the house, bright and very usable, with fitted eaves storage, dressing area and its own en-suite shower room. The en-suite is particularly impressive, finished in deep blue tiling with a skylight bringing in excellent natural light. It feels stylish and well executed, and gives the top floor a boutique, self-contained feel.
Throughout the house the presentation is clean, bright and well cared for. There is a consistent modern style with neutral décor, recessed lighting in several rooms, smart internal doors and a good mix of practical family finishes and more refined touches. The bedrooms are comfortably proportioned, the bathrooms have genuine visual impact and the overall flow of accommodation works well, especially for family life.
Further attributes include gas fired central heating, with the combination boiler located in the en-suite, and uPVC framed double glazed windows.
Step Outside
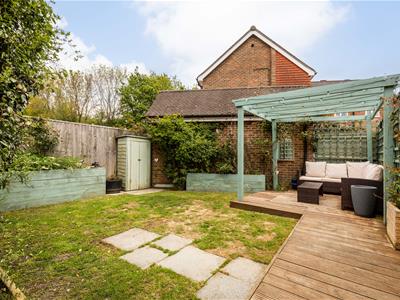
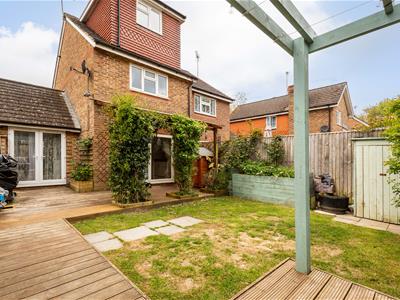
Outside, the front provides private driveway parking for three cars. The rear garden is a really pleasant enclosed space, arranged with a timber deck, lawn and a second decked seating area beneath a pergola. It is easy to maintain and designed with entertaining in mind, with raised beds softening the boundaries and enough space for both children and adults to enjoy. The garden links nicely with the rear reception spaces, reinforcing the sense of indoor-outdoor flow on the ground floor. To the front is driveway parking for a couple of cars.
Out & About
Berrylands Farm is situated on a highly regarded housing estate in the heart of Sayers Common and was built in the mid 1990s by Gleeson Homes. Just a few steps away, you'll find Berrylands playing field, offering a great space for outdoor activities. At the entrance to the estate, there’s a wonderful community shop that stocks everything from sausages and newspapers to locally brewed beers. It's also a perfect spot to relax, enjoy a coffee, and have a chat with the friendly locals. For those looking to enjoy a Sunday roast and or a pint of local ale you have the Duke of York pub, perfect place to meet family and friends.
For commuters, Sayers Common is conveniently located for the A23 (M) for the seaside, Brighton is only a 20 minute drive and journeys to London Gatwick are similar distance. Hassocks Station is only 10 minutes away and sits on the mainline and offers fast, regular services to London (Victoria/London Bridge in approx 54 mins), Brighton (9 mins) and Gatwick International Airport (20 mins).
When it comes to schooling, the village is home to the well-regarded LVS Hassocks, Sayers Common Primary school and for secondary state education, most children attend Downlands in nearby Hassocks or St Pauls Catholic school in Burgess Hill.
The Specifics
Title Number: WSX185406
Tenure: Freehold
Local Authority: Mid Sussex District Council
Council Tax Band: C
Available Broadband Speed: Ultrafast Fibre
We believe this information to be correct but recommend intending buyers check personally before exchange of contracts.

Energy Efficiency and Environmental Impact
Although these particulars are thought to be materially correct their accuracy cannot be guaranteed and they do not form part of any contract.
Property data and search facilities supplied by www.vebra.com