.png)
4 Edensor Road
Stoke On Trent
ST3 2NU
Sefton Avenue, Sneyd Green, Stoke-On-Trent
£160,000
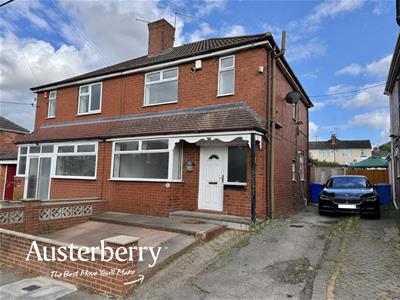
3 Bedroom House - Semi-Detached
- Freshly Decorated
- Three Bedrooms
- Two Reception Rooms
- GF Cloaks/Wc & Store Room
- FF White Bathroom Suite
- Garage
- Large Rear Garden
- No Chain!
Freshly decorated throughout with brand-new flooring, this spacious three-bedroom semi-detached home is ready for you to move straight into.
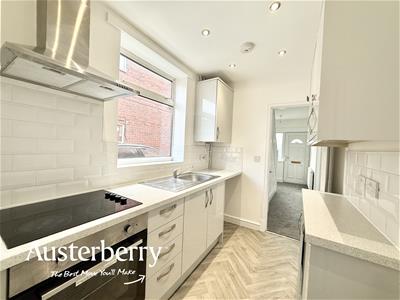
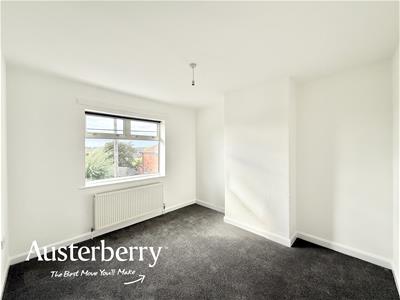
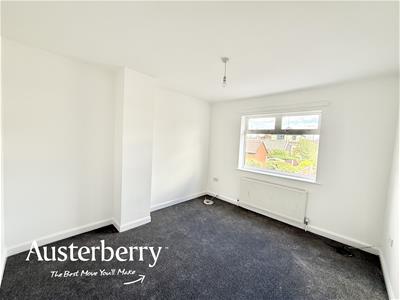
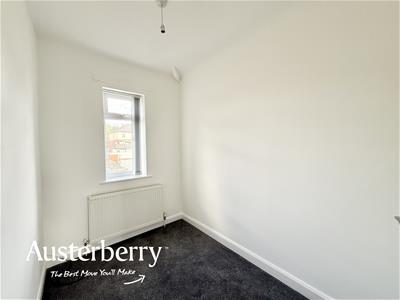
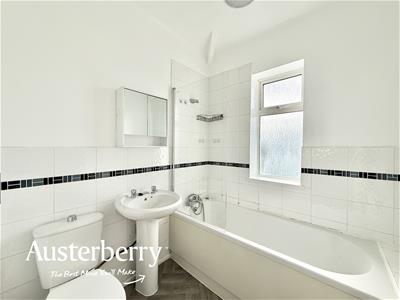
Located in the ever-popular Sneyd Green area, the property offers generous family accommodation including two well-proportioned reception rooms, a modern fitted kitchen with an integrated oven and hob, plus the added convenience of a downstairs WC and useful store room. Upstairs, you'll find three good-sized bedrooms with new carpets and a family bathroom featuring a white suite.
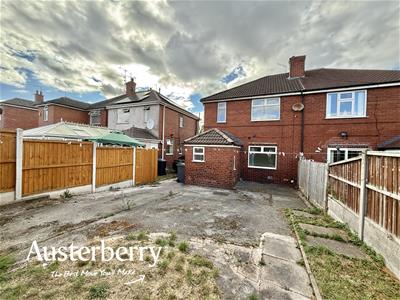
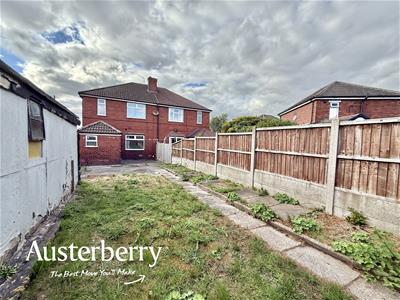
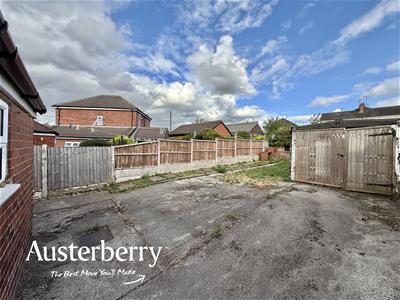
Outside, the property boasts a generous rear garden with a tarmac seating area, lawn and the added benefit of a detached garage.
An ideal family home or first-time purchase—contact Austerberry today to arrange your viewing.
MATERIAL INFORMATION
Tenure - Freehold
Council Tax Band - B
GROUND FLOOR
ENTRANCE HALL
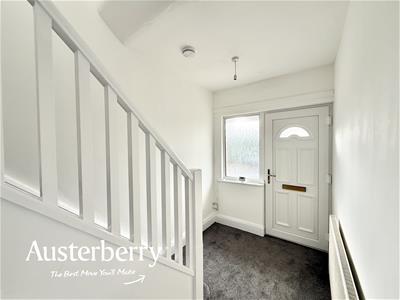
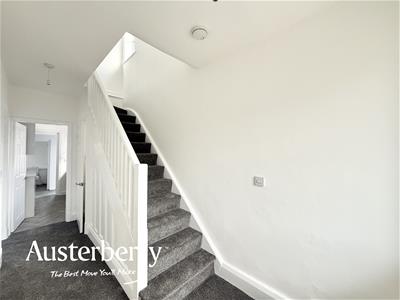
UPVC double glazed door and window. Radiator. New fitted carpet. Stairs to the first floor. Understairs cupboard with shelves and window.
LOUNGE
4.19m x 2.95m (13'09 x 9'08)New fitted carpet. Radiator. UPVC double glazed window with fitted vertical blinds. Fresh decoration.
DINING ROOM
3.68m x 2.84m (12'01 x 9'04)New fitted carpet. UPVC double glazed window with fitted vertical blinds. Radiator. Freshly decorated.
KITCHEN
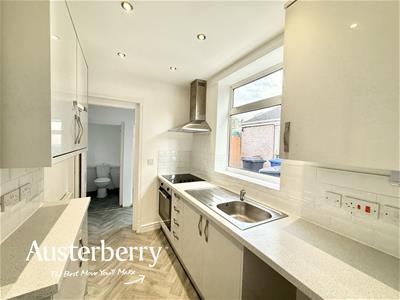
2.64m x 1.80m (8'08 x 5'11)Modern gloss grey fitted wall cupboards and base units with an integrated electric oven and hob. Plumbing for washing machine. Tiled splashback. UPVC double glazed window. Vinyl flooring. Radiator. Cupboard containing the gas combi boiler. Spotlights.
REAR HALL/WC
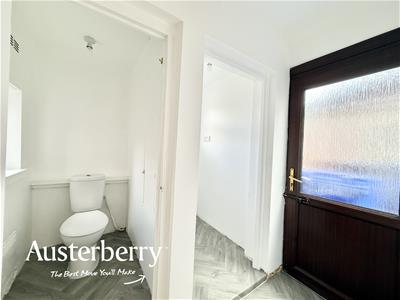
UPVC double glazed external door. New vinyl flooring. Storage area for fridge freezer. Separate downstairs w/c.
BEDROOM ONE
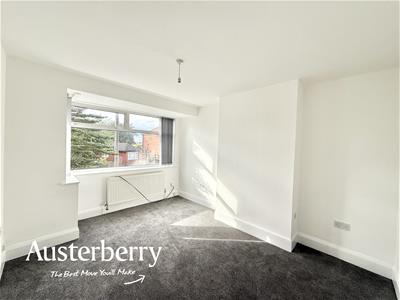
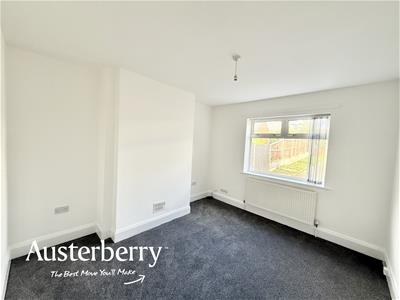
3.68m x 3.33m rear (12'01 x 10'11 rear)New fitted carpet. UPVC double glazed window. Radiator. Fresh decoration.
BEDROOM TWO
3.45m x 2.92m (11'04 x 9'07)New fitted carpet. UVPC double glazed window. Radiator. Fresh decoration.
BEDROOM THREE
2.69m x 1.83m (8'10 x 6'0)New fitted carpet. Radiator. UPVC double glazed window with fitted vertical blind. Freshly decorated. Access to the loft.
BATHROOM
1.93m x 1.80m (6'04 x 5'11)White suite with shower fitting and screen over the bath, wc and wash basin. Part tiled walls. New vinyl flooring. Mirrored unit. UPVC double glazed window.
OUTSIDE
There is a paved front garden with a driveway to the front and side of the property.
To the rear of the property there is a large garden with tarmac areas, lawn and a paved path.
DETACHED GARAGE

Energy Efficiency and Environmental Impact
Although these particulars are thought to be materially correct their accuracy cannot be guaranteed and they do not form part of any contract.
Property data and search facilities supplied by www.vebra.com