
21 - 22 Warwick Row
Coventry
Warwickshire
CV1 1ET
Mylgrove, Finham Coventry
Guide Price £450,000
3 Bedroom House - Detached
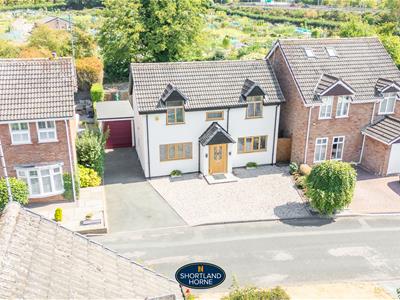
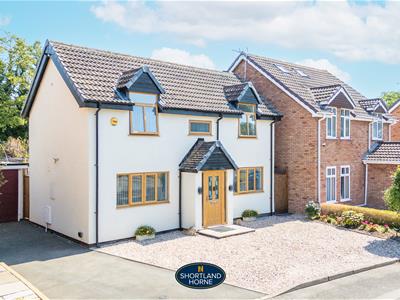
A superb opportunity to acquire this well-proportioned three-bedroom detached family home, occupying a pleasant residential position and offering versatile accommodation, a detached garage and an excellent layout for modern family living.
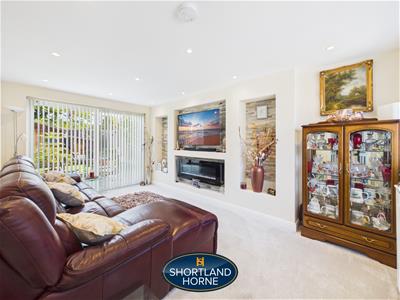
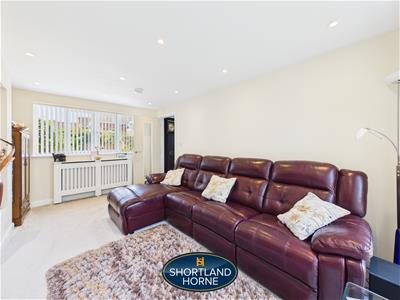
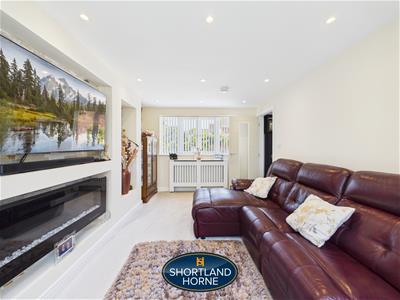
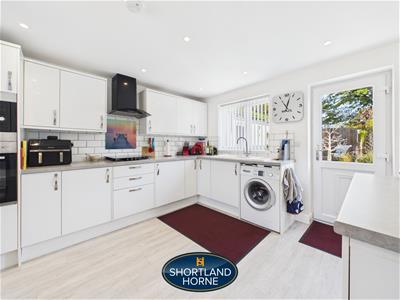
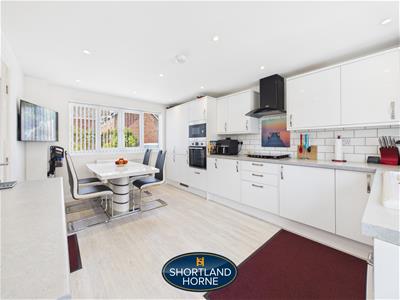
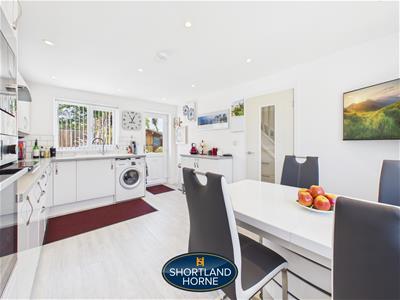
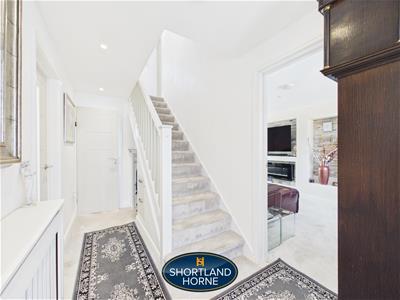
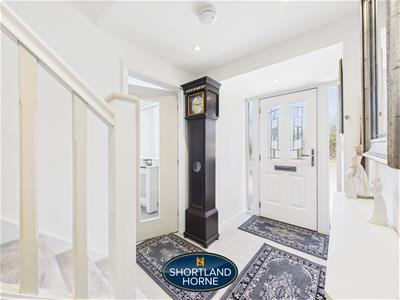
Stepping inside, the welcoming entrance hallway provides access to the principal ground floor rooms and immediately gives a sense of the practical layout on offer. To one side sits the generous kitchen, providing plenty of space for preparation, storage and everyday dining, while to the opposite side is an impressive full-depth living room. This bright and comfortable reception space offers ample room for both relaxing and entertaining, with windows to the front and rear helping to draw plenty of natural light into the room.
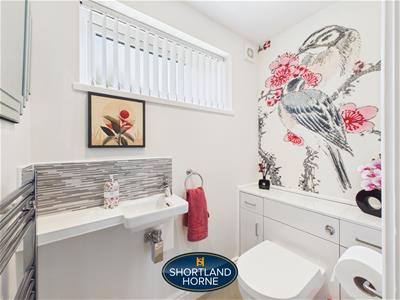
A particularly useful addition to the ground floor is the separate WC, an increasingly sought-after feature for busy family households.
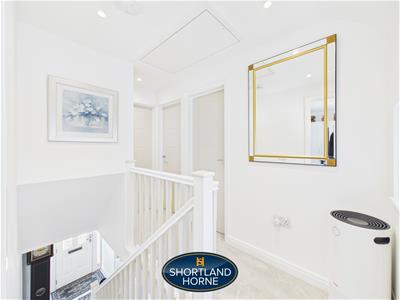
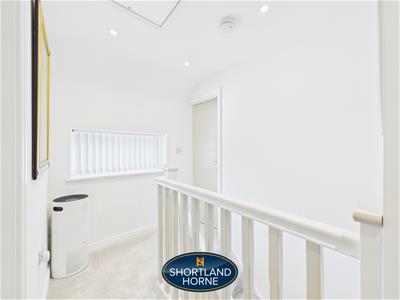
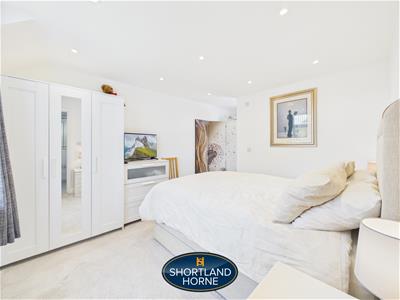
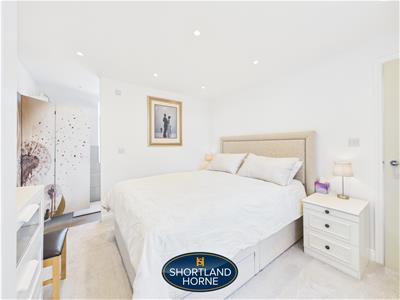
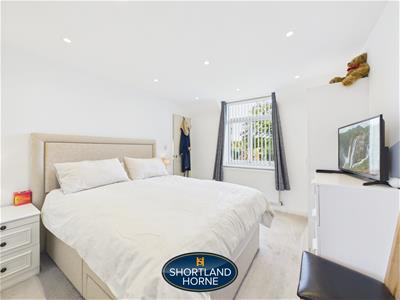
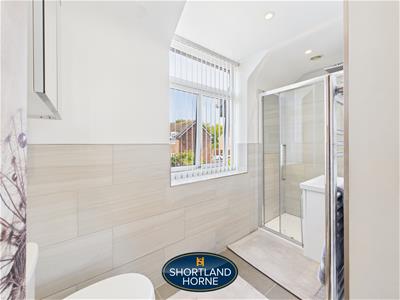
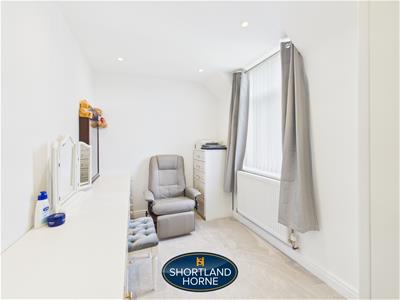
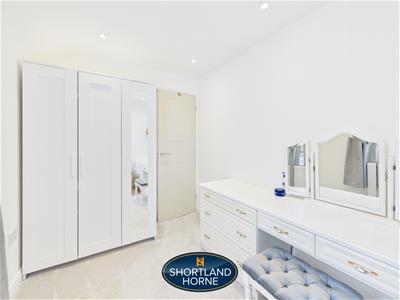
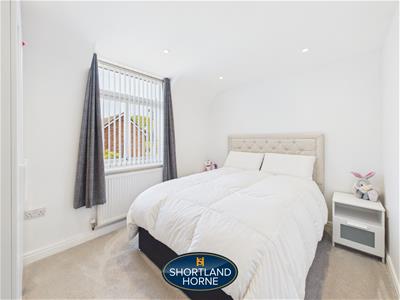
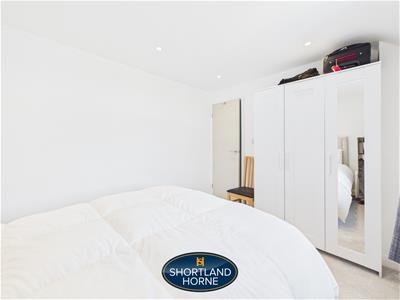
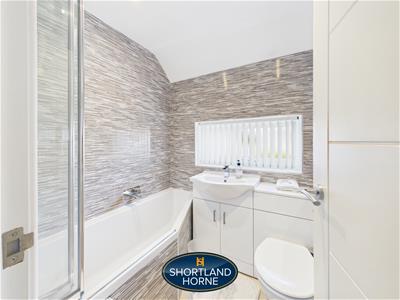
The first floor continues to impress with three well-proportioned bedrooms arranged around the central landing. The principal bedroom benefits from the added luxury of its own private en-suite shower room, while the remaining two bedrooms provide excellent flexibility for children, guests or those requiring a dedicated home office. Completing the first-floor accommodation is a separate family bathroom, ensuring the property is exceptionally practical for day-to-day family life.
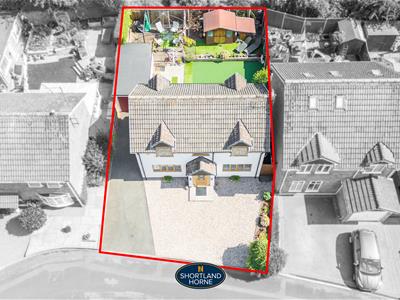
Externally, the property is further enhanced by a detached garage, providing valuable additional parking, storage or workshop space depending on the purchaser's requirements.
Offering a combination of detached living, three bedrooms, two bathrooms plus a ground floor WC, a generous living room and detached garage, this is a fantastic all-round family home. Situated within the popular CV3 area of Coventry, with convenient access to local amenities, schooling and excellent road connections, an internal viewing is highly recommended to fully appreciate everything this property has to offer.
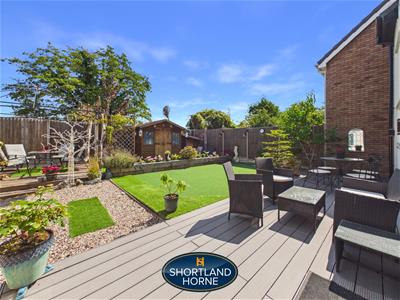
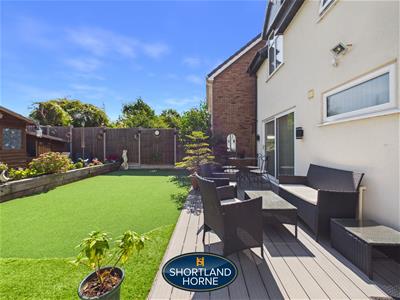
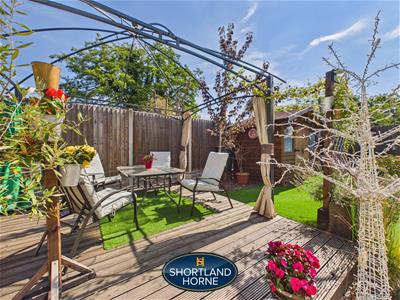
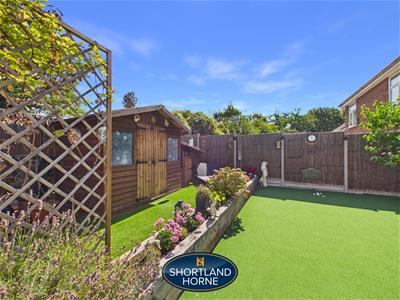
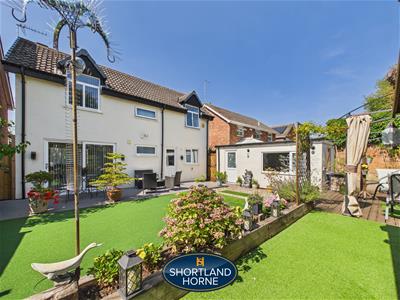
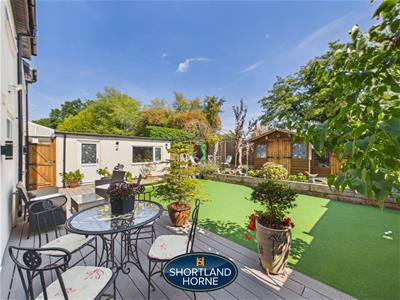
The rear garden is a delight which is fully enclosed, secluded with decking and lots of seating areas the artificial grass which is low maintenance.
Mylgrove is pleasantly positioned on the southern side of Coventry, close to the highly regarded residential areas of Finham and Styvechale, offering an excellent balance of suburban living and convenient access to the city. The location is particularly well suited to families and commuters, with a good selection of everyday amenities, schooling and transport connections all within easy reach.
Families are well catered for with several schools nearby, including Finham Primary School, St Thomas More Catholic Primary School and the highly regarded Finham Park School, making this an attractive location for those considering both primary and secondary education.
A range of local shops and everyday amenities can be found around Fenside Avenue and Green Lane, while the wider selection of shops, supermarkets, restaurants and leisure facilities available throughout Coventry are easily accessible. The property is also conveniently placed for Coventry city centre, with Coventry Railway Station approximately 2.8km away, providing regular services towards Birmingham and London Euston.
For those commuting by road, the location provides particularly useful access to the A45 and A46, opening up routes towards Birmingham, Warwick, Leamington Spa and the wider Midlands motorway network, including the M40, M42 and M6. The position on the southern edge of the city also makes travelling towards Kenilworth and Warwickshire particularly convenient.
There are also plenty of opportunities to enjoy the outdoors nearby, with the surrounding Finham and Styvechale areas offering green spaces, walking routes and recreational facilities, while Coventry Golf Club is also close at hand. Regular bus services are available from nearby stops around Howes Lane, further adding to the area's excellent connectivity.
Overall, Mylgrove offers a desirable and well-connected setting, combining convenient access to excellent schooling, local amenities, Coventry city centre and major road networks, making it an appealing location for families and professionals alike.
GROUND FLOOR
Entrance Hallway
1.73m x 4.52m (5'8 x 14'10)
Living Room
2.74m x 4.72m (9'0 x 15'6)
Kitchen
3.28m x 4.72m (10'9 x 15'6)
W/C
1.75m x 1.02m (5'9 x 3'4)
FIRST FLOOR
Landing
1.73m x 2.95m (5'8 x 9'8)
Bedroom
3.02m x 3.43m (9'11 x 11'3)
En-Suite
3.02m x 1.19m (9'11 x 3'11)
Bedroom
3.30m x 2.57m (10'10 x 8'5)
Bedroom
3.30m x 2.06m (10'10 x 6'9)
Bathroom
1.73m x 1.65m (5'8 x 5'5)
OUTSIDE
Garage
2.49m x 5.33m (8'2 x 17'6)

Energy Efficiency and Environmental Impact
Although these particulars are thought to be materially correct their accuracy cannot be guaranteed and they do not form part of any contract.
Property data and search facilities supplied by www.vebra.com