
6 Main Street
Garforth
Leeds, West Yorkshire
LS25 1EZ
Holly Tree Barn, Beckside, Aberford
£575,000 Sold (STC)
3 Bedroom Barn Conversion
- STUNNING BARN CONVERSION LOCATED WITHIN A PICTURESQUE VILLAGE
- ARCHITECTURALLY UNIQUE IN DESIGN
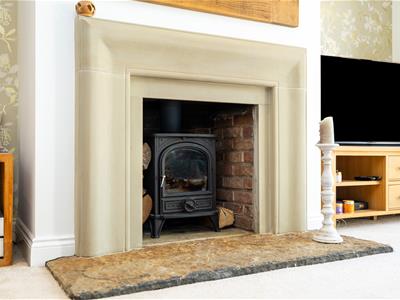
- GENEROUS LOUNGE WITH LOG BURNING STOVE
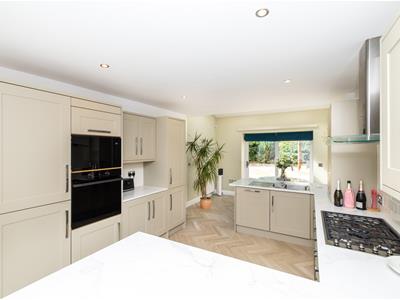
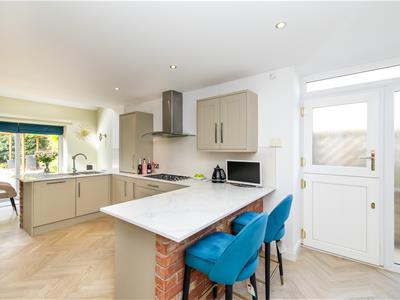
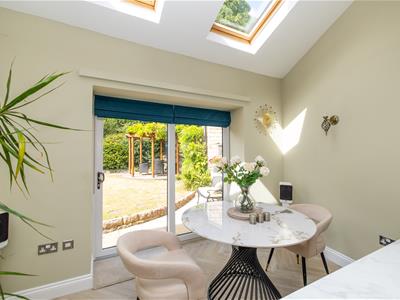
- DINING KITCHEN WITH INTEGRATED APPLIANCES & ACCESS INTO REAR GARDEN
- BEDROOM TWO WITH DRESSING ROOM
- JULIETTE BALCONY OVERLOOKING REAR GARDEN
- GARAGE, DRIVEWAY & MATURE ESTABLISHED GARDENS

- COUNCIL TAX BAND E & EPC RATING C
* STUNNING BARN CONVERSION * THREE BEDROOMS * CHARACTERFUL & CONTEMPORARY LIVING THROUGH OUT * LOUNGE WITH LOG BURNER *DINING KITCHEN * GARAGE & PARKING *
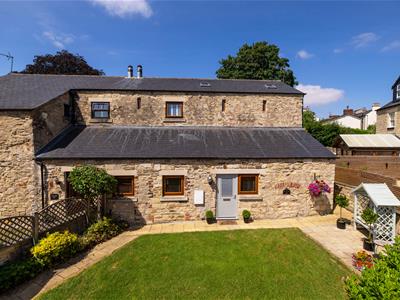
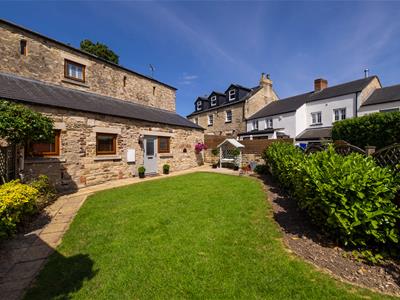
Stunning architecturally designed barn conversion offering individual character with contemporary living accommodation throughout. Immediately upon entering the property, a distinct feeling of space and abundance of natural light welcomes you. Incorporating characterful barn features, unique in design, this property will not disappoint those seeking a more individual home.
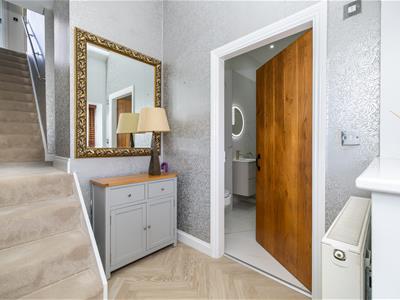
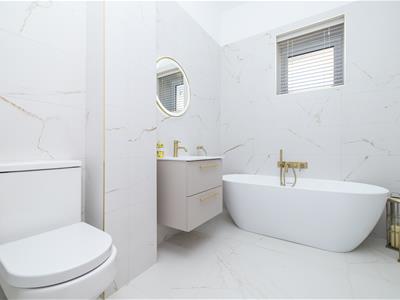
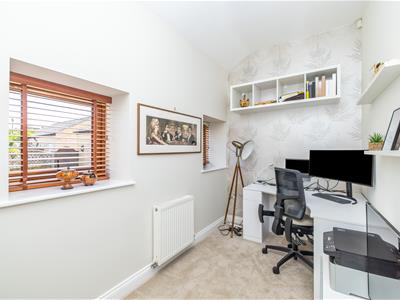
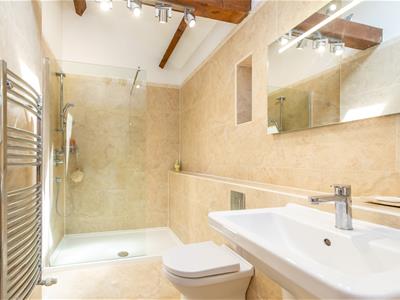
A welcoming hallway with access to the recently refitted ground floor bathroom with three-piece white suite. Across the hallway is the third bedroom, currently used as a home office, with windows overlooking the front garden.
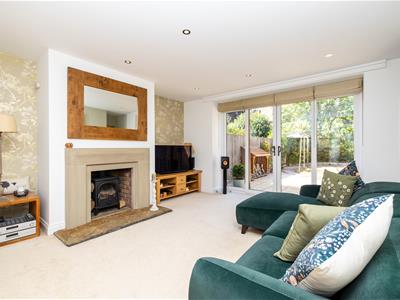
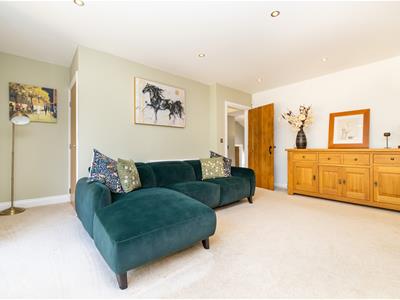
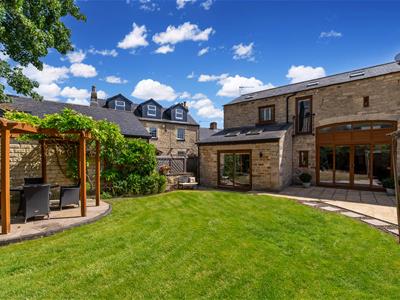
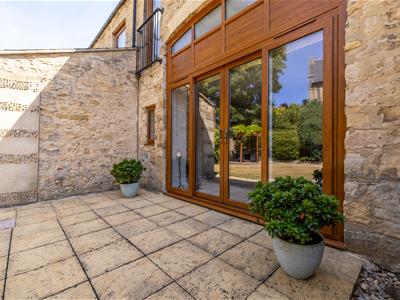
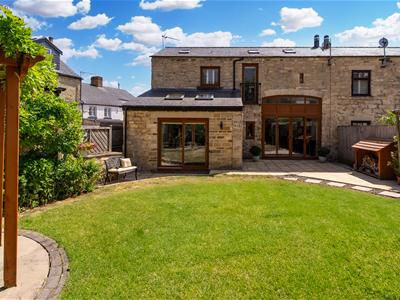
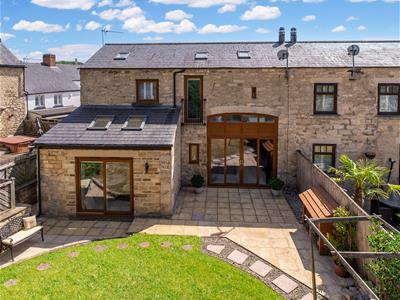
A Stylish and spacious lounge with a central feature fireplace and wood burner stove, sliding patio doors lead out onto the beautiful landscaped rear garden. Across the hallway, the extended dining kitchen with integrated appliances provides a fantastic sociable living space for entertaining, with sliding patio doors leading out onto the rear garden.
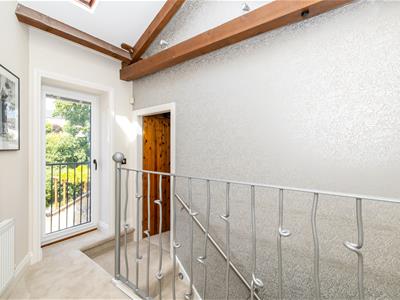
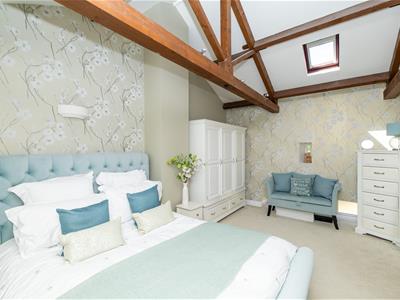
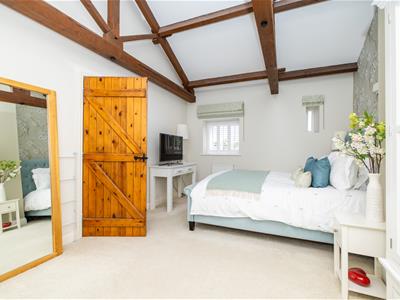
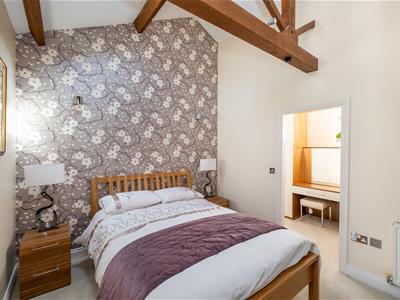
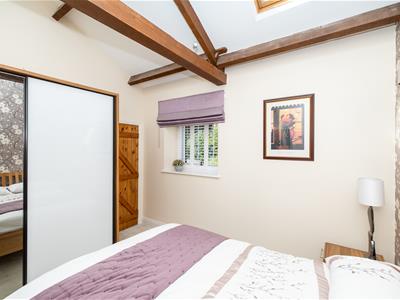
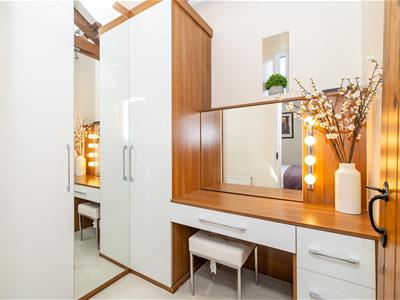
To the first floor, exposed wooden beams and Juliet balcony overlooking the rear garden. Two good sized double bedrooms, vaulted ceilings and exposed beams. Bedroom two benefits from a walk in dressing room with fitted wardrobes - although this was previously an en-suite, which could be re-converted if desired. A contemporary house bathroom featuring longer length walk-in shower.
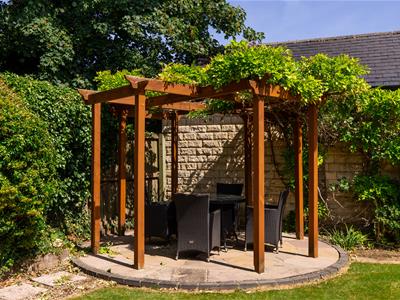
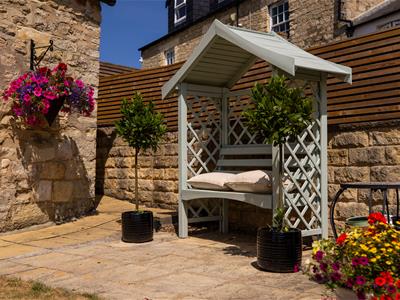
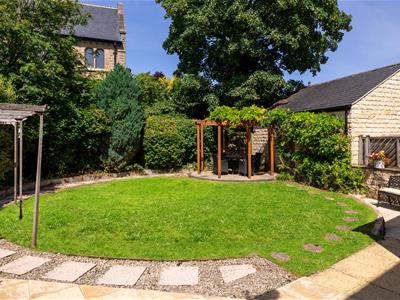
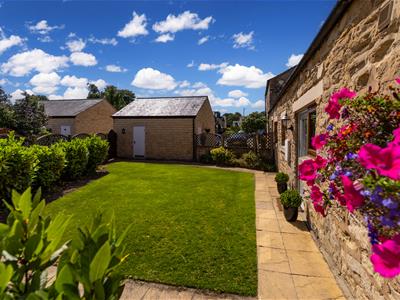
Gated access leads into an enclosed front garden, which has been well maintained with side wrought iron gated access leading to the rear garden. The rear garden has been professionally designed, and landscaped. In addition, there is a single garage with driveway parking to the front.
Energy Efficiency and Environmental Impact
Although these particulars are thought to be materially correct their accuracy cannot be guaranteed and they do not form part of any contract.
Property data and search facilities supplied by www.vebra.com