
Hern & Crabtree Limited
87 Pontcanna Street
Pontcanna
Cardiff
CF11 9HS
Wyndham Crescent, Pontcanna, Cardiff
Per Calendar Month £1,500 p.c.m. To Let
2 Bedroom Flat
- Beautifully presented two bedroom maisonette
- Stylishly refurbished throughout
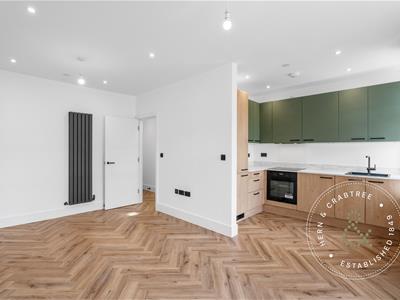
- Generous open plan kitchen, dining and living space
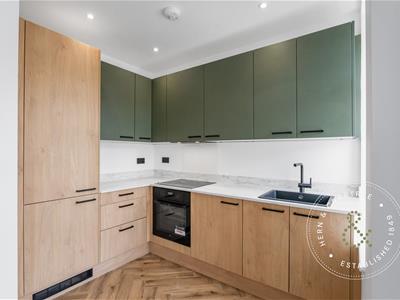
- Integrated kitchen with marble effect work surfaces
- Two well proportioned double bedrooms
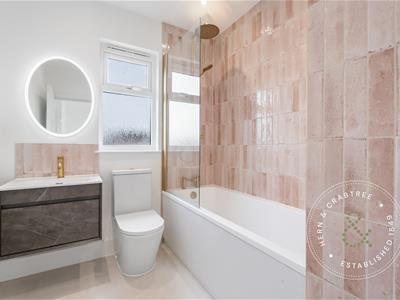
- Luxury bathroom with brushed brass fittings and feature tiling
- Dedicated study area off the principal bedroom
- Extensive storage including spacious boiler room
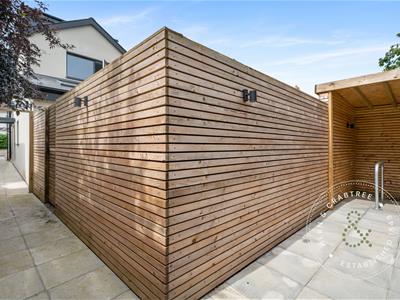
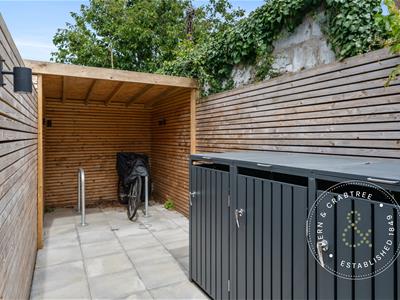
- Secure rear bike storage with covered cycle area
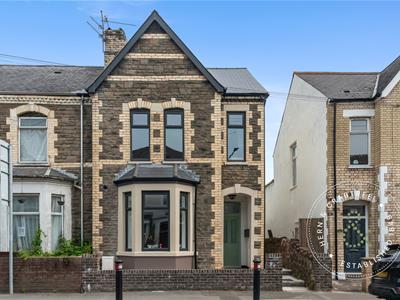
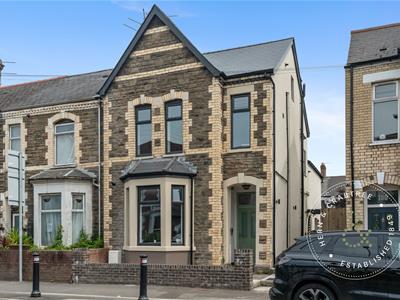
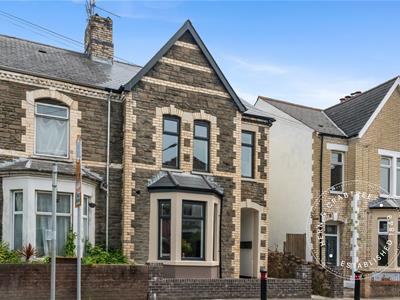
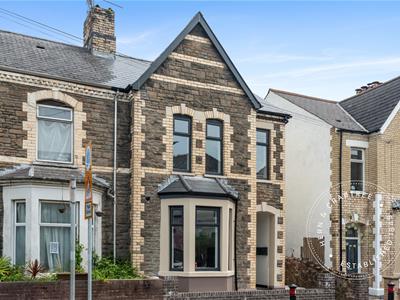
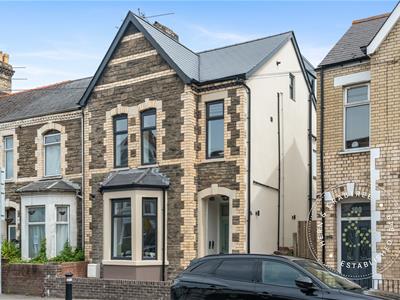
This beautifully refurbished two bedroom maisonette offers stylish accommodation arranged over two floors set within an attractive period building on Wyndham Crescent.
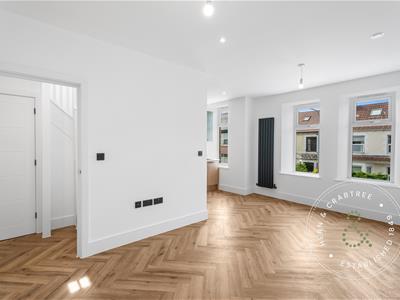
The first floor is centred around a generous open plan kitchen, dining and living room where three large windows to the front bring in plenty of natural light. Herringbone flooring runs throughout and the kitchen has been fitted with integrated appliances, marble effect worktops and a range of wall and base units that sit comfortably within the space rather than dominate it. A double bedroom overlooking the rear completes this floor.
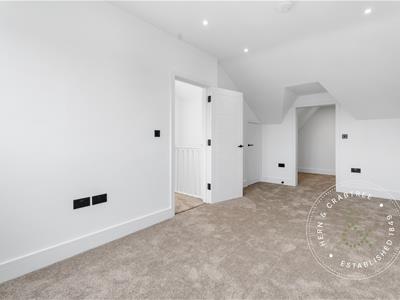
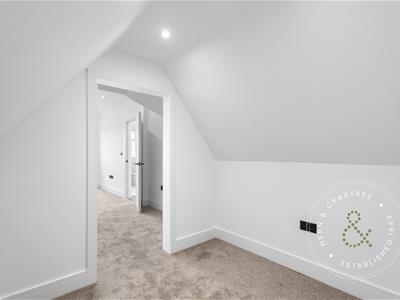
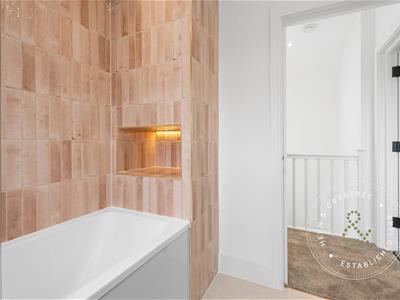

Upstairs, the principal bedroom benefits from a partially vaulted ceiling with a dressing room or study and excellent additional storage including a spacious boiler room. The bathroom has been finished with pink glazed tiling, brushed brass fittings, an illuminated recessed shelf and a bath with rainfall shower over, giving it a distinctive look.
To the rear is a secure bike storage area with covered cycle parking and additional storage, accessed via the side passage. With Pontcanna's independent cafés, parks and city centre all within easy reach, the location is every bit as appealing as the accommodation itself.
A holding fee of £150 will be payable to secure the property.This will be deducted from the final balance of the first month rent payable upon moving into the property subject to a successful application. Hern & Crabtree Ltd reserves the right to retain this payment should the applicant have provided false or misleading information at the time of application.
Entrance Hall
PVC entrance door with obscure glazed panels and obscure glazed window above leading into the communal entrance. Herringbone parquet style flooring, spotlighting, radiator and staircase rising to the first floor landing.
First Floor Landing
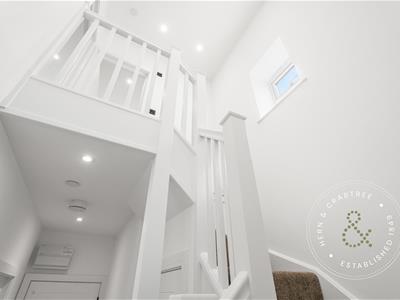
Wood panelled entrance door opening into the apartment. Hallway with herringbone parquet style flooring, spotlighting and useful understairs storage cupboard providing ideal cloakroom or additional storage space. Staircase rising to the second floor.
Kitchen, Dining and Living Area
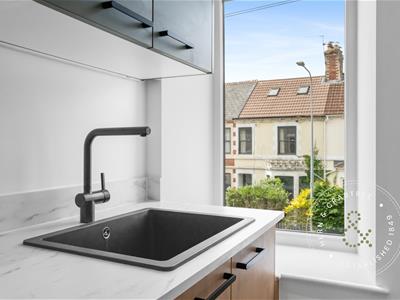
Three double glazed windows to the front elevation providing excellent natural light. Spacious open plan reception space with herringbone parquet style flooring, spotlights and ceiling light points, two Milano radiators and fitted skirting boards. The kitchen is appointed with marble effect composite work surfaces incorporating an inset sink, induction hob, integrated oven, washing machine, fridge and freezer together with a range of wall and base units offering generous storage. Integrated AEG appliances with a two year warranty. USB sockets, media connections, landline point and full fibre broadband complete this versatile entertaining space.
Bedroom Two
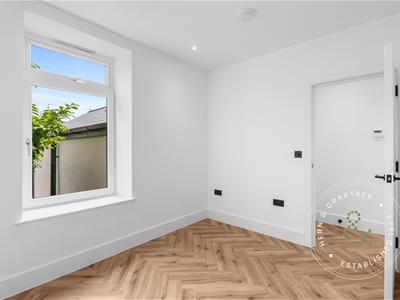
Double glazed window to the rear elevation. Herringbone parquet style flooring, Milano radiator and spotlighting.
Second Floor Landing
Double glazed window to the side elevation. Partially coved ceiling, spotlights and painted balustrade with access to all first floor accommodation.
Bedroom One
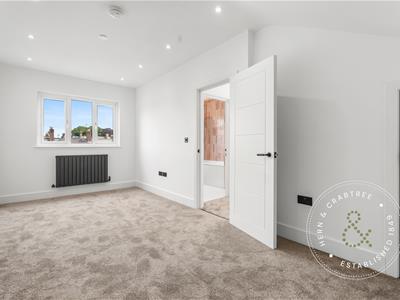
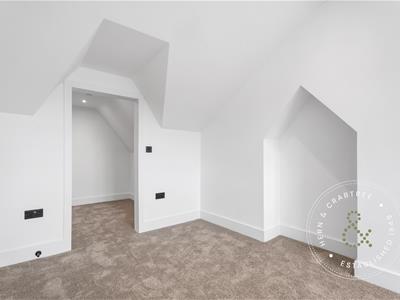
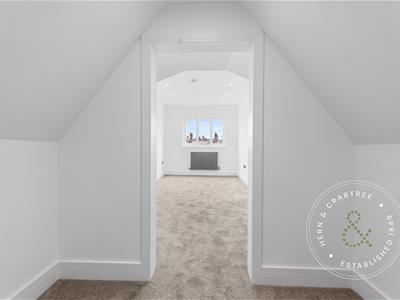
Double glazed window to the rear elevation. Spacious bedroom with partially sloping ceiling, radiator and spotlighting. Door opening into a generous boiler room which also provides valuable additional storage with access to further loft style storage space. Open archway leading into the dressing room/study.
Dressing Room/Study
Partially sloping ceiling with spot lighting and power sockets, creating an ideal home office or reading space.
Bathroom
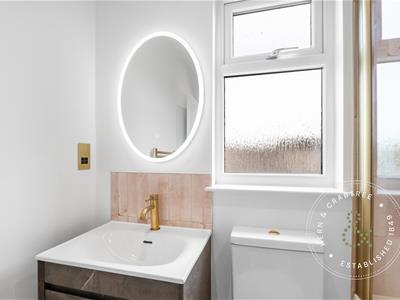
Double glazed obscure window to the rear elevation. Beautifully fitted with a panelled bath incorporating rainfall shower and glazed screen, wash hand basin with slate effect drawer unit beneath, WC and tiled flooring. Feature blush toned wall tiling surrounds the bath together with brushed brass effect fittings, illuminated recessed alcove, and illuminated wall mirror with selectable lighting options.
Rear Exterior and Bike Storage
The property benefits from secure rear access via a side passage leading to a dedicated bike storage area with covered cycle racks, timber screening and paved flooring. Additional external storage units and enclosed fencing provide a practical and well maintained communal environment.
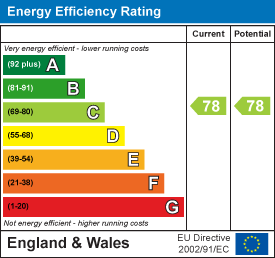
Energy Efficiency and Environmental Impact
Although these particulars are thought to be materially correct their accuracy cannot be guaranteed and they do not form part of any contract.
Property data and search facilities supplied by www.vebra.com