
306 Walsgrave Road
Walsgrave
Coventry
CV2 4BL
Bredon Avenue, Binley, Coventry, CV3 2FD
Offers Over £225,000
3 Bedroom House - Mid Terrace
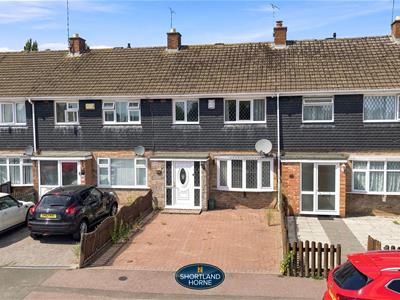
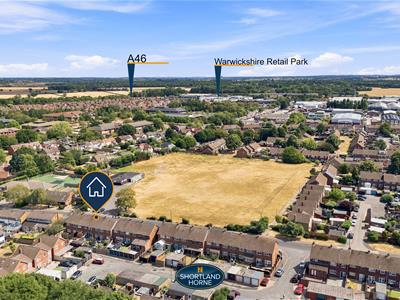
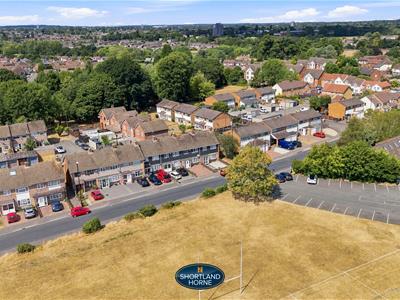
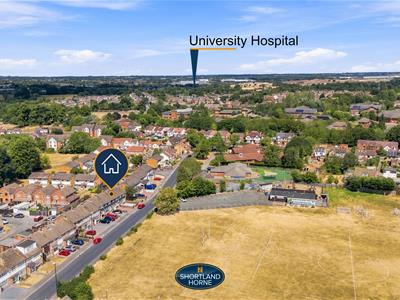
Overlooking the rugby fields and enjoying the sort of friendly, established setting where neighbours know one another, this charming three bedroom terrace has been a much loved family home for more than fifty years. Now ready for its next chapter and offered for sale with no onward chain, it is the kind of property that immediately feels like home, while offering plenty of opportunity for its new owners to add their own personality and modern touches.
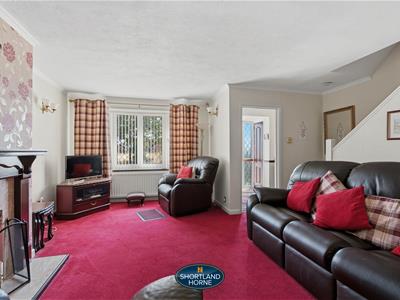
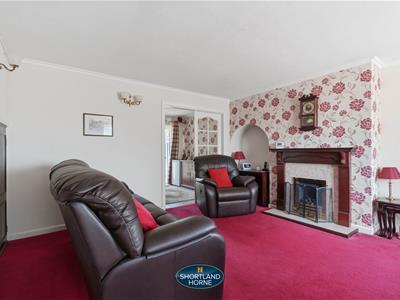
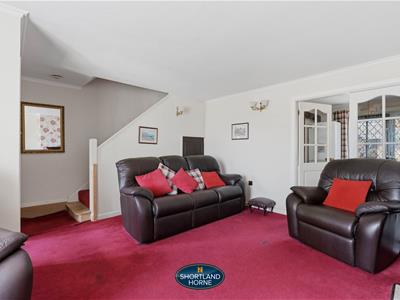
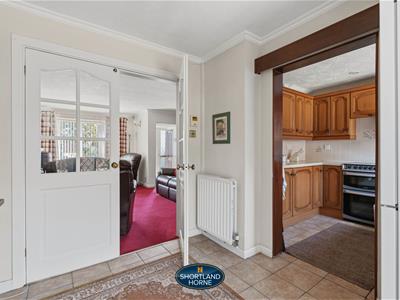
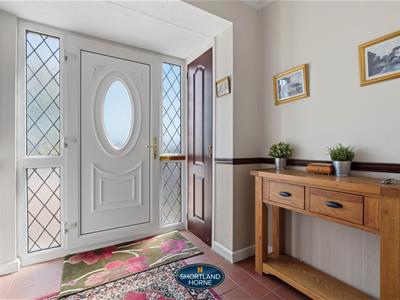
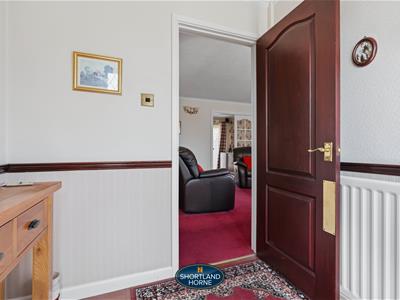
Step inside and the generous square hallway sets the tone nicely. There is plenty of space to shrug off the day's coat, kick off your shoes and come in properly, with the rooms naturally flowing from here. The lounge is wonderfully bright and airy, with natural light creating a warm and welcoming atmosphere throughout the day. There is plenty of room for comfortable sofas, a television and all the usual ingredients for a lazy Sunday afternoon, while the gas fireplace adds a traditional focal point. Double doors open into the dining room, creating a lovely connection between the two spaces and making entertaining friends or gathering everyone around the table feel wonderfully effortless.
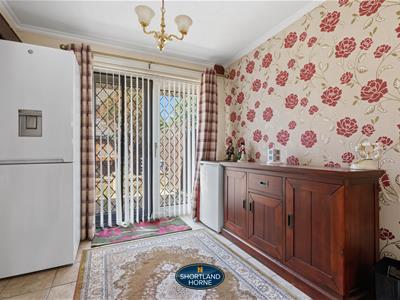
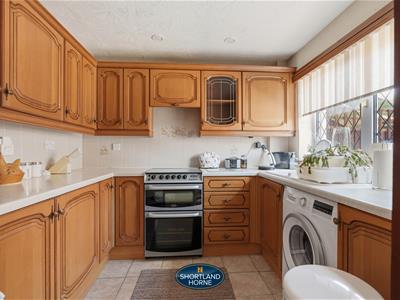
The dining room is particularly inviting, with its tiled floor and French doors opening onto the rear garden. Imagine throwing them open on a warm summer evening, letting the outside drift in while dinner is being prepared. The adjoining kitchen is a practical, nicely proportioned space with shaker style wooden units, light worktops, inset ceiling spotlights and matching tiled flooring. It is perfectly usable as it stands, while also offering an exciting blank canvas for anyone dreaming of creating their own contemporary kitchen.
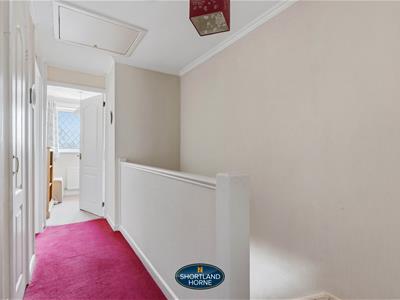
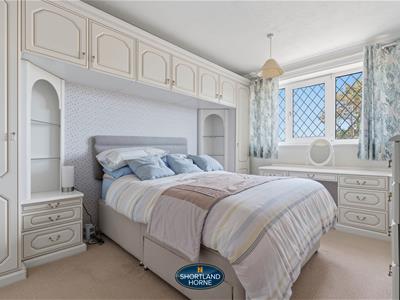
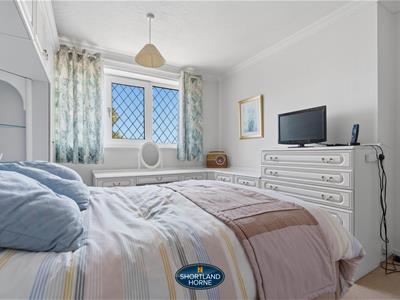
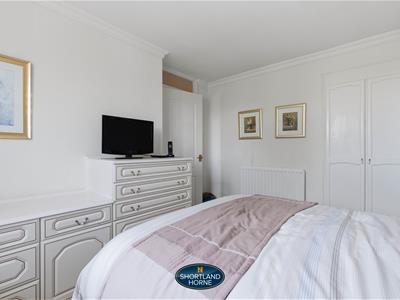
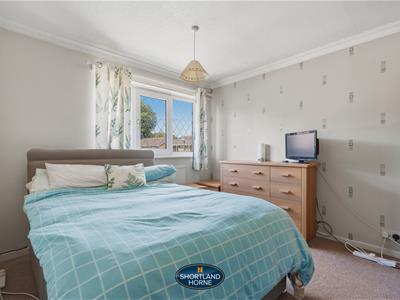
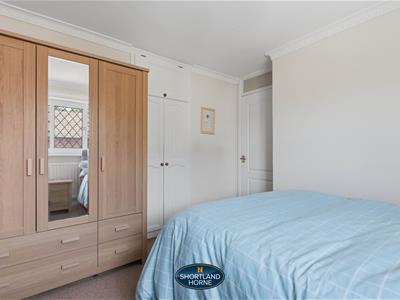
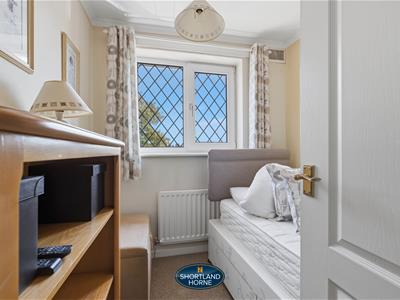
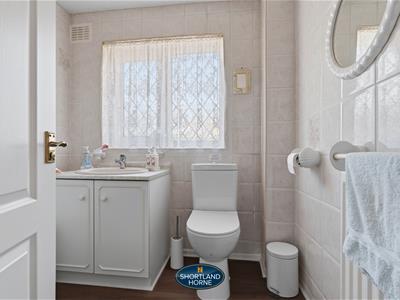
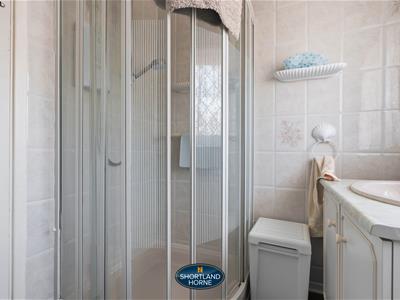
Upstairs, three comfortable bedrooms provide plenty of flexibility for modern life. The principal bedroom is a bright and airy double with fitted wardrobe space, while bedroom two is another good sized double with built in storage. Bedroom three is a useful single room with its own built in cupboard, making it equally suited to a child's bedroom, nursery, dressing room or home office. The family shower room is clean and fresh, with tiled walls, a white suite, shower cubicle and vanity storage beneath the sink.
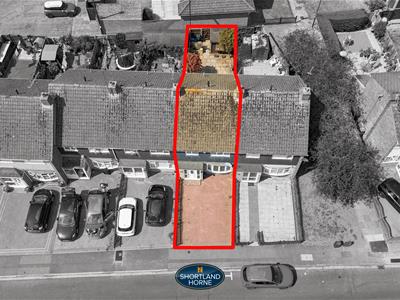
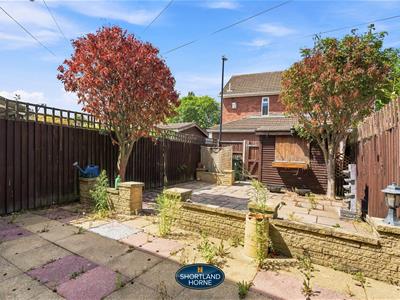
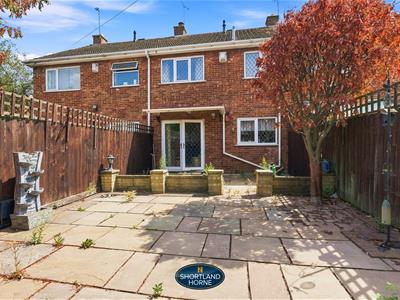
Outside, the rear garden is an easy going space with paving, decent fencing and a useful wooden shed. There is enough room for outdoor seating, pots, plants and the obligatory barbecue that somehow becomes everyone's responsibility. To the front, a block paved driveway provides parking for two cars, while a separate single garage in a nearby rear block offers valuable additional storage or parking.
The location is another reason this home is so easy to fall for. With the rugby fields on the doorstep, local schools including Ernesford Primary and Secondary Schools nearby, and Warwickshire Retail Park, Alan Higgs Leisure Centre and University Hospital all within easy reach, everyday life is wonderfully convenient. The A46 also provides excellent road links for commuters.
With a boiler approximately three years old, a peaceful setting, generous accommodation and over half a century of family memories already woven into its walls, this is a home with character, potential and a rather lovely invitation attached: come in, make yourself comfortable and start writing the next chapter.
GROUND FLOOR
Hall
Lounge
5.11m x 4.90m (max) (16'9 x 16'1 (max))
Dining Room
2.69m x 2.62m (8'10 x 8'7)
Kitchen
2.49m x 2.31m (8'2 x 7'7)
FIRST FLOOR
Landing
Bedroom 1
3.61m x 3.23m (11'10 x 10'7)
Bedroom 2
3.23m x 3.23m (10'7 x 10'7)
Bedroom 3
2.21m x 2.11m (7'3 x 6'11)
Shower Room
OUTSIDE
Rear Garden
Driveway
Garage (In a Block)

Energy Efficiency and Environmental Impact
Although these particulars are thought to be materially correct their accuracy cannot be guaranteed and they do not form part of any contract.
Property data and search facilities supplied by www.vebra.com