.png)
Ostend Road, Walcott NR12
Offers In Excess Of £375,000
4 Bedroom Bungalow - Detached
- Spacious Detached Bungalow
- Extended Accommodation
- Outstanding Views Towards Walcott Church
- Two/Three Receptions
- Three/Four Bedrooms
- Oil Fired Central Heating
- Generous Gardens, Parking & Garage
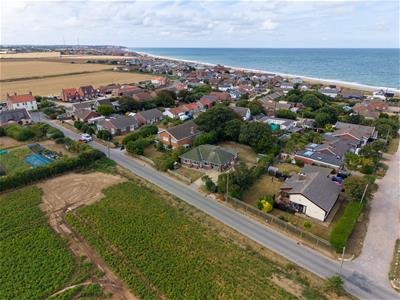
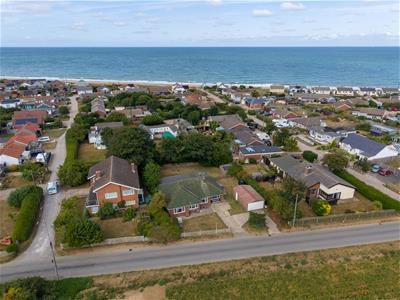
- Popular Coastal Location Close to The Beach
- Bathroom/Wet Room & Cloakroom
- Offered With No Onward Chain
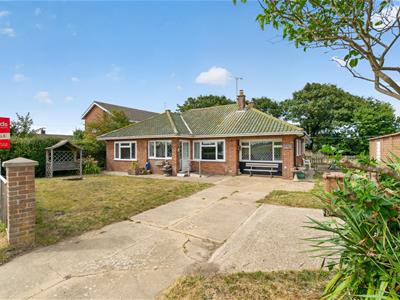
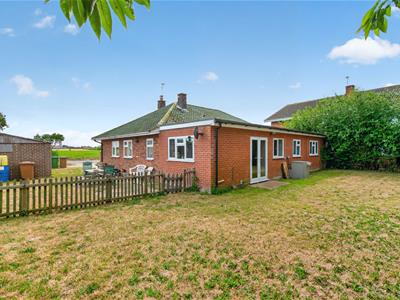
Aldreds are delighted to offer this hugely spacious, detached bungalow situated in the popular coastal village of Walcott. Offering flexible accommodation including three/four bedrooms, master with dressing room, two/three receptions, bathroom/wet room, kitchen, utility and a cloakroom.
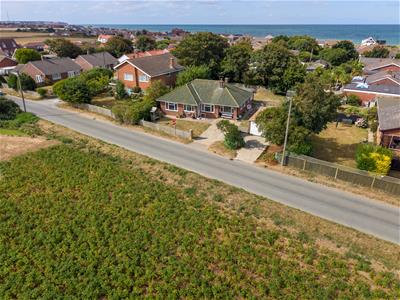
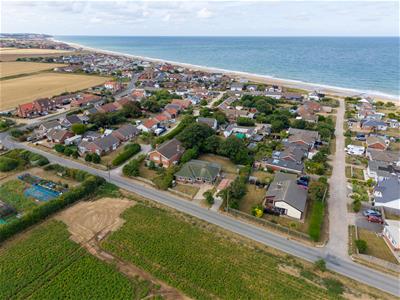
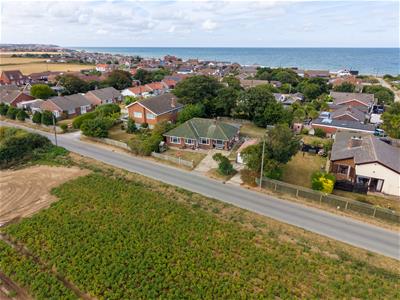
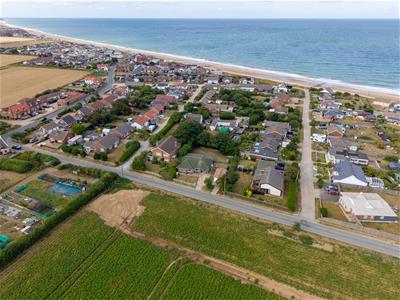
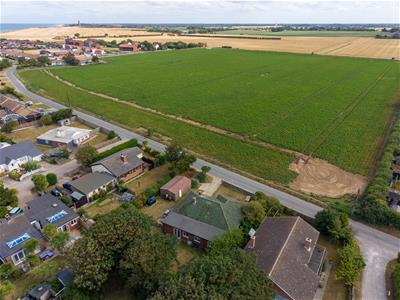
The property offers oil fired central heating, uPVC sealed unit double glazed windows, driveway parking, garage and generous lawned gardens. A particular feature of the property is the outstanding view towards Walcott All Saints church across open farmland, whilst alos being located just a short walk away from the sandy Walcott beach.
Now offered with no onward chain, internal viewing is highly recommended to appreciate.
Entrance Porch
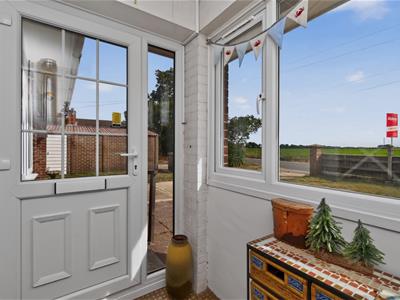
2.1m x 1.45m (6'10" x 4'9")Part glazed uPVC entrance door, windows to front and side aspects with a superb open farmland view towards Walcott church, glazed double doors giving access to;
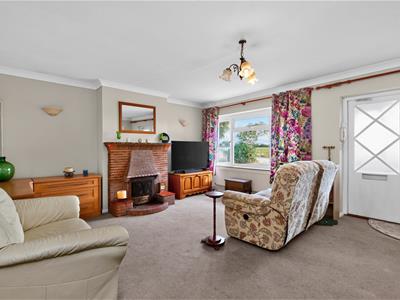
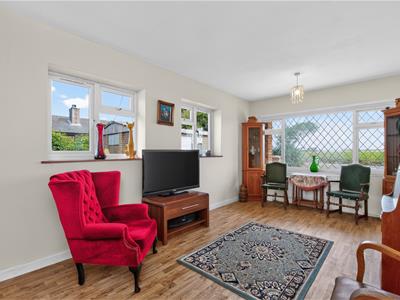
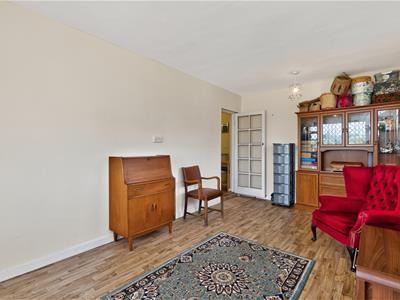
Lounge
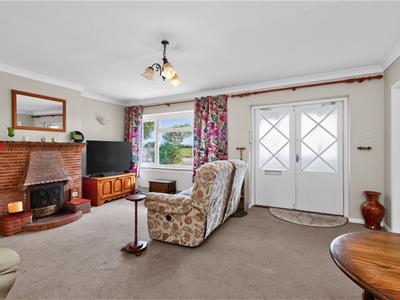
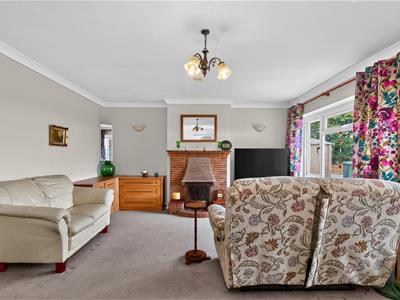
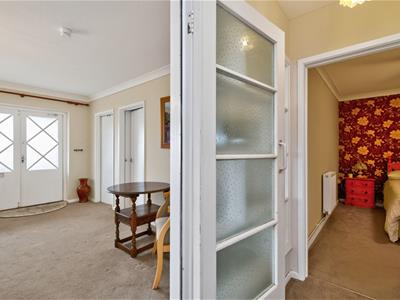
5.36m x 4.55m (17'7" x 14'11")Window to front aspect with outstanding views, brick built fireplace with a tiled hearth, power points, television point, wall lighting, two radiators, glazing and door facing into inner hallway, doors leading off;
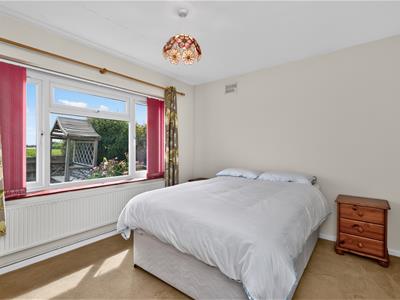
Bedroom 2
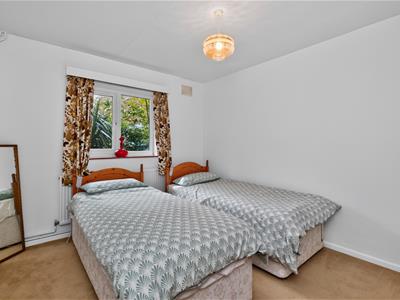
3.63m x 3.02m (11'10" x 9'10")Window to front aspect, radiator, power points.
Bedroom 3
3.63m x 3.03m (11'10" x 9'11")Window to side aspect, radiator, power points, built-in wardrobe.
Inner Hall
Loft access, power point, doors leading off;
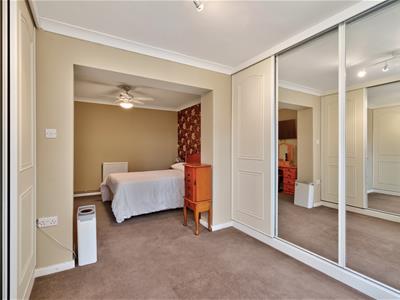
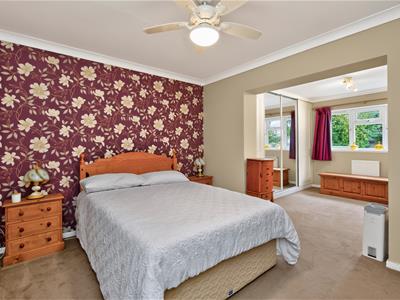
Bedroom 1
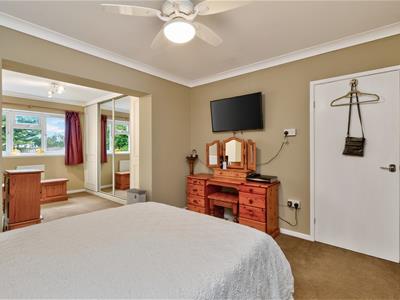
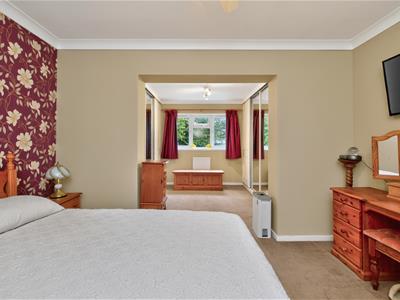
3.63m x 3m (11'10" x 9'10")Radiator, power points, open access to;
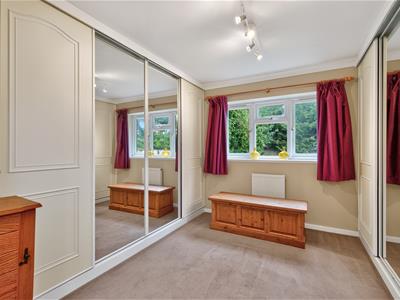
Dressing Room
3.02m x 3.63m (9'10" x 11'10")With a range of wardrobes to either side with sliding doors, rear facing window, radiator, power points.
Bathroom/Wet Room
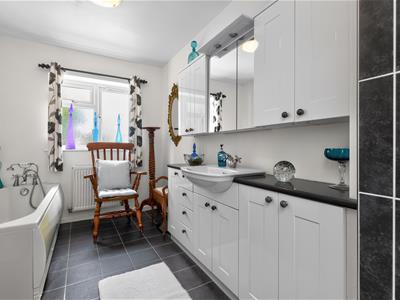
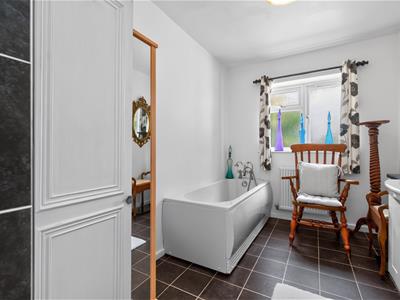
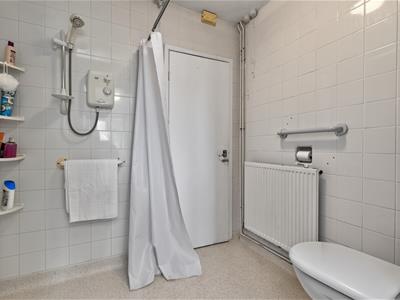
5.16m x 2.15m (16'11" x 7'0")Sub divided into two areas with an initial wet room with a non slip concave floor, tiled walls and an electric shower, low level w.c, opening in to the bathroom area with rear facing obscure glazed window, radiator, a range of fitted units with hand wash basin, panelled bath.
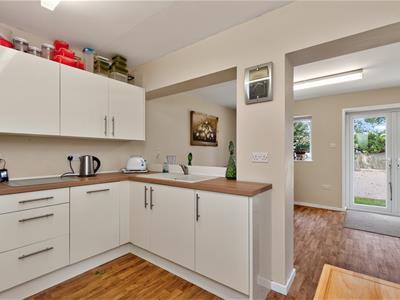
Kitchen
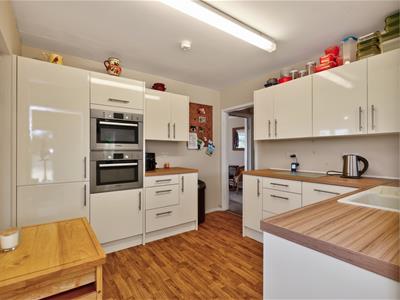
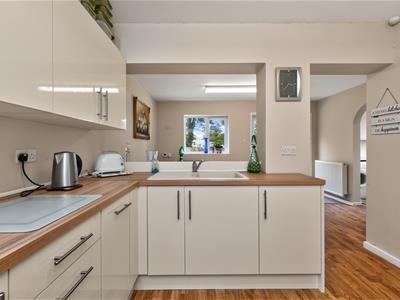
3.05m x 3m (10'0" x 9'10")A range of fitted kitchen units with work surface, sink drainer with mono bloc tap, integrated appliances including electric oven, combi microwave, fridge-freezer, built-in pantry cupboard with fitted shelving, door to sitting/dining room, open plan access to;
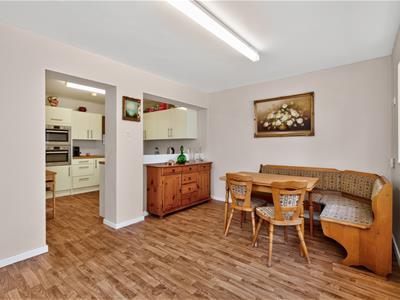
Dining Room
4.24m x 3m (13'10" x 9'10")Rear facing window and glazed French doors leading to garden, radiator, power point, archway giving access to;
Utility Room
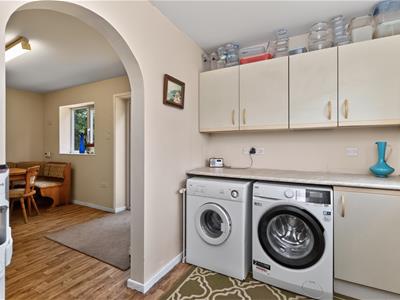
3.02m x 1.91m (9'11" x 6'3")Side facing window, fitted units with rolled edge work surface, plumbing for washing machine, radiator, door giving access to;
Cloakroom
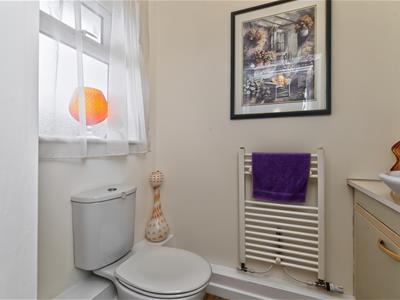
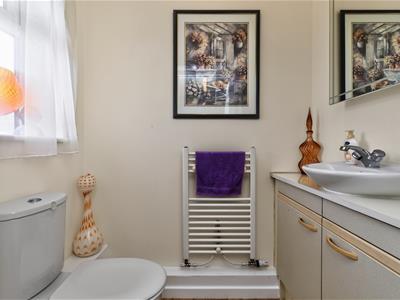
Side facing obscure glazed window, low level w.c., hand wash basin with fitted storage under, heated towel rail.
Bedroom 4/Sitting/Family Room
5.69m x 2.99m (18'8" x 9'9")Windows to front and side aspect, radiator, power points.
Outside
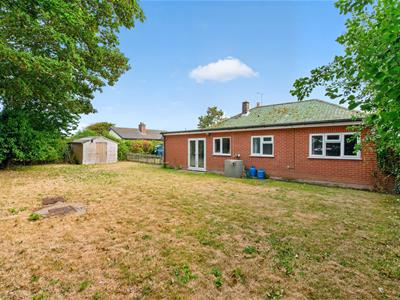
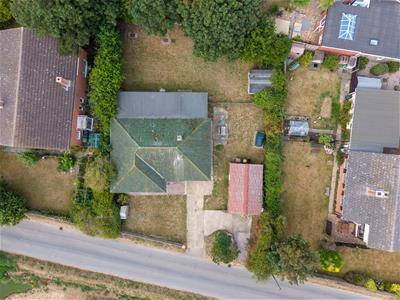
The property occupies a generous plot with a driveway extending to the front and side of the property leading to a;
Garage
4.29m x 6.73m (14'0" x 22'0")Of prefabricated construction, front facing up and over door, power, lighting, side service door.
Gardens
The gardens are predominately laid to lawn, the front garden offers a superb open aspect with far reaching farmland views towards Walcott All Saints Church, extending to the side and rear, which is nicely enclosed with mature hedgerow and close board panel fencing to boundaries, uPVC oil storage tank, timber garden shed, external oil fired boiler for hot water and central heating.
Tenure
Freehold.
Services
Mains water, electric and drainage
Council Tax
North Norfolk District Council - Band: B.
Location
Walcott is a popular coastal village with a great sandy beach and a range of amenity including Post Office/shop, Restuarant, Public House and Village Hall. The village is approximately 4 miles from the town of Stalham which has a variety of amenities including Post Office, Health Centre, First, Middle and High Schools, and a Tesco Supermarket.
Reference
PJL/S10099
Energy Efficiency and Environmental Impact

Although these particulars are thought to be materially correct their accuracy cannot be guaranteed and they do not form part of any contract.
Property data and search facilities supplied by www.vebra.com