28 St Martin's Street
Wallingford
Oxfordshire
OX10 0AL
Green Lane, Ewelme
Offers Over £550,000
3 Bedroom House - Detached
- OFFERED WITH NO ONWARD CHAIN
- WELL-PRESENTED DETACHED FAMILY HOME
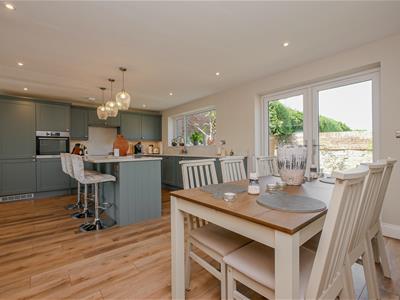
- MODERN KITCHEN/DINING ROOM WITH ISLAND BAR & INTEGRATED APPLIANCES
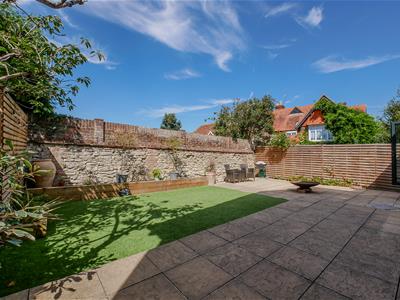
- ENCLOSED WEST-FACING REAR GARDEN
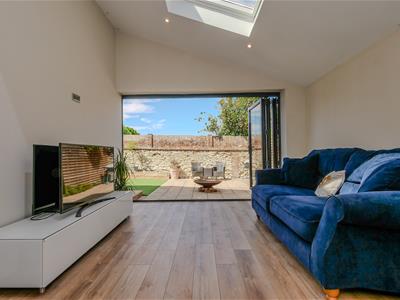
- LIVING ROOM & VERSATILE FAMILY ROOM WITH VELUX WINDOWS & BI-FOLDING DOORS
- THREE WELL-PROPORTIONED DOUBLE BEDROOMS
- USEFUL STORE/PARTIALLY CONVERTED GARAGE
- FAMILY BATHROOM & MODERN SHOWER ROOM
- OFF-STREET PARKING FOR THREE OR FOUR VEHICLES

Offered with no onward chain, this well-presented detached three-bedroom family home has been thoughtfully updated and rearranged by the current owners, offering versatile and well-proportioned accommodation throughout. Situated in the sought-after village of Ewelme, the property benefits from a west-facing enclosed rear garden, modern kitchen/dining room and ample off-street parking.
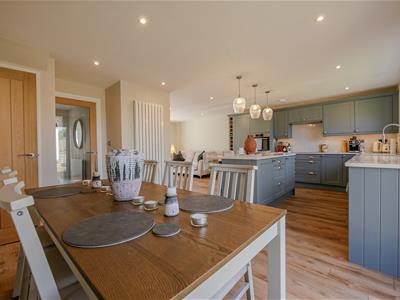
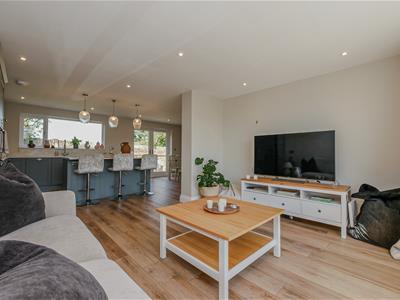
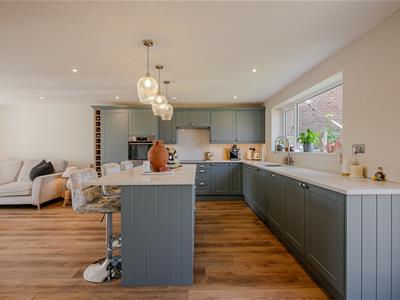
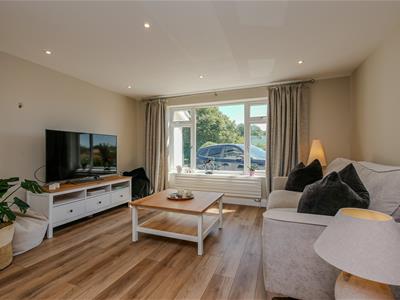
The ground floor comprises a welcoming entrance hallway leading to the modern kitchen/dining room, featuring an island breakfast bar and a range of integrated AEG appliances. An archway opens through to the living room, while a versatile family room/snug benefits from Velux windows and bi-fold doors opening onto the rear garden. A family bathroom completes the ground floor.
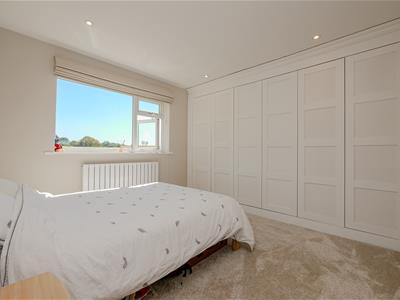
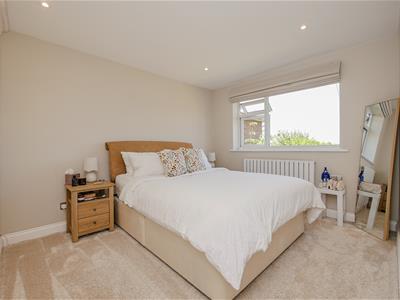
Upstairs, there are three well-proportioned double bedrooms, two of which feature walls of fitted double-door wardrobes. The bedrooms are served by a modern shower room with rain-effect shower.
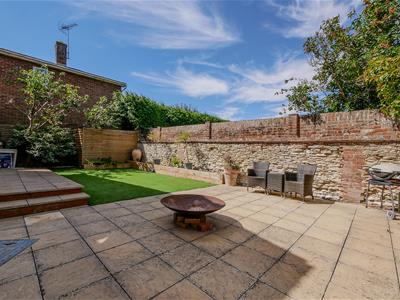
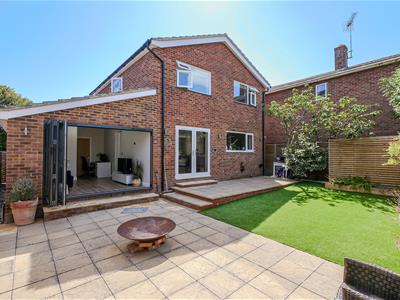
The west-facing rear garden is enclosed and features a generous paved patio, providing an excellent space for outdoor dining and entertaining, with an artificial lawned area offering further space to relax. A raised border complements the attractive timber fencing, while a characterful brick and flint wall adds charm and privacy.
To the front, the driveway provides off-street parking for three to four vehicles and leads to the store/partially converted garage.
What The Owner Says...
"Ewelme is such a lovely, welcoming village and we’ve really enjoyed making so many great friends here. It’s a beautiful and picturesque place to live, with the chalk stream running through the village and a real sense of community. We’ve also been lucky to have such friendly and considerate neighbours.
One of my favourite parts of the house is the snug, particularly in the summer when the afternoon sun comes around. It’s such a lovely, peaceful space to sit and relax and enjoy the sunshine."
Approach
The property is accessed via the driveway providing off-street parking for three or four vehicles and access to the store/partially converted garage. The property's front door opens into:
Entrance Hallway
Stairs rising to first floor, under stairs storage cupboard, double glazed window to side aspect, spotlights and a radiator. Door to:
Kitchen/Dining Room
6.27 x 4.29 maximum (20'6" x 14'0" maximum)Matching wall and base units, island bar, integral AEG oven, four-ring induction hob with extractor over, dishwasher and fridge/freezer. Sunken sink with drainer grooves, under-stairs storage cupboard, spotlights and two vertical radiators. Double glazed window and double doors overlook the rear garden. Door to Family Room and opening to:
Living Room
4.22 x 3.25 (13'10" x 10'7")Double glazed window to front aspect, spotlights and a radiator.
Family Room
5.48 x 3.33 maximum (17'11" x 10'11" maximum)Double glazed bi-fold doors to the rear aspect/garden, two Velux windows and spotlights. Doors to Garage and:
Family Bathroom
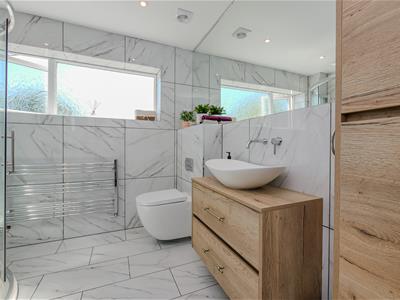
2.96 x 1.61 (9'8" x 5'3")Suite comprising bath, hand wash basin set on vanity unit and WC with concealed cistern. Heated towel rail, two Velux windows, spotlights and an extractor.
First Floor Landing
Access to loft space, double glazed window to side aspect and spotlights. Doors to:
Bedroom One
3.26 x 3.03 (10'8" x 9'11")Wall of double door wardrobes, double glazed window to front aspect, spotlights and a radiator.
Bedroom Two
3.31 x 2.87 (10'10" x 9'4")Wall of double door wardrobes, double glazed window to rear aspect, spotlights and a radiator.
Bedroom Three
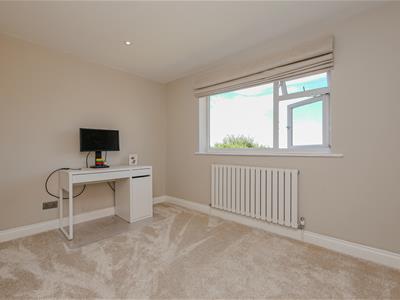
3.31 x 2.40 (10'10" x 7'10")Double glazed window to rear aspect, spotlights and a radiator.
Shower Room
Suite comprising corner shower with rain effect, hand wash basin set on vanity unit and WC with concealed cistern. Chrome heated towel rail, double glazed privacy window to front aspect, spotlights and an extractor.
Rear Garden
The west-facing rear garden features a generous paved patio providing an excellent space for outdoor dining and entertaining, with an artificial lawned area offering further space to relax. A raised border complements the attractive timber fencing, while a characterful brick and flint wall adds charm and privacy.
Store/Partially Converted Garage
3.39 x 3.34 maximum (11'1" x 10'11" maximum)Equipped with power & lighting with an up & over door.
Off-Street Parking
The driveway provides off-street parking for three or four vehicles.

Energy Efficiency and Environmental Impact
Although these particulars are thought to be materially correct their accuracy cannot be guaranteed and they do not form part of any contract.
Property data and search facilities supplied by www.vebra.com