.png)
Albert Street, Cardiff
Per Calendar Month £1,795 p.c.m. To Let
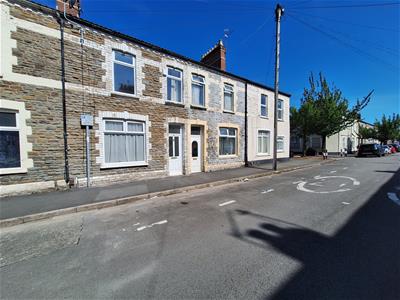
4 Bedroom House - Mid Terrace
- Traditional Mid Terrace
- Four Bedrooms
- Two Reception Rooms
- Three Bathrooms
- Gas Central Heating
- Double Glazing
- EPC Rating D
- Available from September 10th
Welcome to this charming mid-terrace house located on Albert Street in the vibrant city of Cardiff. This property boasts two reception rooms, providing ample space for entertaining guests or simply relaxing with your loved ones. With four cosy bedrooms, one with en suite, there is plenty of room for the whole family to unwind and make this house a home. There is also the option of use the second reception room as a fifth bedroom.
The three bathrooms in this house ensure that there will be no more waiting in line during the morning rush, adding convenience to your daily routine. The layout of this property is perfect for those who value both privacy and togetherness, with separate spaces for various activities while still feeling connected.
Situated in a sought-after location, this house offers the best of city living with easy access to local amenities, schools, and transport links. Albert Street provides a peaceful retreat from the hustle and bustle of the city, while still being close enough to enjoy all that Cardiff has to offer. Don't miss out on the opportunity to make this delightful house your new home.
Offered for rental on an unfurnished basis at £1795 pcm, deposit £1895. Council Tax Band D. EPC rating C. Available from the 10th of September.
Ground Floor
Entrance Hallway
Entered via UPVC double glazed front door. Carpeted staircase to first floor. Access to all ground floor rooms. Radiator. Pendant ceiling light plus four motion activated ceiling spotlights.
Shower Room/WC
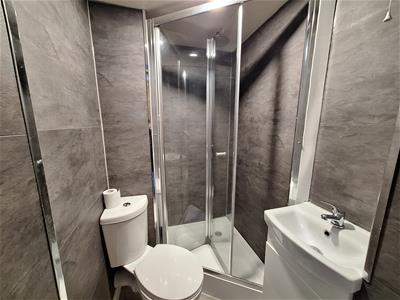
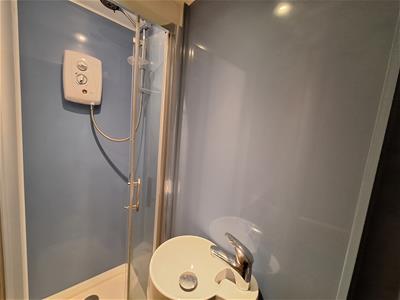
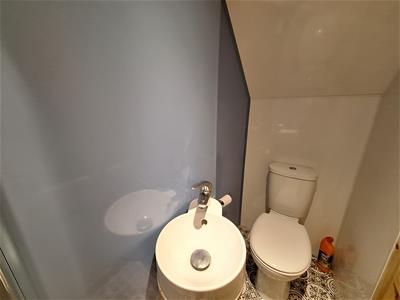
Low level flush wc and wash hand basin with chrome fittings. Corner shower cubicle with Triton T80 electric shower and bi fold shower cubicle door. Inset ceiling spotlight.
Reception Room One
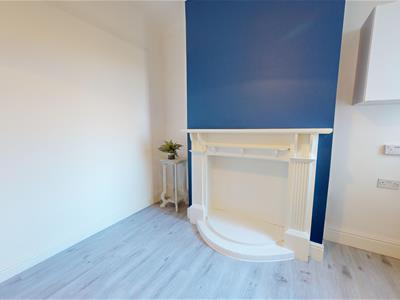
3.20m x 3.43m into alcove (10'6 x 11'3 into alcoveGood size reception room with UPVC double glazed window to front, radiator and pendant ceiling light fitting. Stone feature fireplace
Bedroom Four
3.20m x 2.87m (10'6 x 9'5)UPVC double glazed window to rear, radiator and pendant ceiling light fitting. Decorative feature fireplace. Access to -
En Suite Shower Room
Low level flush wc and wash hand basin housed in vanity unit with chrome fittings. Corner shower cubicle with bi fold screen. Inset ceiling spotlight x 1
Reception Room Two
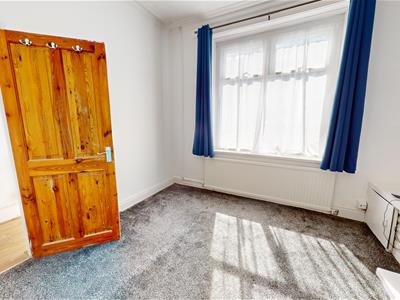
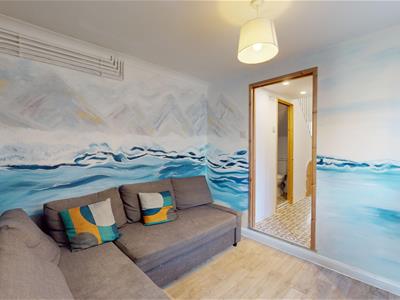
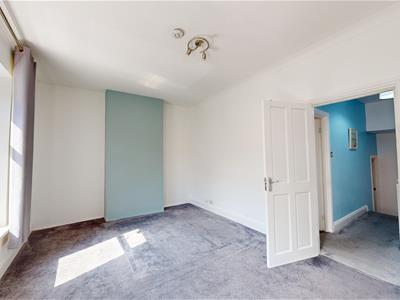
2.57m x 2.67m (8'5 x 8'9)Step down from the entrance hallway into a second good size reception room. UPVC double glazed window to side, radiator and pendant ceiling light fitting.
Kitchen
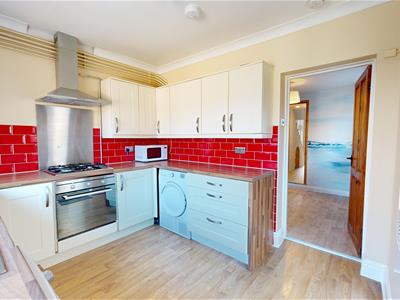
2.44m x 2.74m (8 x 9 )Modern kitchen fully fitted with a matching range of wall and base units in cream with wood effect work surfaces. UPVC double glazed window to rear plus UPVC double glazed door to side leading to the rear garden. Integral Indesit gas hob and electric oven with extractor, single stainless steel sink and drainer with mixer tap. Wall mounted Worcester boiler. Wall mounted slimline electric heater. Ceiling light fitting with 3 spot bulbs.
First Floor
Landing Area
Split level carpeted landing giving access to all first floor bedrooms and bathroom. Handy storage /airing cupboard with radiator and shelving. Pendant ceiling light fitting.
Bedroom One
3.25m x 4.60m into alcove (10'8 x 15'1 into alcoveUPVC double glazed windows x 2 to front, radiator and ceiling light fitting with 3 spot bulbs.
Bedroom Two
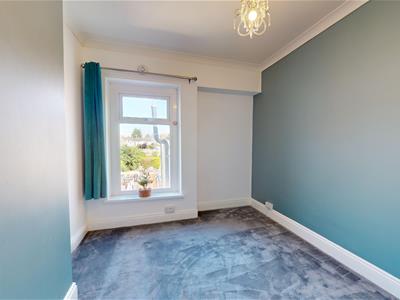
3.45m max x 2.87m into alcove (11'4 max x 9'5 intoUPVC double glazed window to rear, radiator and pendant ceiling light fitting.
Bathroom
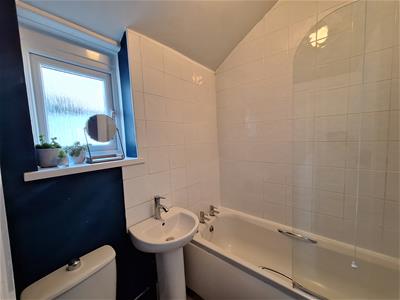
Suite in white with chrome fittings - low level flush wc, pedestal wash hand basin and panelled bath with Triton Enrich electric shower over bath with screen. Opaque UPVC double glazed window to side. Fully tiled around the bath and to splashback. Central ceiling globe light.
Bedroom Three
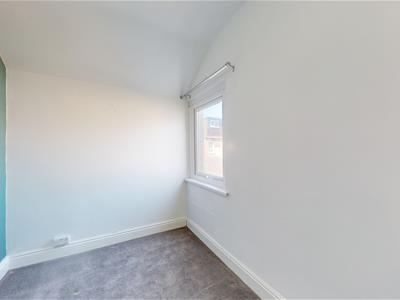
2.54m x 2.11m plus entrance recess (8'4 x 6'11 pluUPVC double glazed window to rear. Radiator. Fitted wardrobe. Pendant ceiling light fitting
Exterior
Paved courtyard style garden with boundary fencing and raised flower beds. Garden tap.
Energy Efficiency and Environmental Impact

Although these particulars are thought to be materially correct their accuracy cannot be guaranteed and they do not form part of any contract.
Property data and search facilities supplied by www.vebra.com