.png)
14 Duke Street
Darlington
Co Durham
DL3 7AA
Woodlands Green, Middleton St. George, Darlington
Price £315,000
4 Bedroom House - Detached
- Fabulous detached family home
- Superbly presented much improved accommodation
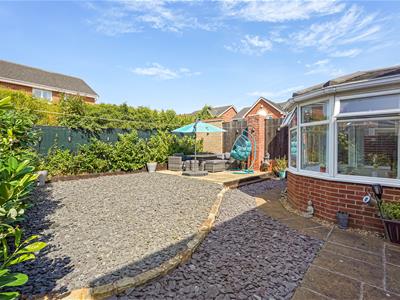
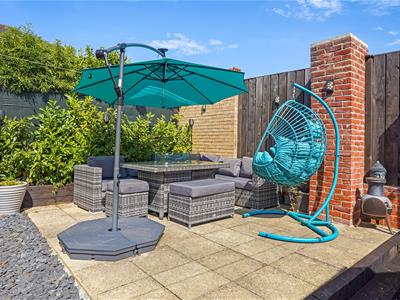
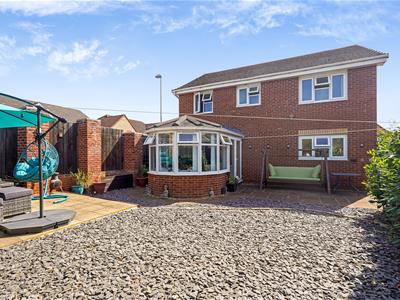
- Lovely corner plot with the rear garden a real feature
- Four bedrooms en suite to master "Jack and Jill" to two others
- Two large reception rooms and beautiful garden room
- Kitchen/Breakfast room with integrated appliances
- Garage and double driveway
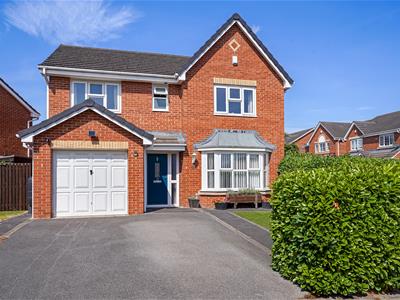
A beautifully presented and thoughtfully improved detached family home, occupying a particularly pleasant corner position with an attractive rear garden and excellent outdoor space.
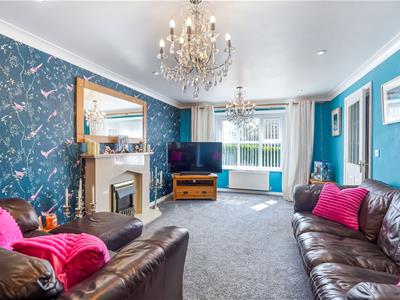
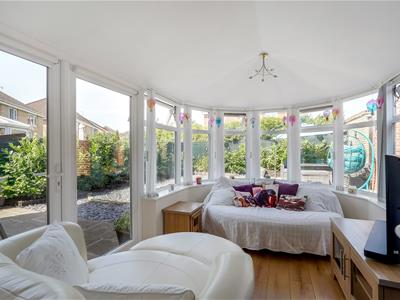
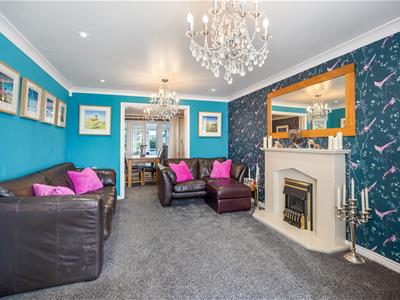
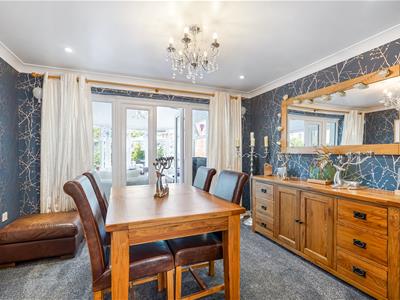
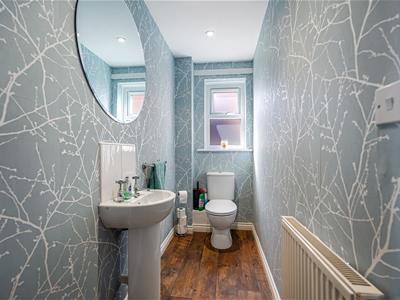
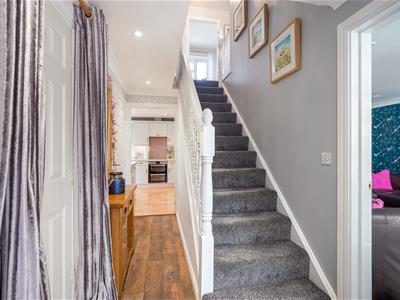
The house has a welcoming entrance hallway leading to a separate cloakroom, a large lounge with a feature fireplace and bay window, and a separate dining room with French doors opening into the garden room. The garden room provides a lovely additional space from which to enjoy the garden and brings a wonderful sense of connection between the house and outside.
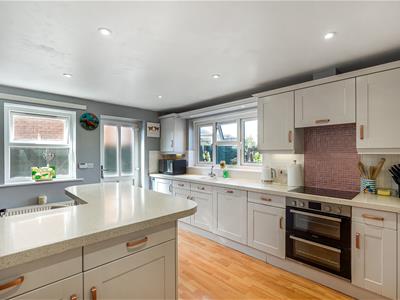
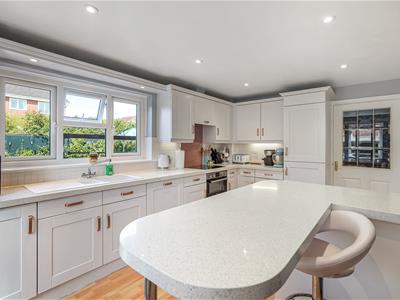
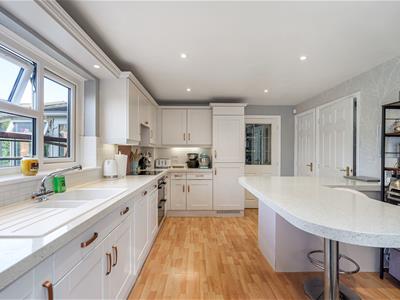
The kitchen/breakfast room is another real highlight — a good-sized room with plenty of space for everyday family life and informal dining.
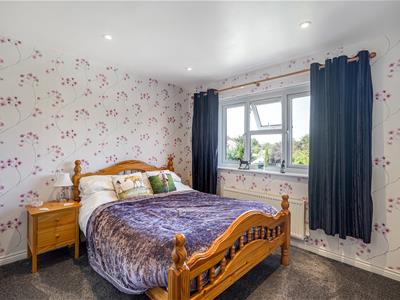
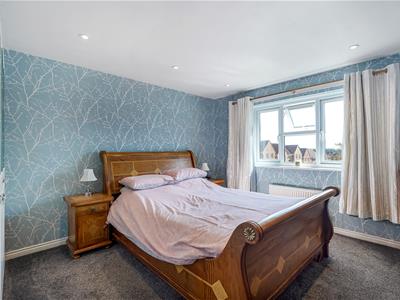
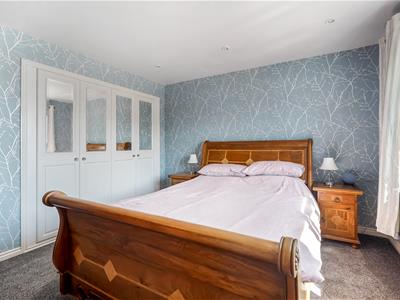
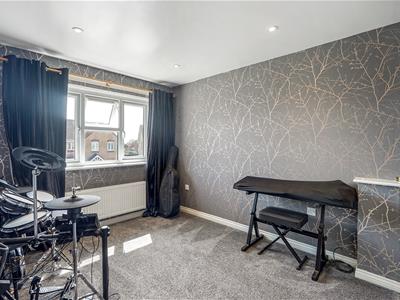
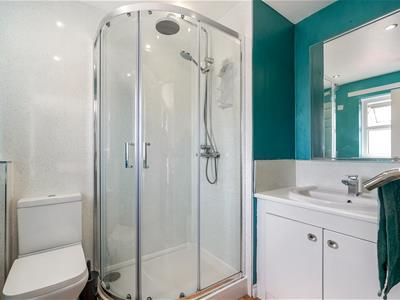
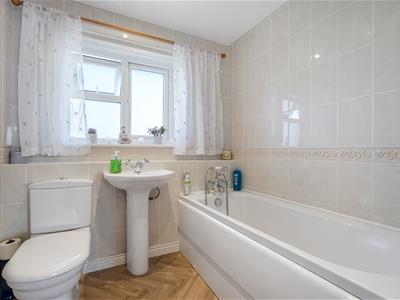
There are four bedrooms, including a particularly attractive principal bedroom with its own en-suite shower room. Two further bedrooms are linked by a Jack & Jill en-suite, while the fourth bedroom is served by the family bathroom.
Outside, the property occupies a lovely corner plot, with a well-kept and attractive rear garden providing a pleasant setting. A double driveway and integral garage provide ample parking and useful storage.
This is a home which has clearly been cared for and improved by the current owner, combining a well-planned layout with the presentation and finish of a property that is ready to enjoy.
GENERAL INFORMATION:
Tenure: Freehold
Services: gas central heating, mains electric, water and drainage.
Double glazing
Local Authority: Darlington Borough Council (Tax Banding E)
Buyers Identification Checks
Should a purchaser(s) have an offer accepted on a property marketed by Carvers they will need to undertake an identification check. This is done to meet our obligation under Anti Money Laundering Regulations (AML) and is a legal requirement. We use a specialist third party service to verify your identity, this is not a credit check and will have no effect on credit history. The cost of these checks is £36 inc. VAT per buyer, which is paid in advance, when an offer is agreed and prior to a sales memorandum being issued. This charge is non-refundable.
Property Size
Please note the property size is taken from the Energy Performance Certificate and may not take into account all rooms from the floorplan (due to unheated space not being calculated e.g. this may potentially exclude e.g a conservatory and/or garage)
Energy Efficiency and Environmental Impact

Although these particulars are thought to be materially correct their accuracy cannot be guaranteed and they do not form part of any contract.
Property data and search facilities supplied by www.vebra.com