
8A Sun Street
Waltham Abbey,
Essex
EN9 1EE
Brooker Road, Waltham Abbey
Offers In Excess Of £450,000 Sold (STC)
4 Bedroom House
- 4 BEDROOM
- FAMILY HOME
- LARGE GARDEN
- OUTBUILDING
- COMPLETE ONWARD CHAIN STC
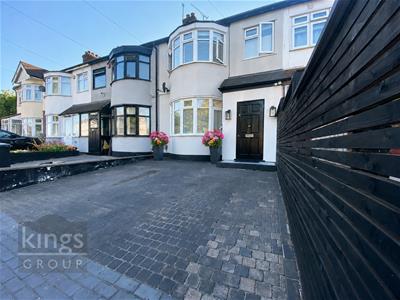
- OFF STREET PARKING
- CLOSE TO AMENEITIES
- CLOSE TO TRANSPORT LINKS
- EPC- TBC
- COUNCIL TAX BAND - D
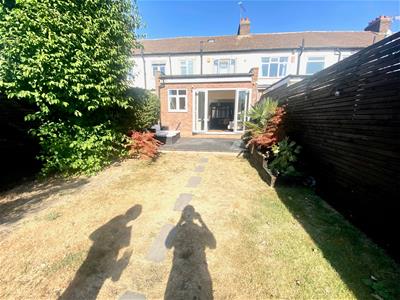
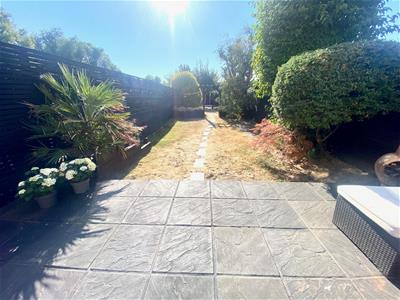
Situated on Brooker Road in Waltham Abbey, this well-proportioned four-bedroom house offers versatile accommodation arranged over two floors, with additional loft room space and a rear garden extending to over 100ft.
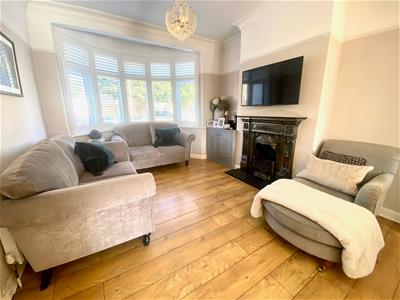
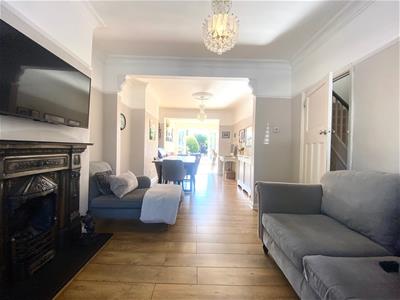
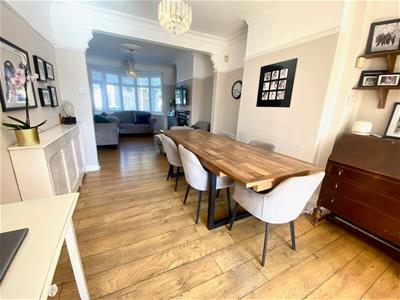
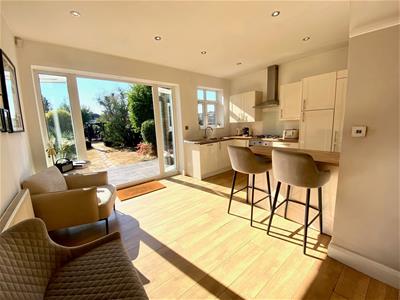
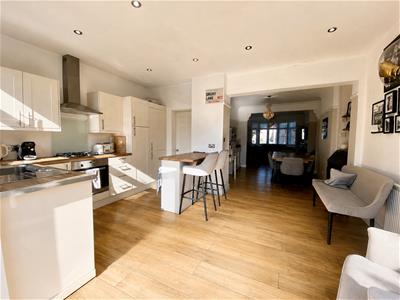
The ground floor comprises two reception rooms, providing flexible living and dining space, together with a fitted kitchen featuring a range of base and eye-level units and roll-top work surfaces. The ground floor also benefits from a useful utility room, while the kitchen provides access to the rear garden.
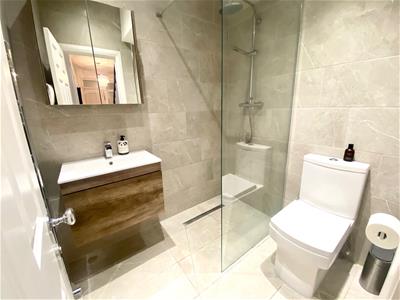
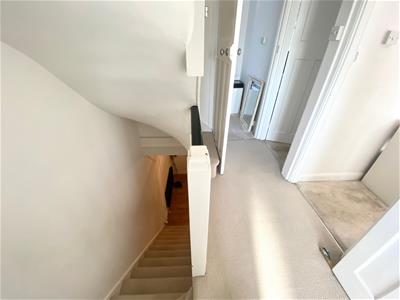
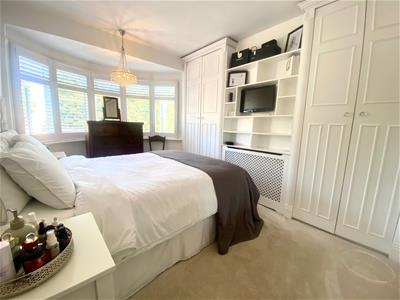
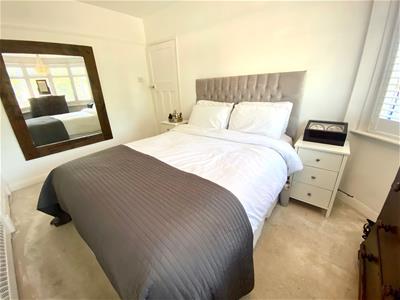
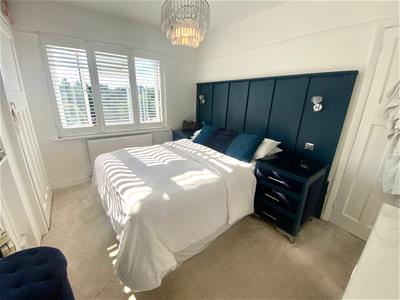
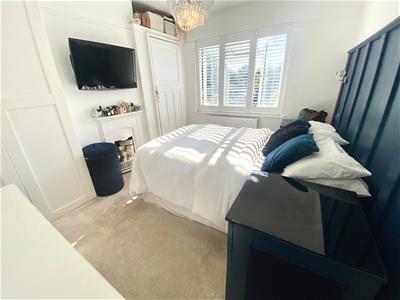
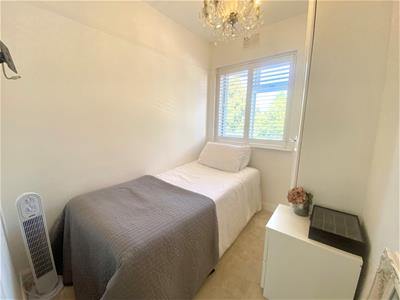
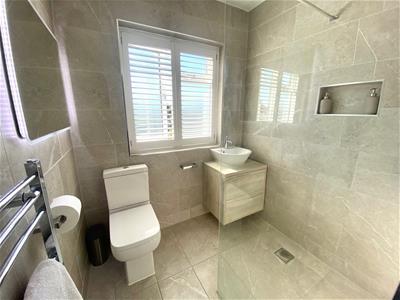
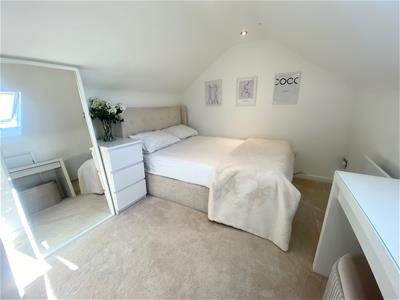
The first floor features four bedrooms and a family bathroom, offering practical accommodation for families and those requiring additional space. Stairs lead from the first floor to the second floor, where there is a further bathroom and access to a useful loft room, providing additional versatile space that could be used as a home office, hobby room or storage, subject to any necessary permissions.
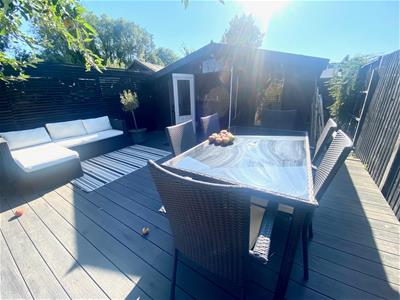
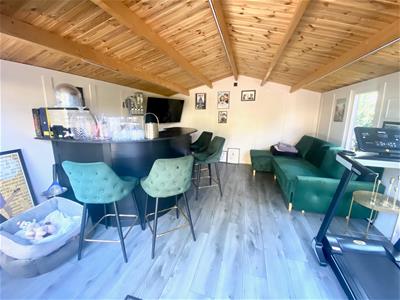
Externally, the rear garden extends to over 100ft and benefits from an outbuilding, which is equipped with electric heaters and multiple electrical points, providing a useful additional space for a home office, gym, workshop or other purposes.
The property is conveniently located for Waltham Abbey town centre, with a range of local shops, amenities and services nearby. The surrounding area also offers a selection of parks and open spaces, while nearby transport links provide access to surrounding areas and London.
An internal viewing is highly recommended to appreciate the spacious and versatile accommodation, additional loft room and useful garden outbuilding this property has to offer.
Call Kings Group today on 01992 652 006 and arrange your viewing to avoid disappointment!
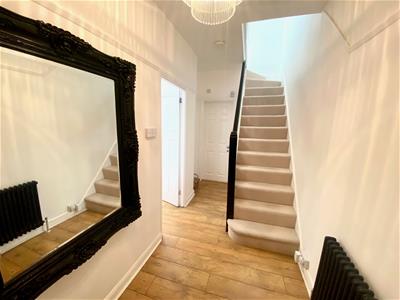
HALLWAY
LIVING ROOM
4.01m x 3.35m (13'02 x 11'00)
DINING ROOM
3.43m x 3.10m (11'3 x 10'02)
KITCHEN
3.33m x 4.60m (10'11 x 15'01)
UTILITY ROOM
0.81m x 1.91m (2'08 x 6'03)
BATHROOM
1.55m x 1.91m (5'01 x 6'03)
LANDING
BEDROOM
4.01m x 3.10m (13'02 x 10'02)
BEDROOM
3.43m x 3.07m (11'03 x 10'01)
BEDROOOM
2.36m x 1.91m (7'09 x 6'03)
BATHROOM
1.65m x 1.83m (5'05 x 6'00)
BEDROOM
3.00m x 2.74m (9'10 x 9'00)
OUTBUILDING
4.37m x 3.86m (14'04 x 12'08)
DISCLAIMER
1. MONEY LAUNDERING REGULATIONS: Intending purchasers will be asked to produce identification documentation at a later stage and we would ask for your co-operation in order that there will be no delay in agreeing the sale.
2. General: While we endeavour to make our sales particulars fair, accurate and reliable, they are only a general guide to the property and, accordingly, if there is any point which is of particular importance to you, please contact the office and we will be pleased to check the position for you
3. The measurements indicated are supplied for guidance only and as such must be considered incorrect.
4. Services: Please note we have not tested the services or any of the equipment or appliances in this property, accordingly we strongly advise prospective buyers to commission their own survey or service reports before finalising their offer to purchase.
5. References to tenure of a property are based upon information supplied by the vendor. The agent has not had sight of the title documents, a buyer is advised to obtain verification from their solicitor.
6. THESE PARTICULARS ARE ISSUED IN GOOD FAITH BUT DO NOT CONSTITUTE REPRESENTATIONS OF FACT OR FORM PART OF ANY OFFER OR CONTRACT. THE MATTERS REFERRED TO IN THESE PARTICULARS SHOULD BE INDEPENDENTLY VERIFIED BY PROSPECTIVE BUYERS OR TENANTS. KINGS GROUP NOR ANY OF ITS EMPLOYEES OR AGENTS HAS ANY AUTHORITY TO MAKE OR GIVE ANY REPRESENTATION OR WARRANTY WHATEVER IN RELATION TO THIS PROPERTY.
7. This is to confirm that in some instances Ai maybe used to include furnishings and augmentation of images
Although these particulars are thought to be materially correct their accuracy cannot be guaranteed and they do not form part of any contract.
Property data and search facilities supplied by www.vebra.com