
A Wilson Estates Ltd
Tel: 0161 303 0778
122 Mottram Road
Stalybridge
SK15 2QU
Minto Street, Ashton-Under-Lyne
Offers Over £150,000
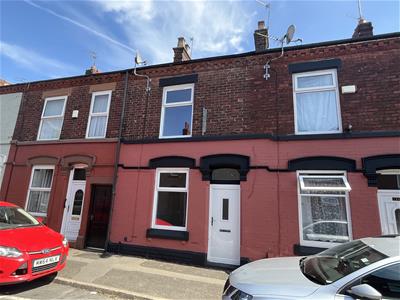
2 Bedroom House - Mid Terrace
- Two Bedroom Terrace
- Two Reception Rooms
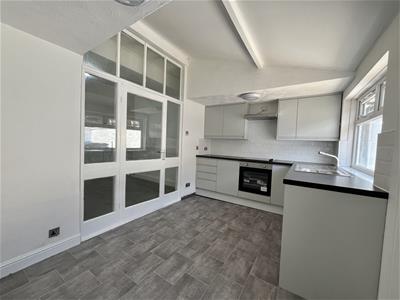
- Modern Kitchen
- Newly Fitted Bathroom
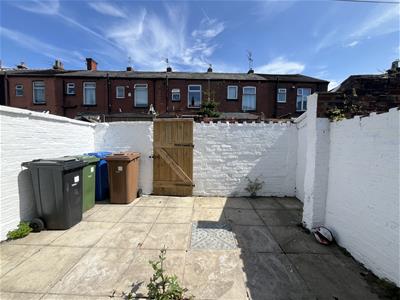
- Private Enclosed Yard To Rear
- No Vendor Chain
- Excellent Transport Links
- Close to Ashton Town Centre
Welcome to Minto Street, Ashton Under Lyne. Situated in a popular and convenient location close to Ashton Under Lyne town centre, we are pleased to offer for sale this two bedroom mid terrace property, coming to the market with no onward chain.
Whether you are a first time buyer looking to take your first steps onto the property ladder or a Landlord looking for your next investment, this could be a great opportunity.
Step inside and you will find an entrance vestibule leading into the lounge, with a second reception room to the rear which would make an ideal dining room or additional living space. The kitchen is located at the back of the property with access out to the garden.
Upstairs, there are two bedrooms along with a family bathroom.
To the rear, the property benefits from a private enclosed garden, providing a good outdoor space.
The location is particularly convenient, with Ashton Under Lyne town centre close by offering a wide range of shops, supermarkets, cafes, restaurants and everyday amenities. There are local schools within easy reach and excellent transport links are also close at hand, with easy access to Oldham Road, the M60 motorway and Ashton Under Lyne Interchange, where you can access train, tram and bus services towards Manchester City Centre and surrounding areas. There are also a number of parks, leisure facilities and green spaces nearby, making this a well connected location for both work and everyday life.
Viewings are strictly by appointment only, so please telephone A Wilson Estates at your earliest opportunity to book.
Entrance Vestibule
Door to:
Lounge
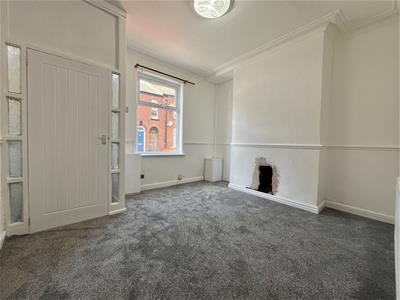 3.56m x 3.98m (11'8" x 13'1")Window to front, door to:
Dining Room
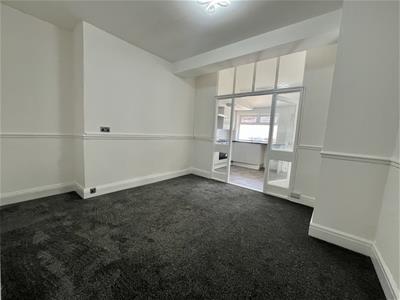 3.51m x 3.98m (11'6" x 13'1")Door to:
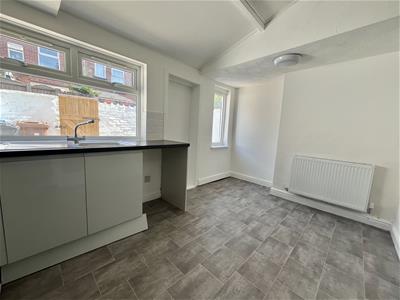
Kitchen/Diner
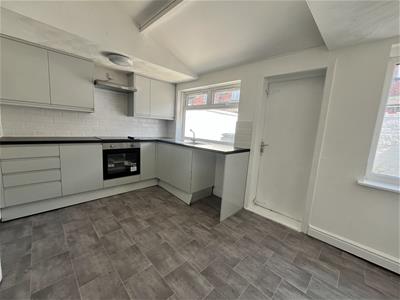 2.64m x 3.81m (8'8" x 12'6")Two windows to rear. Door to rear. Fitted kitchen with sink and built in electric oven with four ring electric hob and extractor over. Plumbed for automatic washing machine. Space for fridge freezer.
Stairs and Landing
1.51m x 1.59m (4'11" x 5'3")Sliding door to bathroom. Doors to bedrooms.
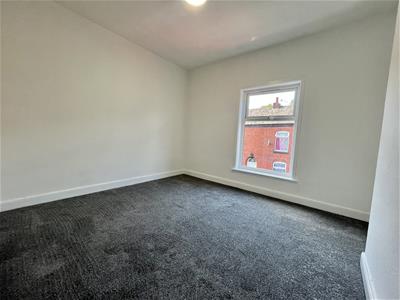
Bedroom One
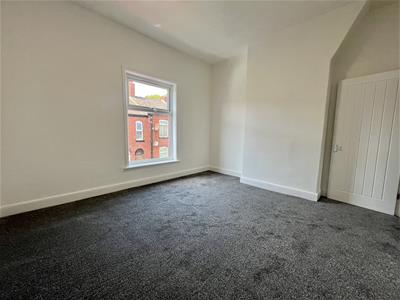 3.50m x 3.98m (11'6" x 13'1")Window to front elevation. Radiator. Ceiling light.
Bedroom Two
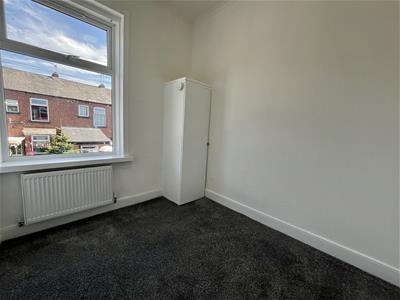 2.74m x 2.28m (9'0" x 7'6")Window to rear elevation. Radiator. Ceiling light.
Bathroom
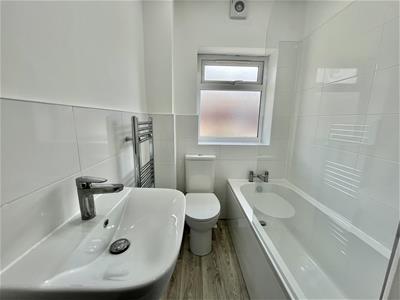 1.80m x 1.59m (5'11" x 5'3")Window to rear. Heated towel rail. Panelled bath with shower over. WC. Hand wash basin.
Outside and Gardens
Private enclosed yard to rear.
Additional Information
Tenure: Freehold
EPC Rating: TBC
Council Tax Band: A
Although these particulars are thought to be materially correct their accuracy cannot be guaranteed and they do not form part of any contract.
Property data and search facilities supplied by www.vebra.com