
The Cross
Mold
Flintshire
CH7 1AZ
Wern Road, Rhosesmor, Mold
NEW £500,000
4 Bedroom House - Detached
- Beautiful four-bedroom detached stone cottage in an idyllic rural setting
- Spectacular uninterrupted views across the Clwydian Range
- Character features throughout including exposed beams and inglenook stone fireplaces
- Spacious farmhouse-style kitchen with separate utility room
- Two generous reception rooms, wood-burning stove linked to the central heating system
- Principal bedroom with modern en-suite shower room
- Beautifully landscaped gardens with sandstone patios and pergola seating area
- Out building, timber sheds, EV charging point and extensive driveway parking
- Peaceful countryside location with excellent access to Mold, Mold Alun School and the A55
- A superb family home in one of Flintshire's most desirable rural locations
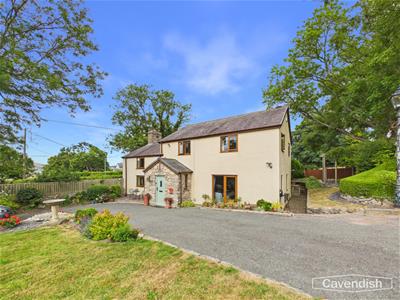
Occupying an idyllic semi-rural position on the outskirts of Mold, Cysgod Y Gaer is a beautifully presented four-bedroom detached stone cottage enjoying breathtaking panoramic views across the Clwydian Range an area of outstanding natural beauty. Combining timeless character with thoughtfully updated accommodation, this charming family home offers the perfect blend of countryside living and modern convenience.
Set within beautifully maintained gardens and surrounded by open common land, the property enjoys an enviable level of privacy whilst remaining just a short drive from Mold town centre, excellent schools and the A55 Expressway. Retaining an abundance of original features including exposed beams, stone fireplaces and cottage-style detailing, the home is complemented by modern additions such as a contemporary farmhouse kitchen, en-suite shower room, EV charging point and versatile reception space, making it an exceptional family home in a truly stunning location.
Location
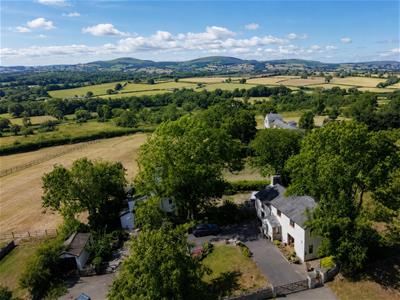 Situated in the sought-after hamlet of Wern-y-Gaerand the Village of Rhosesmor, just a short drive from the historic market town of Mold, Cysgod Y Gaer enjoys an enviable rural setting surrounded by open countryside and common land. The area offers an abundance of scenic walks and outdoor pursuits, whilst remaining highly convenient for everyday amenities. Mold provides an excellent selection of independent shops, cafés, restaurants and supermarkets, together with highly regarded primary and secondary schools, including Mold Alun School. The nearby A55 North Wales Expressway offers excellent commuter links to Chester, North Wales and the wider North West.
External
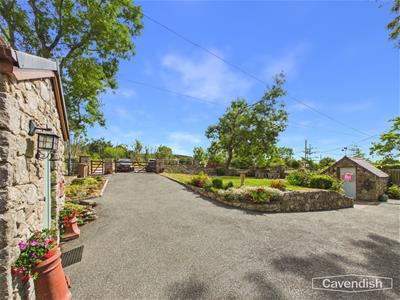
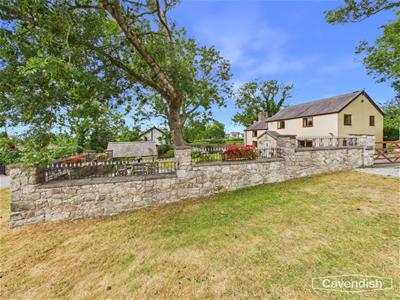
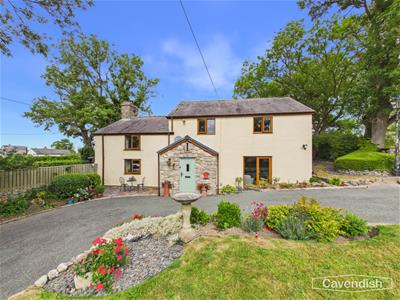 Cysgod Y Gaer occupies an exceptional plot surrounded by mature gardens and open countryside. To the front, a sweeping tarmac driveway provides extensive parking and is enclosed by attractive stone walls and wrought iron fencing, creating outstanding kerb appeal.
Entrance Porch
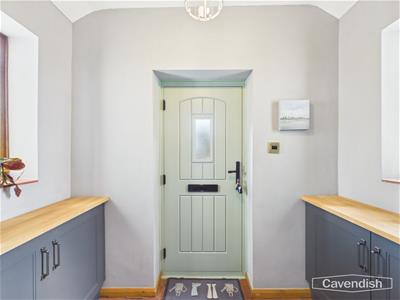 2.40 x 1.16 (7'10" x 3'9")A charming stone-built entrance porch welcomes you into the property, featuring attractive tiled flooring, built-in storage cupboard and glazed composite entrance door, creating an inviting first impression.
Hallway
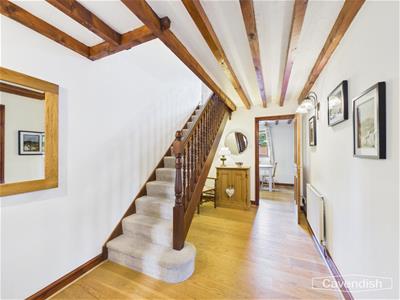 2.33 x 4.17 (7'7" x 13'8")A warm and welcoming reception hall showcasing exposed painted ceiling beams, Engineered oak wood flooring and a traditional staircase with carpet runner leading to the first floor. A beautiful introduction to the character that continues throughout the home.
Living Room
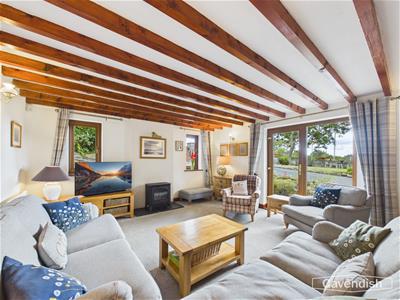
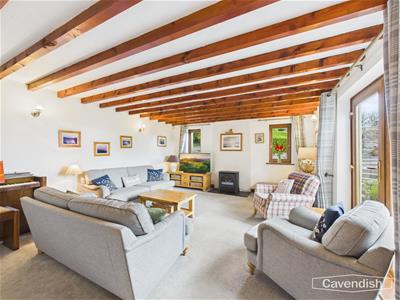 5.76 x 4.56 (18'10" x 14'11")A wonderfully light dual-aspect reception room enjoying delightful views over the gardens and surrounding countryside. French door open directly onto the front patio, whilst a gas stove, styled as a traditional log burner, creates a cosy focal point. Exposed beams and cottage styling complete this elegant family living space.
Kitchen
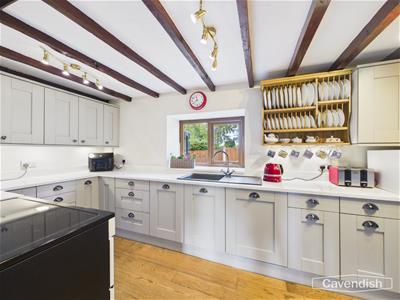
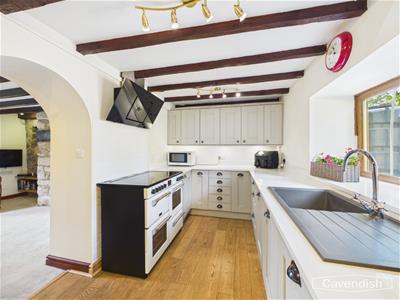
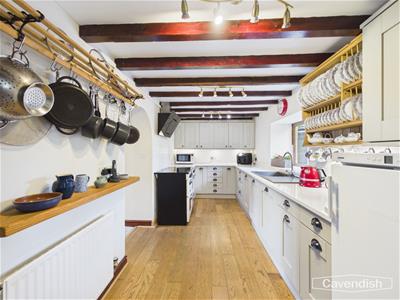 8.23 x 2.23 (27'0" x 7'3")Beautifully fitted in a timeless farmhouse style with a range of painted grey wall and base units complemented by contrasting white worktops and a black composite sink. A range-style electric cooker with five-ring hob, integrated Bosch dishwasher and extensive storage make this an ideal kitchen for everyday family life.
Kitchen Dining Area
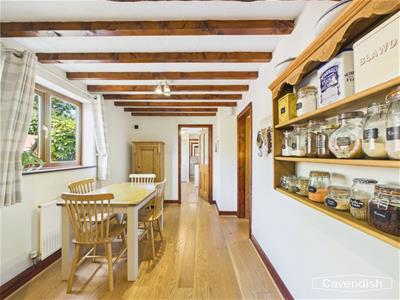 The adjoining breakfast area provides space for informal dining whilst enjoying views across the rear garden.
Dining Room
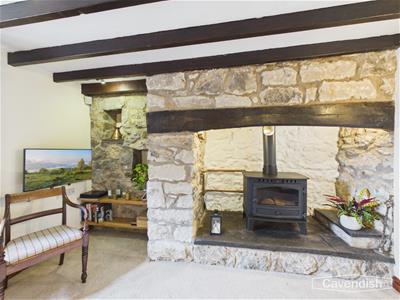
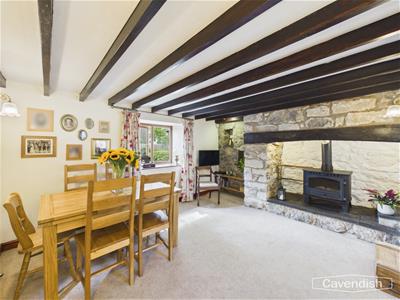 3.80 x 3.54 (12'5" x 11'7")A superb formal reception room full of character, featuring exposed ceiling beams and an impressive stone inglenook fireplace housing a wood-burning stove. The stove is connected to the central heating system, providing an economical alternative heating source during the winter months. An ideal room for family gatherings and entertaining
Utility
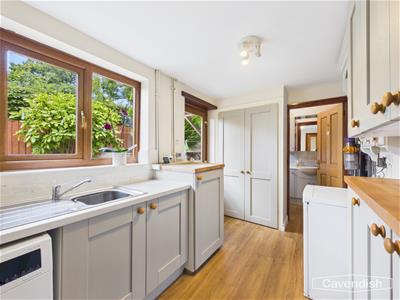 3.24 x 2.13 (10'7" x 6'11")Located off the kitchen, the practical utility room provides additional storage, worktop space, plumbing for laundry appliances, a stainless steel sink and houses the oil-fired boiler, with external access to the rear garden.
Downstairs W/C
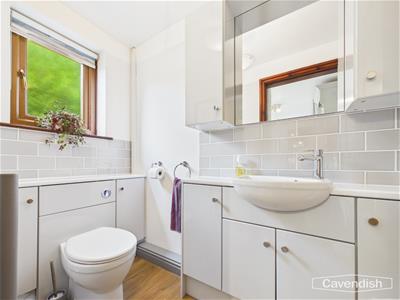 1.15 x 2.13 (3'9" x 6'11")A stylish ground floor cloakroom fitted with a concealed cistern WC, vanity wash basin with storage beneath, heated towel rail and complementary tiled splashbacks.
Landing
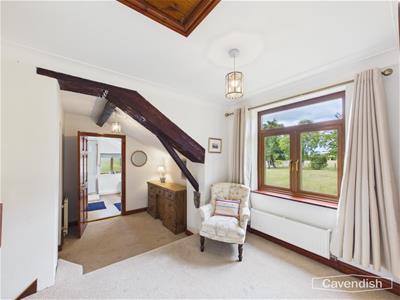 3.33 x 2.61 (10'11" x 8'6")A spacious split-level landing with exposed beams, vaulted ceilings and attractive countryside views, providing access to all first-floor accommodation.
Primary Bedroom
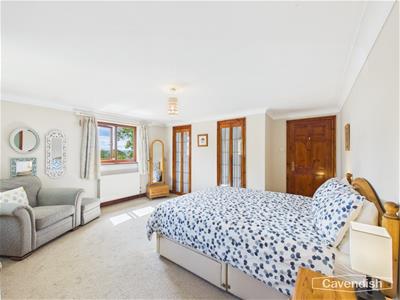
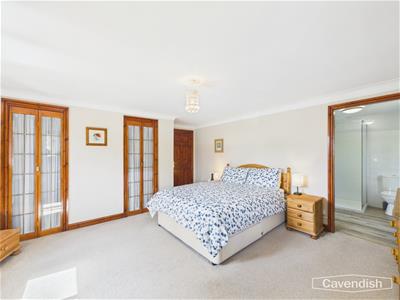
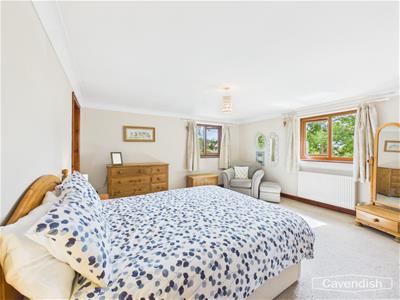 4.02 x 4.43 (13'2" x 14'6")A generous dual-aspect principal suite enjoying stunning panoramic views towards the Clwydian Range. Fitted wardrobes provide excellent storage, while the room retains its charm and tasteful décor.
Ensuite
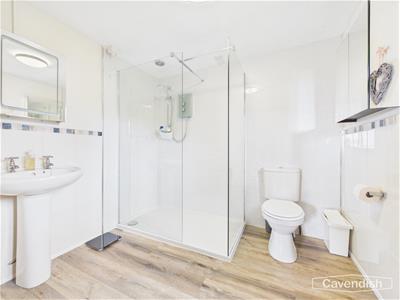 2.50 x 2.31 (8'2" x 7'6")Beautifully appointed with a contemporary suite comprising a walk-in shower, vanity wash basin, WC, heated towel rail, illuminated mirror and modern wall finishes
Bedroom 2
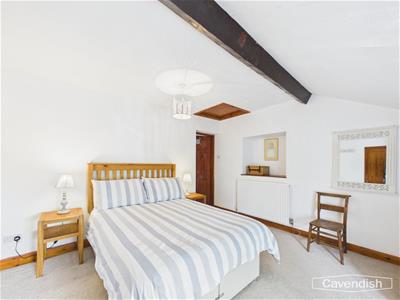
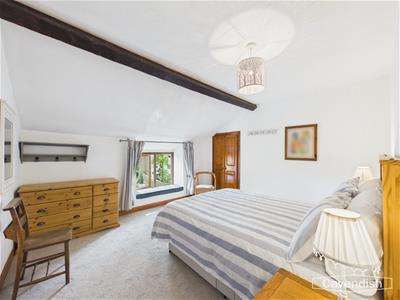 3.77 x 3.59 (12'4" x 11'9")A charming double bedroom with exposed beams, Cupboard housing heating system and a deep cottage-style window sill, creating a wonderful characterful space.
Family Bathroom
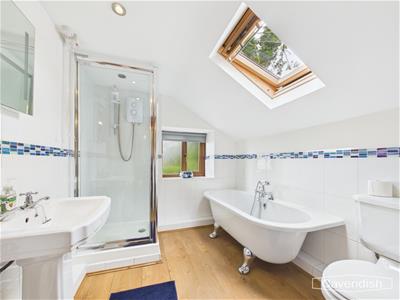 2.66 x 2.24 (8'8" x 7'4")A beautifully presented family bathroom fitted with a freestanding bath, separate corner shower, wash basin, W,C and complementary tiling.
Bedroom 3
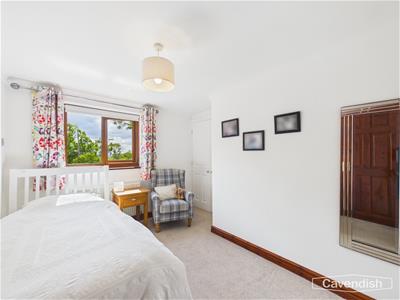 2.33 x 3.27 (7'7" x 10'8")A spacious double bedroom with fitted wardrobes and delightful rural views, ideal as a guest bedroom or children's room.
Bedroom 4 / Study
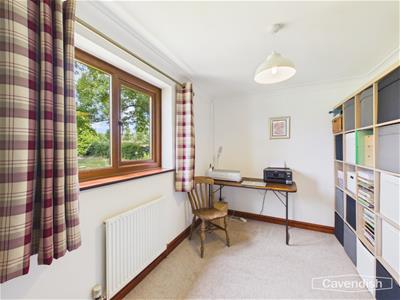 3.40 x 2.31 (11'1" x 7'6")Another excellent double bedroom, currently utilised as a home office, benefiting from pleasant outlooks.
Front Garden
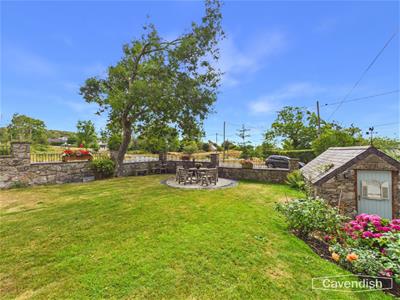 The beautifully landscaped front garden features a large lawn, mature trees, colourful planting and an attractive sandstone patio perfectly positioned to enjoy uninterrupted views across the Clwydian Range. A further pergola seating area, draped with climbing plants, creates another peaceful spot for outdoor entertaining.
Timber garden shed.
Piggery
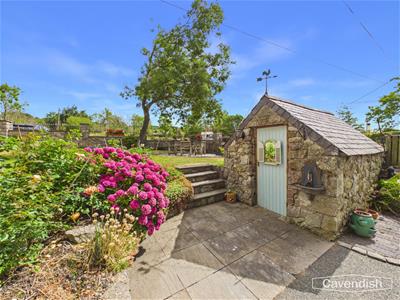 The Piggery stone built outhouse with electricity and water, ideal for hobbies or additional storage.
Rear Garden
The gardens continue around the property, offering further lawned areas, established borders, a log store a The property also benefits from an EV charging point and oil-fired central heating.
Agents Notes
-Oil Fired Heating
-Long Buner can also heat the central heating system
-LPG gas for the living room fire
-Property surrounded by Common Land
Tenure
* Tenure - understood to be Freehold. Purchasers should verify this through their solicitor.
Council Tax
* Council Tax Band G - Flintshire County Council.
AML
Extra Services
Award Winning Lettings Service
Viewings
Although these particulars are thought to be materially correct their accuracy cannot be guaranteed and they do not form part of any contract.
Property data and search facilities supplied by www.vebra.com