
36 Hide Hill
Berwick-upon-tweed
Northumberland
TD15 1AB
Castlegate, Berwick-Upon-Tweed
Offers Over £115,000
3 Bedroom Apartment - First Floor
- Entrance Hall
- Living Room
- Kitchen
- 3 Bedrooms
- Shower Room
- Yard
- Gas Central Heating
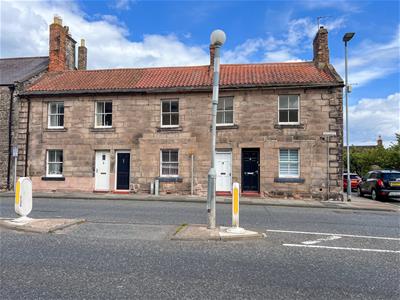
We are pleased to bring to the market this well proportioned first floor apartment, conveniently positioned on Castlegate which is within easy walking distance of amenities and facilities available in Berwick-upon-Tweed, including railway station, providing regular rail connections to Edinburgh and Newcastle.
The accommodation offers spacious and versatile living space and comprises a comfortable living room, a fitted oak kitchen, three good sized bedrooms and a shower room. The property benefits from gas central heating and also enjoys access to a yard, providing a useful outdoor space. The yard is owned by 100 Castlegate, but is also used by neighbouring properties.
The apartment represents an excellent opportunity for a first time buyer or an investor, combining well proportioned accommodation with a highly convenient location.
Contact our Berwick-upon-Tweed office to arrange a viewing.
Entrance Hall
Entrance door at the front giving access to the hall, with stairs leading to the first floor landing and a built-in cupboard housing the electric meters.
First Floor Landing
A window at the rear provides natural light, a central heating radiator and two power points.
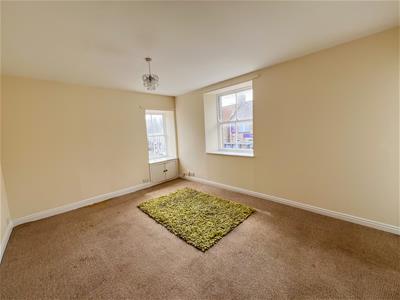
Living Room
3.48m x 4.39m (11'5 x 14'5)A generously proportioned dual aspect reception room enjoying excellent natural light from windows at the front and side, the side window has a built-in cupboard below. Central heating radiator and fourteen power points.
Internal Hall
0.84m x 1.65m (2'9 x 5'5)A window at the front and a door leading through to bedroom 3.
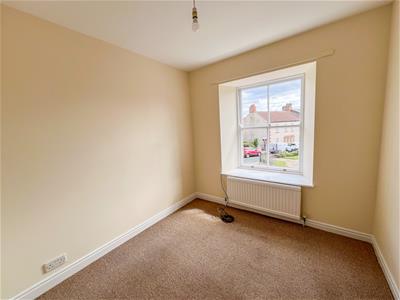
Bedroom 3
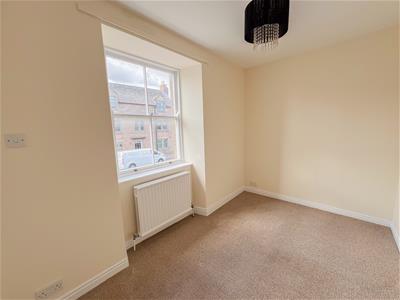
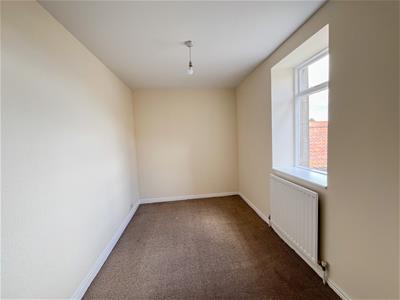
2.03m x 3.48m (6'8 x 11'5)A good sized single bedroom with a window at the front with a central heating radiator below. Four power points.
Bedroom 1
2.21m x 3.89m (7'3 x 12'9)A double bedroom with a window at the rear with a central heating radiator below. Four power points.
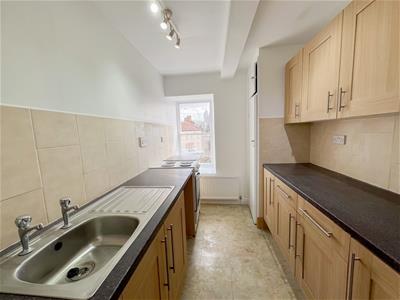
Kitchen
2.03m x 3.25m (6'8 x 10'8)Fitted with a range of oak wall and floor units with granite effect worktop surfaces with a tiled splash back. The kitchen has a stainless steel sink and drainer, a freestanding electric cooker and plumbing for an automatic washing machine. A built-in cupboard housing the central heating boiler. A window at the side with a central heating radiator below. Six power points.
Bedroom 2
2.36m x 3.12m (7'9 x 10'3)A double bedroom with a window at the side with a central heating radiator below and four power points.
Shower Room
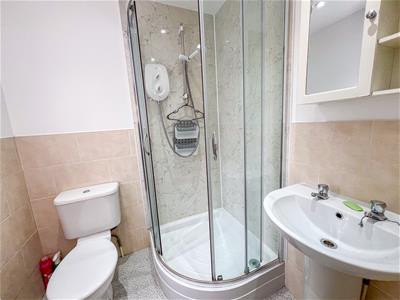
1.60m x 1.68m (5'3 x 5'6)The bathroom is fitted with a white three-piece suite comprising a toilet, a wash hand basin with a mirrored medicine cabinet above and a corner shower cubicle with an electric shower. Frosted window at the side and a heated towel rail.
Yard
The apartment has access to a yard at the rear of the property. Neighbouring properties also have access to this.
General Information
Full gas central heating.
All fitted floor coverings are included in the sale.
All mains services are connected.
Council Tax Band: A
Tenure-Freehold
EPC: TBC
Agency Details
OFFICE OPENING HOURS
Monday - Friday 9.00 am - 5.00 pm
Saturday 9.00 am - 12.00 pm
Saturday Viewings 12.00pm - 1.00pm
FIXTURES & FITTINGS
Items described in these particulars are included in the sale, all other items are specifically excluded.
All heating systems and their appliances are untested.
This brochure including photography was prepared in accordance with the sellers’ instructions.
Although these particulars are thought to be materially correct their accuracy cannot be guaranteed and they do not form part of any contract.
Property data and search facilities supplied by www.vebra.com