.png)
122a Baddeley Green Lane
Stoke
ST2 7HA
Quarry Close, Stockton Brook, Stoke-On-Trent
£230,000
2 Bedroom House - Semi-Detached
- BEAUTIFULLY MAINTAINED SEMI DETACHED PROPERTY
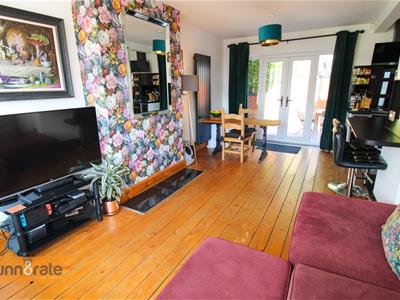
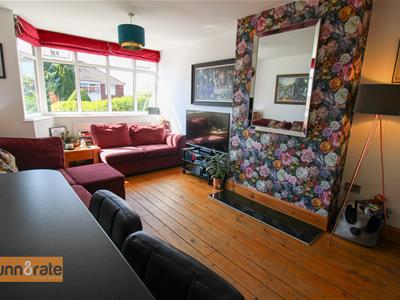
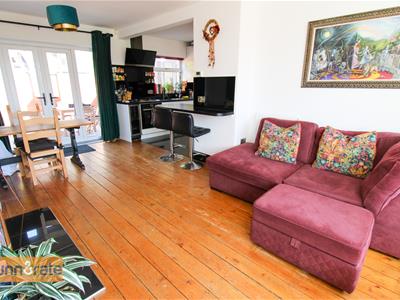
- LARGE OPEN PLAN LOUNGE/DINING/KITCHEN
- INTEGRATED APPLIANCES IN KITCHEN
- FANTASTIC SIZED UTLITY ROOM
- TWO BEDROOMS
- FAMILY BATHROOM PLUS SHOWER ROOM
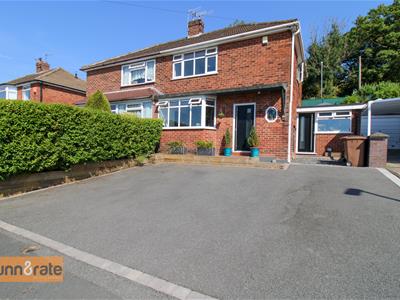
- OFF ROAD PARKING TO FRONT
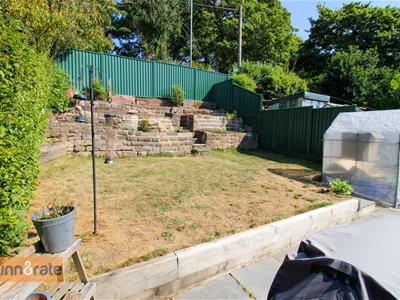
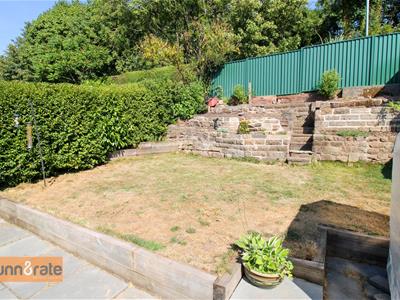
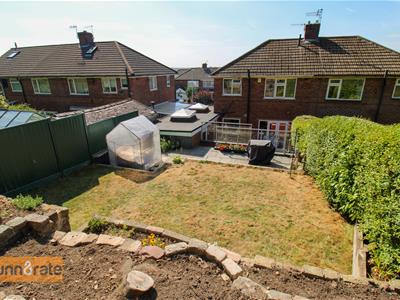
- FULLY ENCLOSED TIERED REAR GARDEN
- POPULAR LOCATION
Que Sera, Sera (Whatever Will Be, Will Be)...will we have rainbows, day after day, here's what my sweetheart said... At the end of that rainbow you will find your own pot of gold, as you spend your days in this SEMI DETACHED home, located in the enviable area of STOCKTON BROOK. Immaculately presented throughout, this fantastic TWO bedroom property is ready for the taking. Boasting a large open plan lounge/dining/ kitchen with fitted appliances, a sizable utility room and two good size bedrooms both with fitted wardrobes, family bathroom plus shower room. Externally, the property benefits from off road parking to the front and a fully enclosed tiered rear garden with paved patio seating areas, lawn and garden shed. This is what your future holds, make this superb property yours and call today for a viewing!
GROUND FLOOR
Entrance Hall
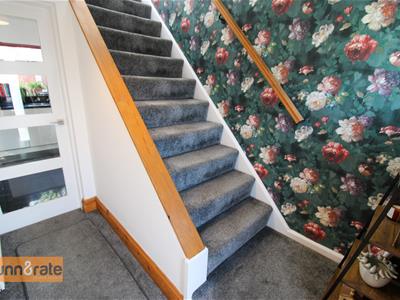
2.65 x 1.84 (8'8" x 6'0")To the front the property has a composite entrance door coupled with a glazed window. Stairs lead to the first floor. Radiator.
Open Plan Lounge/Dining/Kitchen
Lounge/Diner
6.53 x3.36 (21'5" x11'0")A double glazed window overlooks the front aspect coupled with double glazed patio doors leading out to the rear garden. Exposed floorboard and two radiators. Television point.
Kitchen
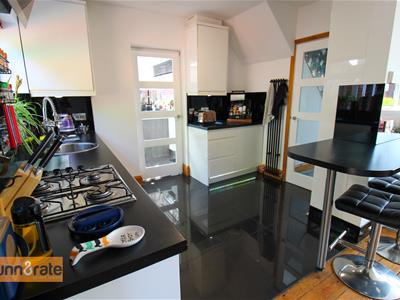
3.09 x1.89 (10'1" x6'2")A double glazed window overlooks the rear aspect. Fitted with a range of wall and base storage units with inset stainless steel bowl sink unit with mixer tap. Coordinating work surface areas and integrated appliances include a electric oven with gas hob and cooker hood above, fridge, freezer, dishwasher,microwave and wine cooler. Tiled flooring and vertical height radiator.
Utility Room
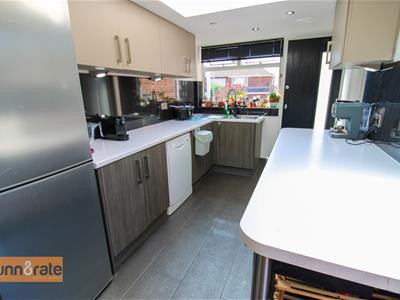
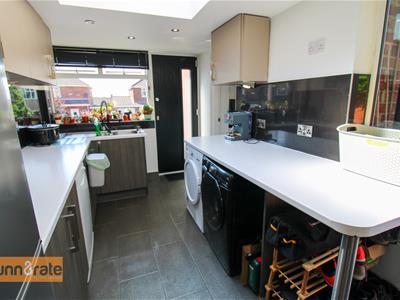
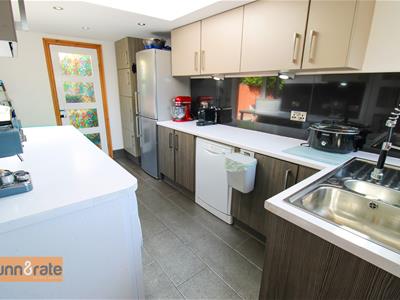
4.52 x 2.33 (14'9" x 7'7")A double glazed window overlooks the front aspect, coupled with a composite access door to the front. To the ceiling there is a large skylight and a second access door leads out to the rear garden. Fitted with wall and base storage units, with inset stainless steel sink unit and side drainer with mixer tap. Coordinating work surface areas and partly tiled walls. Space and plumbing for fridge/freezer, washing machine, tumble dryer and dishwasher. Ceiling spotlights.
Shower Room
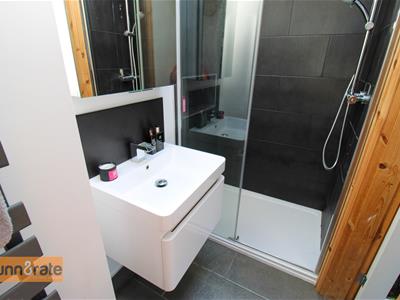
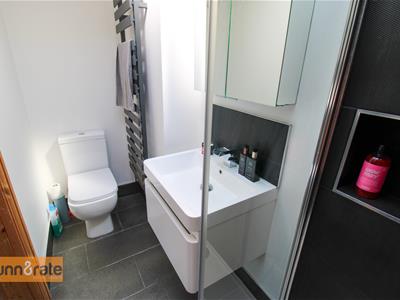
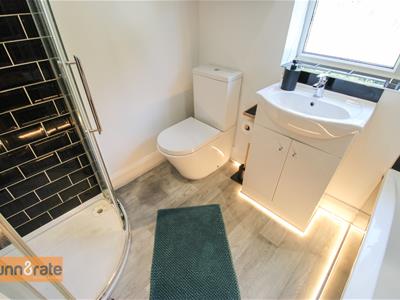
2.48 x 1.09 (8'1" x 3'6")To the ceiling there is a skylight. A fitted suite comprising shower unit with waterfall shower, vanity hand wash basin and low level W.C. Extractor fan and ceiling spotlights. Ladder style towel radiator.
FIRST FLOOR
First Floor Landing
A double glazed window overlooks the side aspect. Loft access hatch and radiator.
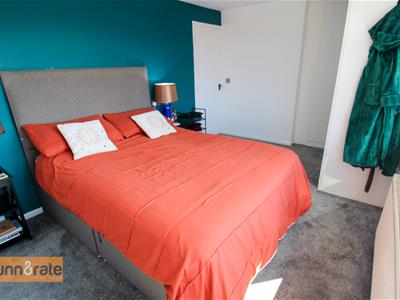
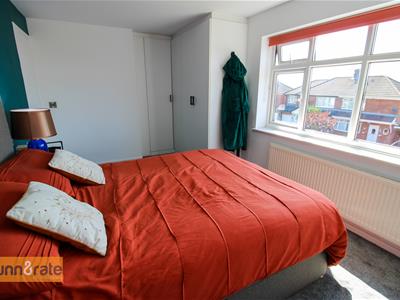
Bedroom One
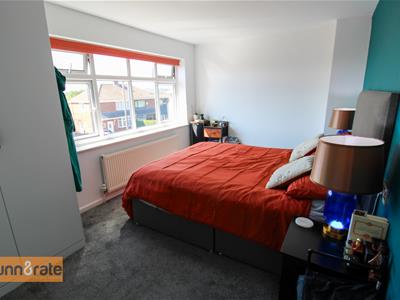
4.51 x 2.74 (14'9" x 8'11")A double glazed window overlooks the front aspect. Fitted wardrobes and radiator.
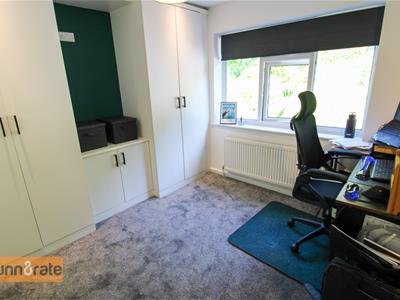
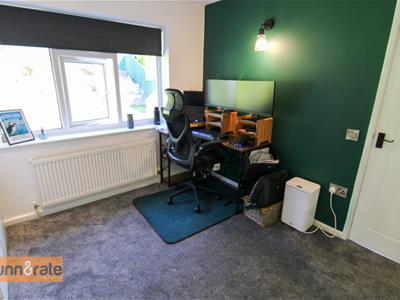
Bedroom Two
2.86 x 2.37 (9'4" x 7'9")A double glazed window overlooks the rear aspect. Fitted wardrobes and storage cupboard. Radiator.
Bathroom
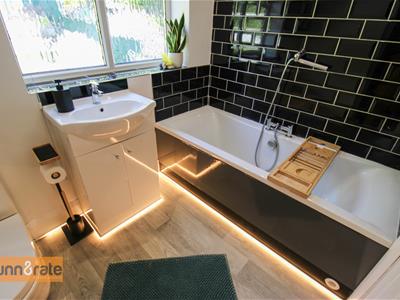
2.20 x 1.63 (7'2" x 5'4")A double glazed window overlooks the rear aspect. Fitted with a suite comprising bath with seperate shower unit, low level W.C and vanity hand wash basin. Partly tiled walls and ladder style towel radiator. Ceiling spotlights and floor lighting.
EXTERIOR
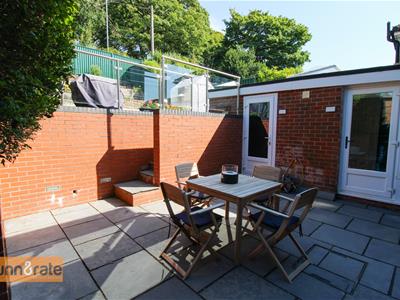
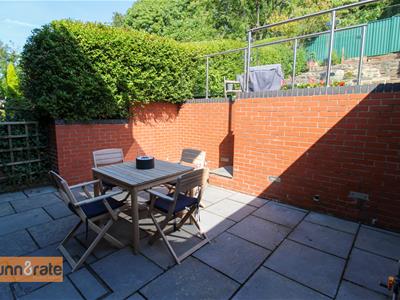
To the front there is a tarmacadam driveway and steps lead to the entrance door. To the rear the garden is fully enclosed and tiered. To the bottom of the garden there is a paved patio seating area and access into the shed. Steps lead to the second tier where you will find a lawn area and raised flower bed planter borders.
Garden Shed
2.61 x 2.12 (8'6" x 6'11")Brick built garden shed with upvc access door. Power and lighting.
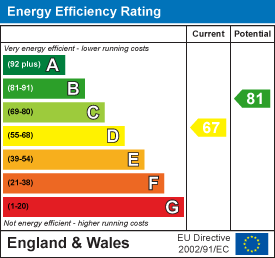
Energy Efficiency and Environmental Impact
Although these particulars are thought to be materially correct their accuracy cannot be guaranteed and they do not form part of any contract.
Property data and search facilities supplied by www.vebra.com