
Kings Group LLP Chingford
Tel: 0208 524 7444
Fax: 0208 524 7244
86 Old Church Road, Chingford
E4 8BX
Templeton Avenue, Chingford
£525,000
4 Bedroom House - Terraced
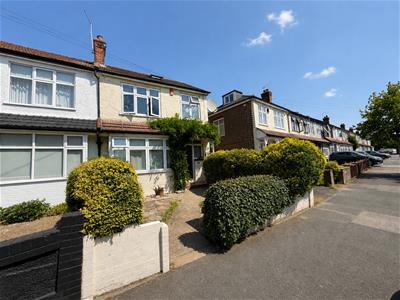
- 4 BEDROOM END OF TERRACE HOUSE
- CONSERVATORY STYLE EXTENSION
- GAS CENTRAL HEATING
- DOUBLE GLAZED WINDOWS
- EN SUITE BATHROOM
- 4 PIECE BATHROOM

- EPC RATING D
Kings Group are pleased to present this four-bedroom end-of-terrace house, situated within a popular residential turning and benefiting from views to the rear.
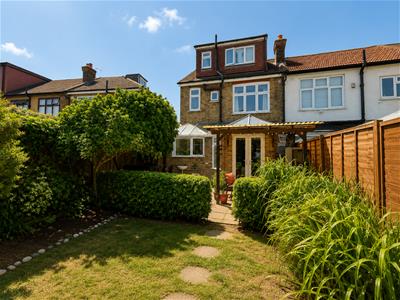
The ground floor comprises an entrance hall, living room, dining room, conservatory-style extension, kitchen and utility room. The dining room provides access to the conservatory, which overlooks the rear garden.
The first floor provides three bedrooms and a four-piece family bathroom with a separate shower. The principal bedroom is located within the loft conversion and benefits from an en-suite shower room.
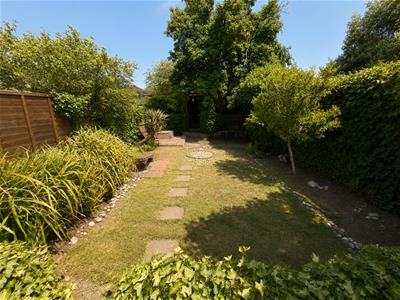
Externally, the property benefits from a rear garden with views beyond, while further features include gas central heating and double-glazed windows.
The property offers accommodation arranged over three floors and provides four bedrooms, two bathrooms, multiple reception areas and additional utility space.
Templeton Avenue is located within the Larkswood area of Chingford, with local shops and amenities available nearby, including the shopping and leisure facilities around Chingford Mount. The area is served by local bus routes, with Highams Park and Chingford stations providing rail services towards London. Local schools include Lime Academy Larkswood, Parkside Primary School and Chingford Foundation School, while Epping Forest and surrounding green spaces are also within the wider Chingford area.
Call Kings Group for further details and to arrange a viewing on 0208 524 7444!
Entrance
Door to
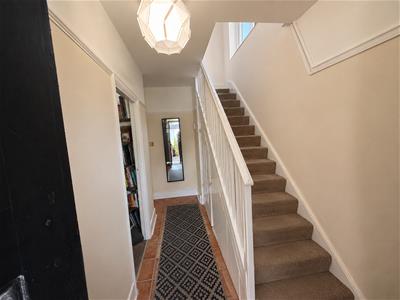
Entrance Hall
Understairs storage, doors to.
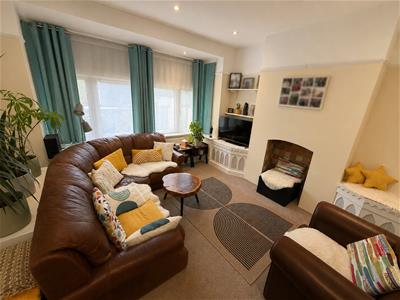
Lounge
13'0 x 12'0Double glazed to front aspect, real flame log burner, picture rail, spot lights to ceiling, TV point, wood strip floors and radiator.
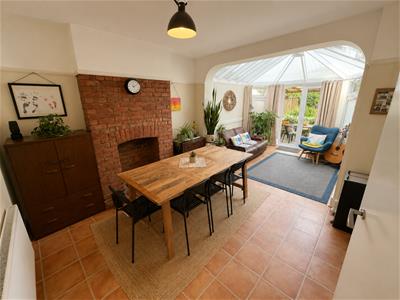
Dining Room
20'0 x 10'0Exposed brick fire place with log burner feature, feature Edwardian style glazed roof, picture rail, radiator, French doors to garden.
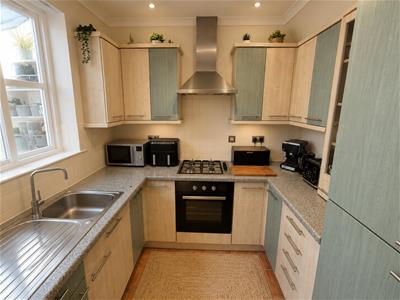
Kitchen
7'6 x 6'7Stainless steel oven and hob, with extractor above, range of base and eye level units, stainless steel sink unit, spot lights to ceiling.
Utility Room
6'11 x 5'9Glazed roof, plumbing for washing machine and radiator.
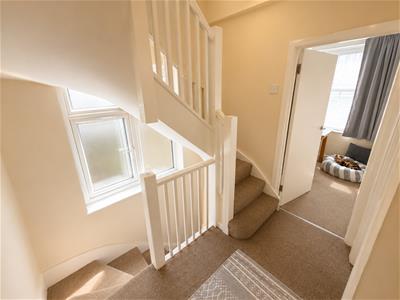
Stairs To First Floor Landing
Double glazed to side aspect, striped doors to.
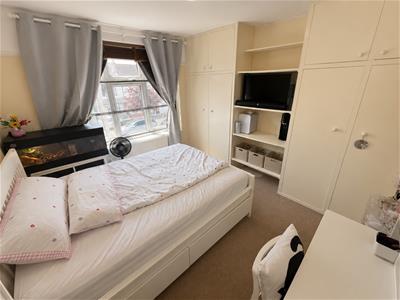
Bedroom Two
10'0 x 10'0Double glazed to front aspect, built in wardrobes, picture rail, radiator, phone point.
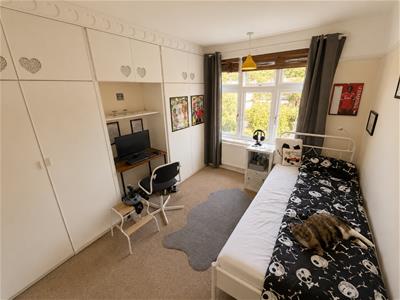
Bedroom Three
11'0 x 9'9Double glazed to rear aspect, fitted wardrobes, picture rail.
Bedroom Four
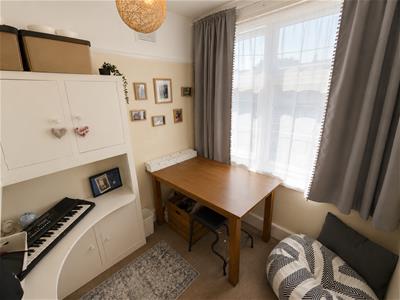
7'10 x 6'10Double glazed to front aspect, picture rail, radiator, built in study area.
Bathroom
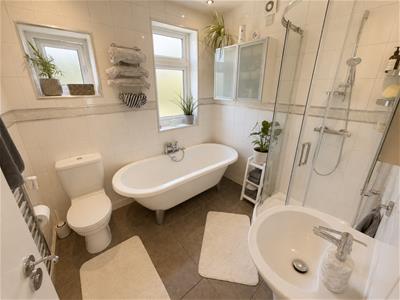
Fully tiled to comprise four piece suite, freestanding claw feet bath with mixer taps and shower attachment, corner shower cubicle, low flush WC, wash hand basin, heated towel rail, spot lights to ceiling, extractor fan, tiled floor and double glazed to rear aspect.
Stairs To Second Floor
Bedroom One
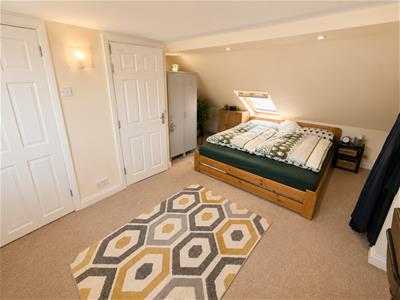
17'0 x 13'0 narrowing to 9'2Double glazed window to rear aspect with attractive views, radiator, laminated flooring, velux windows, spot lights to ceiling.
Ensuite
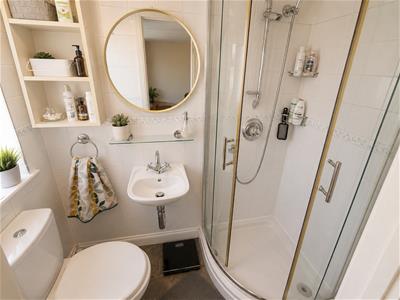
Shower cubicle, WC, wash hand basin, tiled floor, double glazed to rear aspect, extractor fan.
Rear Garden
Paved patio area, garden side access, mature bordering plants and shrubs, gravelled area with further garden area to rear, wooden garden shed.
Front Garden
Plants and shrubs.
Energy Efficiency and Environmental Impact

Although these particulars are thought to be materially correct their accuracy cannot be guaranteed and they do not form part of any contract.
Property data and search facilities supplied by www.vebra.com