The Promenade
Barton Marina
Barton Turns
Barton under Needwood
Burton-on-Trent
Staffordshire
DE13 8DZ
Leofric Hall, Yoxall Road, Kings Bromley, DE13
Guide price £895,000
4 Bedroom House - Detached
- Impressive Contemporary Detached Home
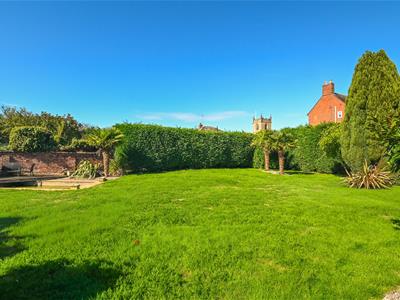
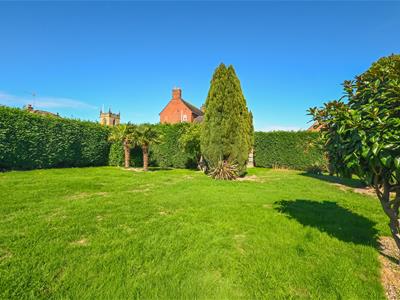
- Established 0.45 Acre Gardens
- Desirable Village Location & High Spec Finish
- Secluded Plot with Private Gated Drive
- Two Reception Rooms & Stunning Lounge
- Fabulous Reception Hall, Utility & Cloakroom
- Four Superb Double Bedrooms,
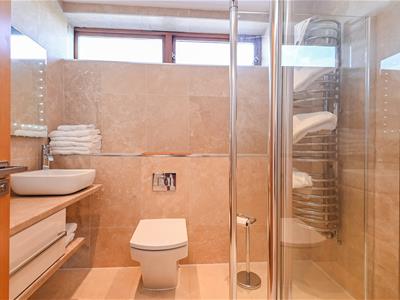
- Two En Suites & Walk in Wardrobes, Family Bathroom
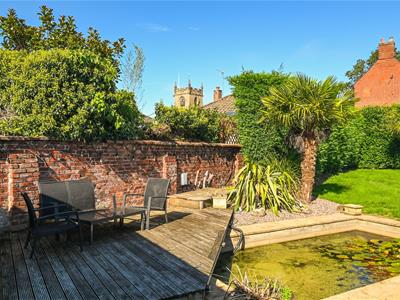
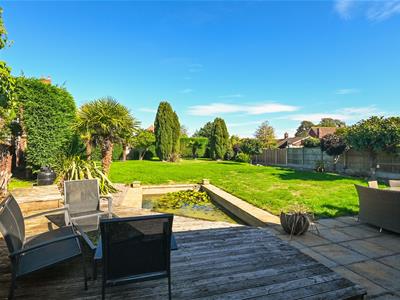
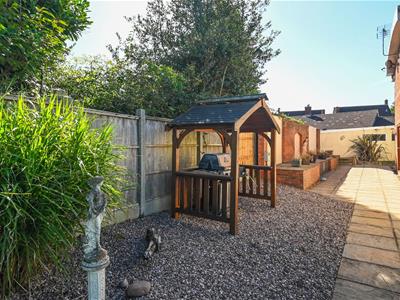
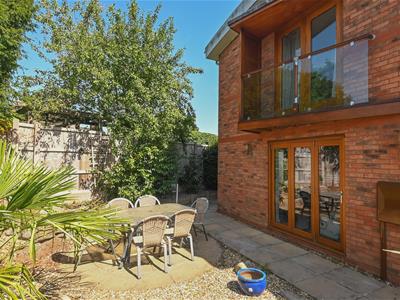
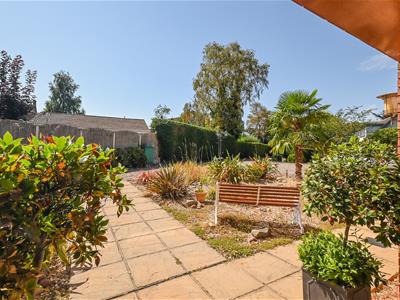
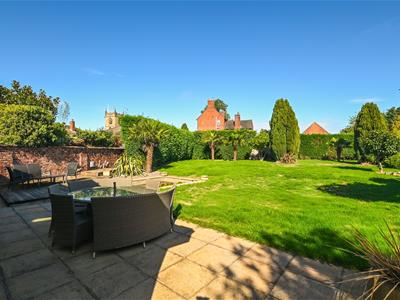
- Landscaped Gardens & Terraces with Church Views
- Double Garage, Workshop & Ample Parking
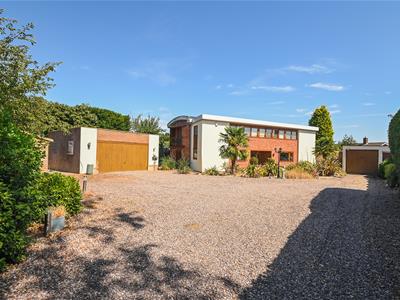
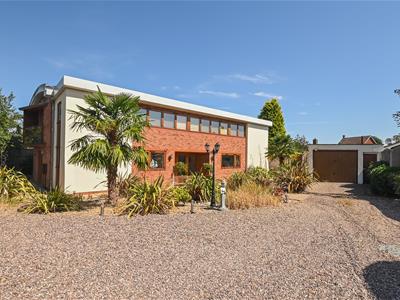
Set within an established 0.45 acre garden plot with church views is Leofric Hall, an architect designed detached four bedroom residence ideally positioned within the popular village of Kings Bromley. Finished to a superb standard throughout, this exceptional detached home showcases contemporary open plan interiors, two versatile reception rooms and four bedrooms, with two luxurious bedrooms suites having walk in wardrobes and en suites. There is also potential to create a self contained annexe within the separate reception rooms to suit a dependent relative.
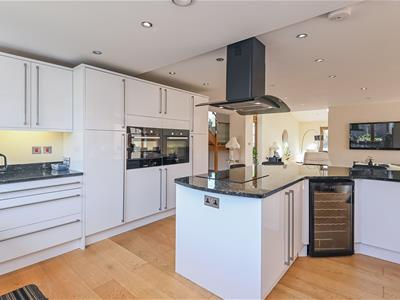
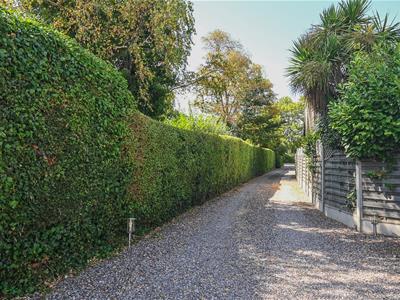
Completed in 2007 as an architect-designed self build, the interiors have been finished to a high standard throughout with oak doors, engineered oak flooring and under floor heating to the ground floor, a kitchen finished with granite worktops and contemporary bathroom suites, as well as high grade insulation and a mechanical ventilation and heat recovery system aiding lower running costs and energy efficiency. Leofric Hall is set to the end of a lengthy private gated drive, with the established plot enjoying privacy to all sides, pleasant Church views and a range of garaging and parking. The property also resides within an ‘Outstanding’ school catchment and is serviced by mains gas heating, mains drainage and full double glazing.
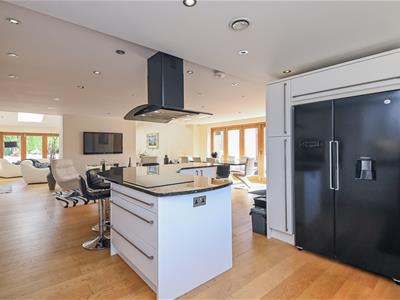
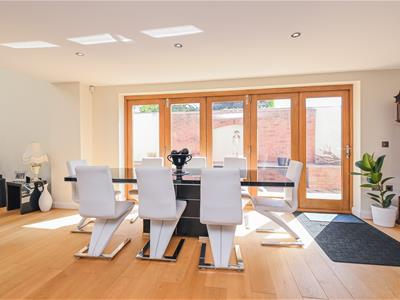

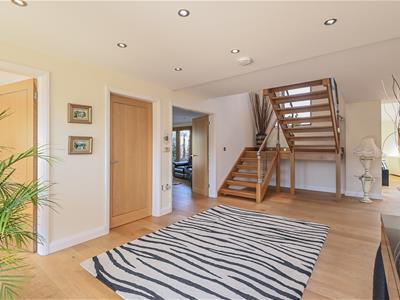
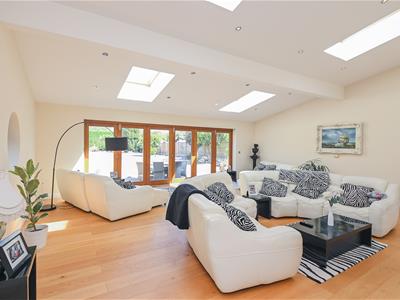
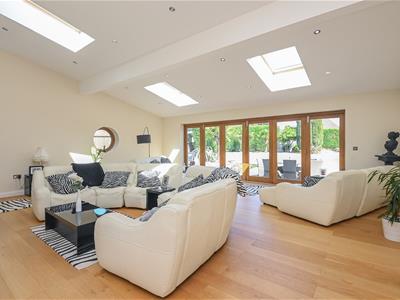
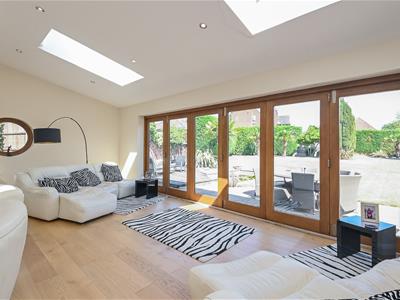
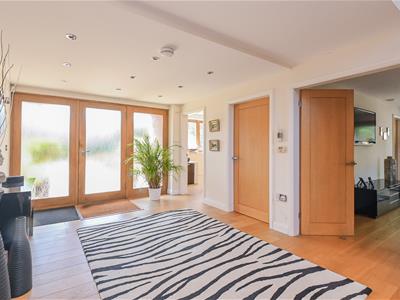
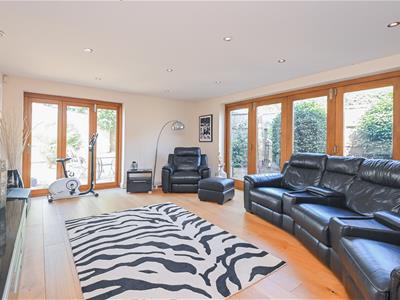
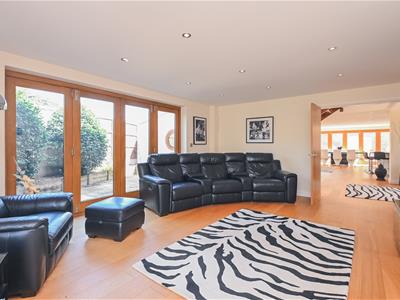
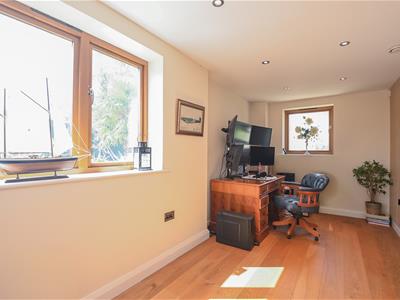
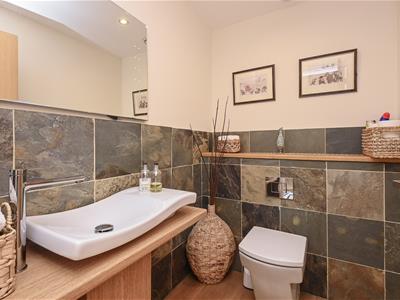
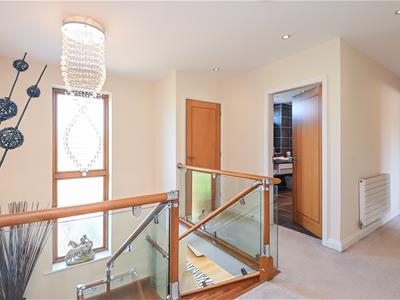
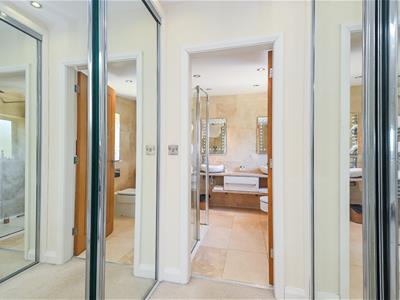
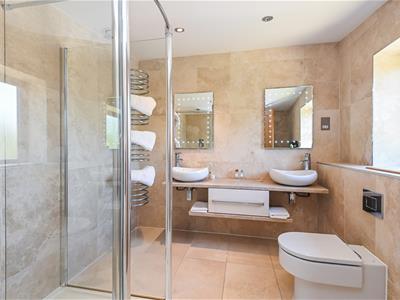
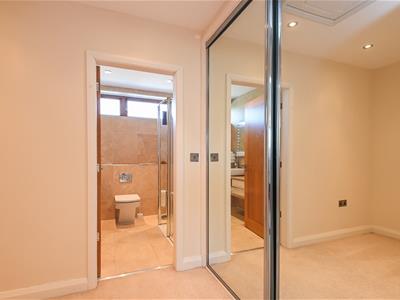
A private gated driveway leads from Yoxall Road into an expansive gravel driveway, having ample parking and access into both a detached double garage and a further single garage. From the central reception hall, a contemporary oak and glass staircase rises to the first floor, and doors open to two versatile reception rooms ideal as a snug/ playroom and a home office, or for conversion into a self contained annexe. To the main living area, a central panoramic fireplace defines the living and dining kitchen and impressive vaulted living room, where oak bifold doors open out to the rear garden. A utility and cloakroom are also set to the ground floor. To the first floor part galleried landing, there are four well proportioned bedrooms and a luxurious family bathroom, with two of the bedrooms having private dressing rooms and en suites. Leofric Hall is set within an established 0.45 acre plot, enjoying church views, an excellent degree of privacy and various entertaining areas ideal to enjoy the tranquil village location.
The property lies close to the heart of Kings Bromley within a secluded location accessed via a lengthy private drive. This popular Staffordshire village is home to amenities including a country pub, All Saints Church, a village hall and the show field and cricket ground all within walking distance.
The Richard Crosse Primary School in the village feeds into the John Taylor High School in Barton under Needwood, both of which maintain an Ofsted ‘Outstanding’ rating, and there are a superb range of private schools within close reach including Lichfield Cathedral, and Repton.
Further amenities can be found just five miles away in the Cathedral City of Lichfield where the historic centre is home to an array of shops, pubs and restaurants, the historic medieval Cathedral and the renowned Beacon Park. Local leisure pursuits can be enjoyed at Hoar Cross Hall and the FAs St George’s Park both offer spas and members only gyms, and both the Peak District National Park and Cannock Chase can both be reached in a short drive.
For commuters, two rail stations in Lichfield provide direct links to Birmingham and London (in 80 minutes) and the village is well placed for commuters, with the A38, A515 and M6 Toll all within easy reach and Birmingham International and East Midlands Airport both being within a 40 minute drive.
Open Plan Dining & Living Kitchen
7.83 x 7.04m (25'8" x 23'1" )
Stunning Lounge
7.43 x 6.42m ( 24'4" x 21'0")
Utility
2.38 x 2.34m (7'9" x 7'8" )
Sitting Room
5.48 x 4.01m (17'11" x 13'1")
Home Office
5.34 x 2.37m (17'6" x 7'9")
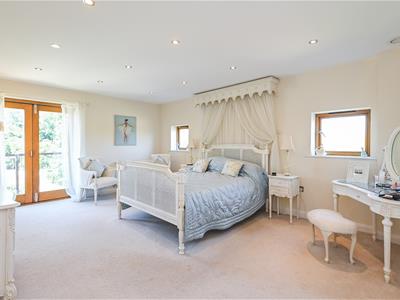
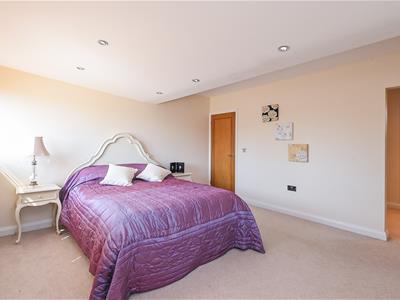
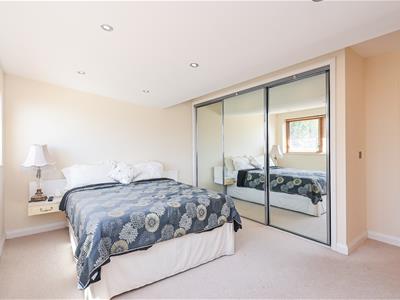
Master Suite
5.49 x 4.04m (18'0" x 13'3" )
En Suite
2.38 x 2.16m (7'9" x 7'1" )
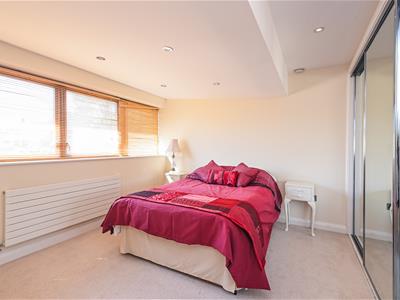
Bedroom Two
4.78 x 4.01m (15'8" x 13'1")
En Suite
2.25 x 1.97m (7'4" x 6'5")
Bedroom Three
4.11 x 3.85m (13'5" x 12'7")
Bedroom Four
3.93 x 3.87m (12'10" x 12'8")
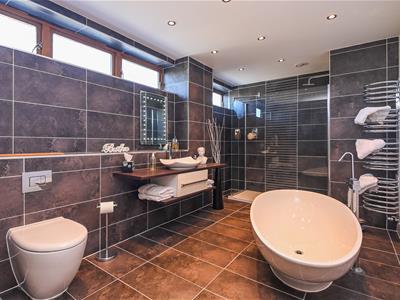
Luxury Family Bathroom
4.53 x 2.68m (14'10" x 8'9")
Double Garage
6.22 x 6.01m (20'4" x 19'8")
Garden Store
6.27m x 1.60m (20'6" x 5'2")
Garage/Workshop
7.20 x 3.89m (23'7" x 12'9")
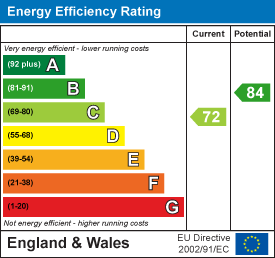

Energy Efficiency and Environmental Impact
Although these particulars are thought to be materially correct their accuracy cannot be guaranteed and they do not form part of any contract.
Property data and search facilities supplied by www.vebra.com