.png)
16 Eldon Street , Tuxford
Newark
NG22 0LH
Coronation Terrace, Dunham on Trent, Newark
£200,000
4 Bedroom Cottage End-Terraced
- Generous Size Cottage
- Three Reception Rooms & Office
- Kitchen & Utility
- Ground Floor Cloak Room
- Four Double Bedrooms
- Two Bathrooms
- Carport & EV Charger
- Garage With Mezzanine Above
- Spacious Garden

- Freehold - EPC D Council Tax B
Description
This four double bedroom property is located in the village of Dunham-on-Trent and offers a versatile style of living due to ground floor amenities. The village itself has a pub / restaurant, Indian restaurant, village hall and a recreation ground. The rural village offers countryside living along with it being ideally located to access the city of Lincoln and the historic market towns of Newark and Retford. The City of Lincoln is a 20 minutes drive away and train links can be picked up in the next village of Saxilby, Newark and Retford. Tuxford a short drive away has full amenities.
Side Entrance Hall
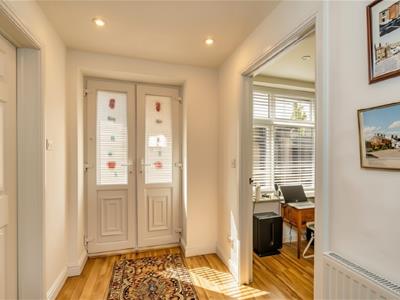
The property is entered through the Upvc door into a spacious entrance hall with stairs leading to the first floor.
Office / ground Floor Bedroom
2.81m x 2.25m (9'2" x 7'4")A multi functional room currently used as an office with laminate flooring and side facing window.
Living Room
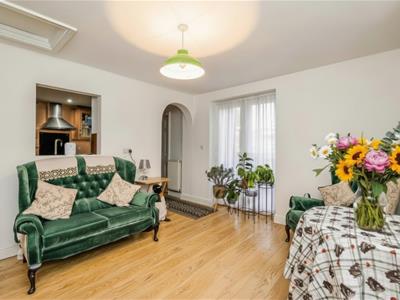
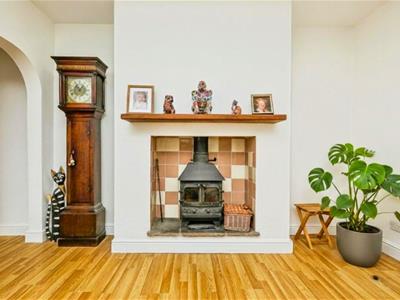
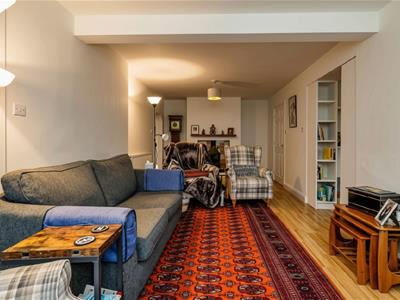
6.89m x 4.00m (22'7" x 13'1")A great size living room with a main feature of the inset wood burner with tiles to the recess and stone hearth, laminate flooring and archway leading through to the lounge, side facing upvc window.
Lounge
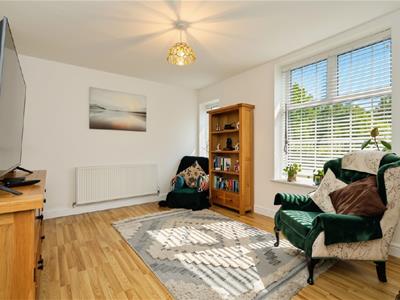
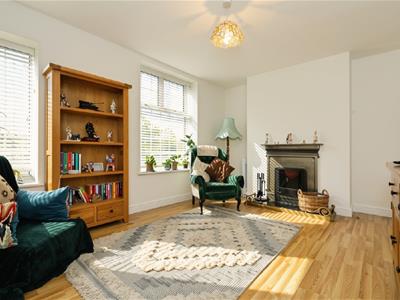
4.25m x 3.25m (13'11" x 10'7")A bright front facing lounge with two upvc windows, laminate flooring and an original cast fire place as a central feature.
Breakfast Room
3.75m x 3.28m (12'3" x 10'9")Leading through from either the living room or from the kitchen into the breakfast / dining room with two double glazed windows, side access Upvc door and French doors to the rear.
Kitchen
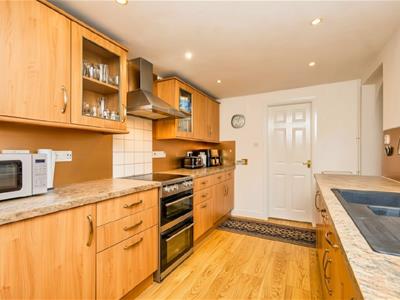
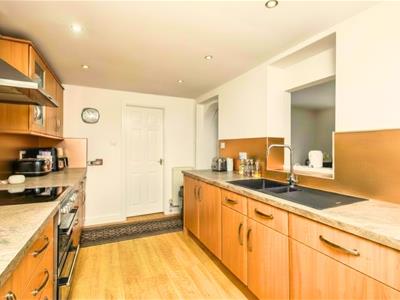
4.00m x 2.45m (13'1" x 8'0")The kitchen is fitted with a range of wood effect wall and base units with marble effect worktops, copper effect splash backs, one and a half sink and drainer. Integrated cooker with a chrome chimney style extractor above and an integrated dishwasher.
Ground Floor Cloakroom
Fitted with a wash hand basin and a toilet.
Bedroom One & Ensuite
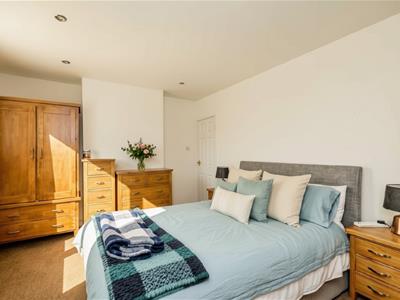
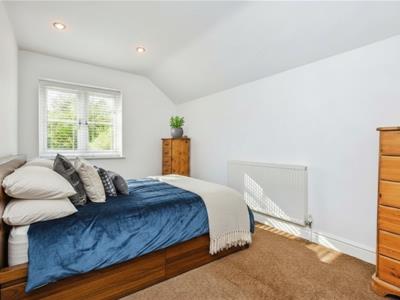
4.35m x 3.35m (14'3" x 10'11")A double front facing bedroom with an Upvc window, carpet and radiator with a TRV leading through to the en-suite bathroom comprising of a corner shower cubicle, hand basin and wc. Aqua board walls and recess lighting.
Bedroom Two
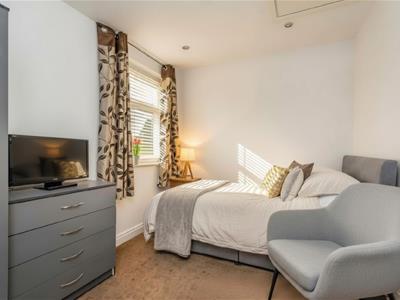
3.29m x 3.25m (10'9" x 10'7")A double bedroom side facing with access to the loft.
Bedroom Three
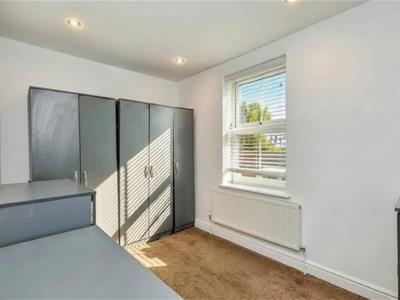
3.85m x 2.45m (12'7" x 8'0")A double bedroom rear facing with a double glazed window and a central heating radiator.
Bedroom Four
3.80m x 2.45m (12'5" x 8'0")A double bedroom with a double glazed window and a central heating radiator.
Shower Room
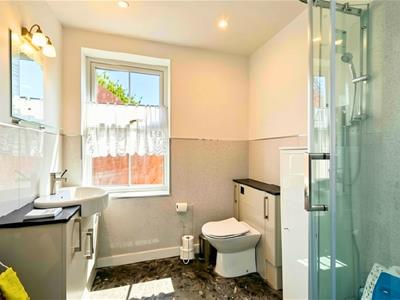
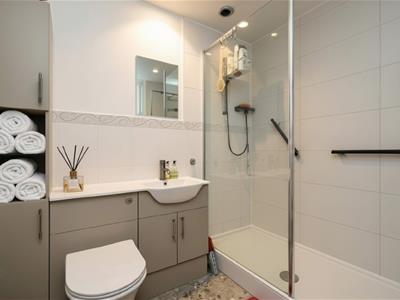
The shower room consists of a walk in shower cubicle with a pump fed shower, part tiled walls, wc and sink encased in a high gloss vanity unit.
Outside
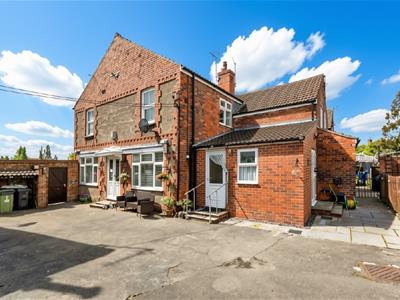
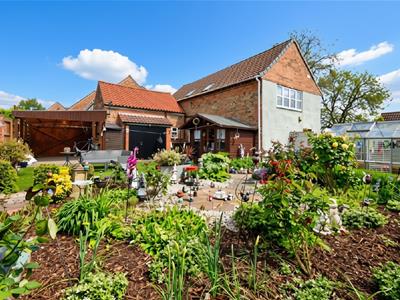
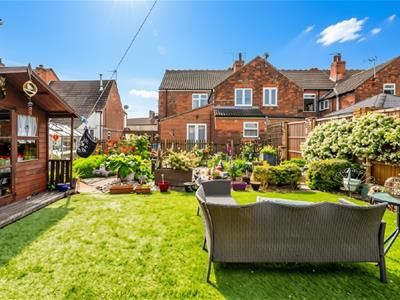
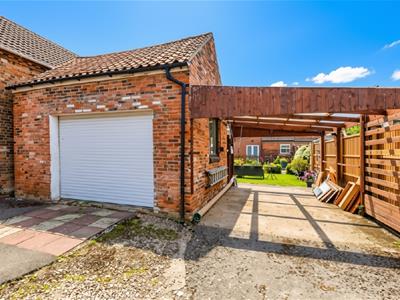
Leading off the pathway the property has a perimeter wall with a wooden gate leading into the shared courtyard which leads to a colourful private enclosed rear garden with an abundance of plants and shrubs and a lawn area with a complimentary summer house and a gated carport and a door leading to the garage.
Carport & Garage
The carport and the garage are accessed by vehicle via a private lane to the rear of the property. The carport is gated and has parking for one vehicle and the garage benefits from an electric roller door, power, light and staircase leading to the mezzanine level above for additional storage or workshop.
Additional Information
Please note that AML fees apply and covers the cost of carrying out the required identity and anti-money laundering checks. Once these checks have been completed, the fee is non refundable if the property purchase does not go ahead.
Disclaimer
1. MONEY LAUNDERING REGULATIONS: Intending purchasers will be asked to produce identification documentation at a later stage and we would ask for your co-operation in order that there will be no delay in agreeing the sale.
2. General: While we endeavour to make our sales particulars fair, accurate and reliable, they are only a general guide to the property and, accordingly, if there is any point which is of particular importance to you, please contact the office and we will be pleased to check the position for you, especially if you are contemplating travelling some distance to view the property.
3. Measurements: These approximate room sizes are only intended as general guidance. You must verify the dimensions carefully before ordering carpets or any built-in furniture.
4. Services: Please note we have not tested the services or any of the equipment or appliances in this property, accordingly we strongly advise prospective buyers to commission their own survey or service reports before finalising their offer to purchase.
5. THESE PARTICULARS ARE ISSUED IN GOOD FAITH BUT DO NOT CONSTITUTE REPRESENTATIONS OF FACT OR FORM PART OF ANY OFFER OR CONTRACT. THE MATTERS REFERRED TO IN THESE PARTICULARS SHOULD BE INDEPENDENTLY VERIFIED BY PROSPECTIVE BUYERS OR TENANTS. NEITHER Clark Estates OR ANY OF ITS EMPLOYEES OR AGENTS HAS ANY AUTHORITY TO MAKE OR GIVE ANY REPRESENTATION OR WARRANTY WHATEVER IN RELATION TO THIS PROPERTY.
Energy Efficiency and Environmental Impact
Although these particulars are thought to be materially correct their accuracy cannot be guaranteed and they do not form part of any contract.
Property data and search facilities supplied by www.vebra.com