
49 Bordeaux Close
Duston
Northamptonshire
NN5 6YR
Chiltern Way, Duston, Northampton NN5
Price £415,000 Sold (STC)
4 Bedroom House - Detached
- Extended three/four bedroom detached home
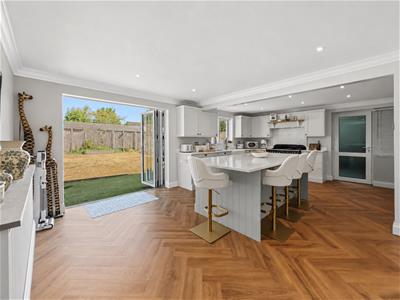
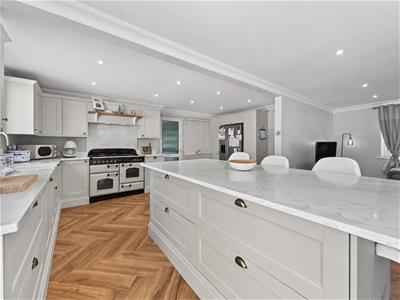
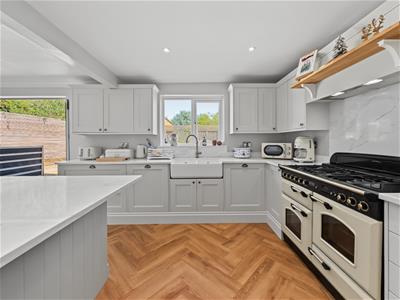
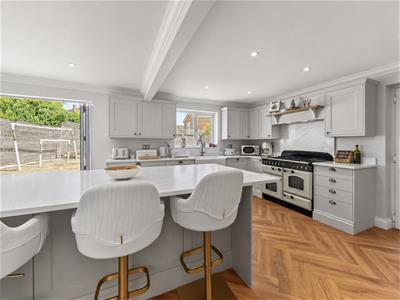
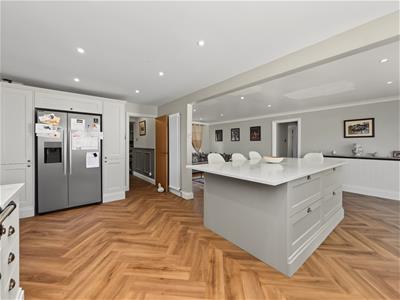

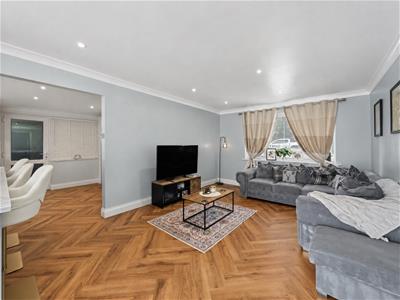
- Stunning open plan sitting/kitchen/breakfast room
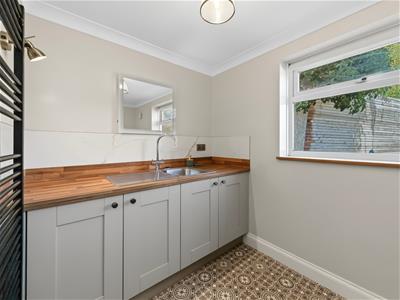
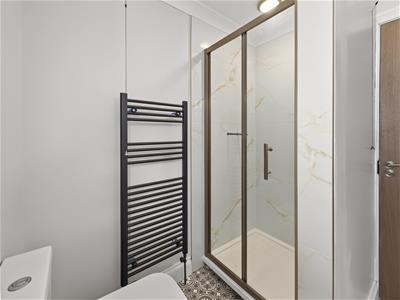
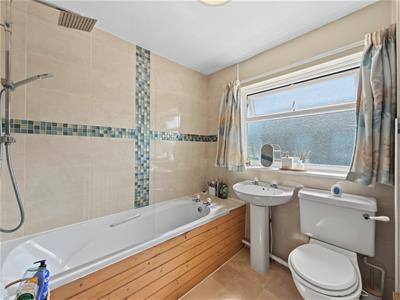
- Separate shower room and family bathroom
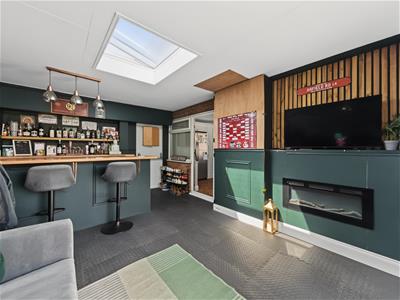
- Garden room
- Gas radiator heating
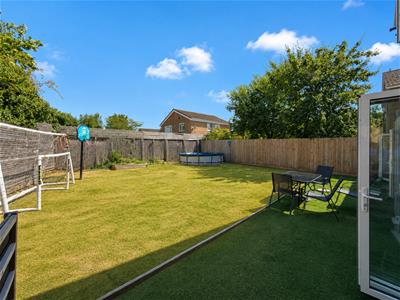
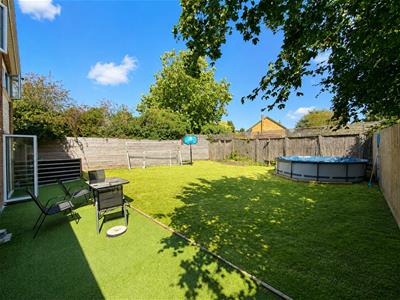
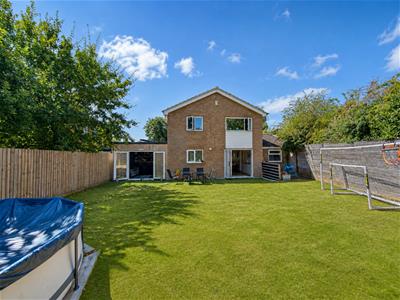
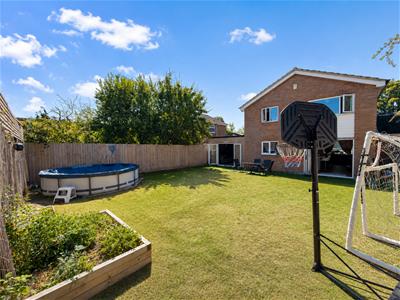
- Enclosed rear garden
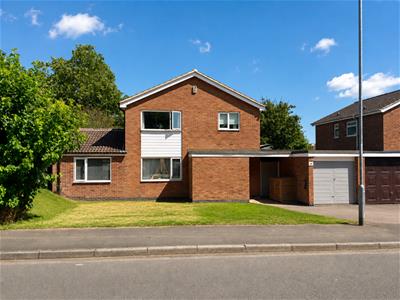
An extended and improved three/four bedroom detached property now offering individual accommodation which is also flexible incorporating a ground floor bedroom and shower room.
The property has undergone many improvements by the current sellers and offers a spacious well maintained detached family home.
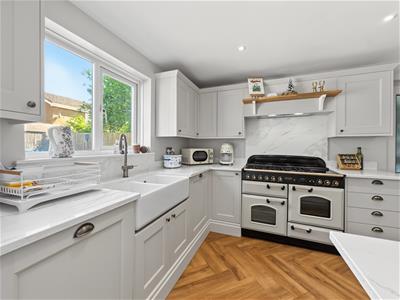
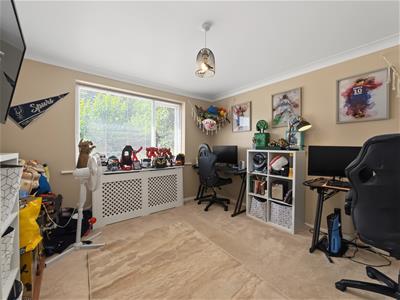
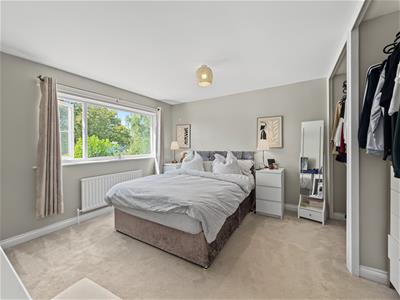
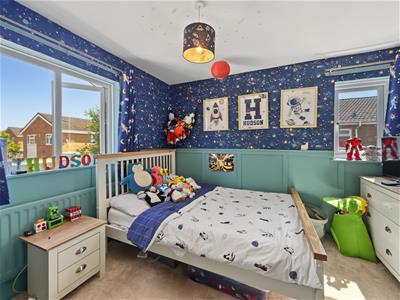
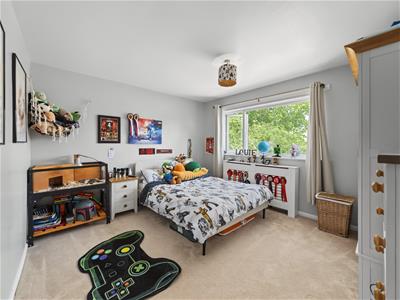
The accommodation includes entrance hall, open plan sitting/kitchen/breakfast room with bi-fold doors onto the garden, a Howdens refitted kitchen with quartz work surfaces and centre island, garden room with Velux window, ground floor bedroom/family room and shower room/utility. To the first floor are three double bedrooms and a family bathroom.
The property occupies a generous plot with potential to extend further (subject to relevant planning permissions), front and rear gardens and driveway to the front providing off road parking leading to a garage. Further benefits include gas radiator heating and uPVC double glazing. (B/1498/M)
* TENURE - Freehold
* COUNCIL TAX BAND - D
PORCH
ENTRANCE HALL
SITTING/KITCHEN/BREAKFAST ROOM
8.38m x 7.44m (27'6 x 24'5)
GARDEN ROOM
5.05m x 3.66m (16'7 x 12'0)
BEDROOM 4/FAMILY ROOM
3.35m x 3.20m (11'0 x 10'6)
SHOWER ROOM/UTILITY
BEDROOM 1
3.94m x 3.35m (12'11 x 11'0)
BEDROOM 2
3.68m x 3.35m (12'1 x 11'0)
BEDROOM 3
3.38m x 2.95m (11'1 x 9'8)
BATHROOM

Energy Efficiency and Environmental Impact
Although these particulars are thought to be materially correct their accuracy cannot be guaranteed and they do not form part of any contract.
Property data and search facilities supplied by www.vebra.com