.png)
78 Liverpool Road
Longton
PR4 5PB
Fermor Road, Tarleton, Preston
Offers Over £659,950
4 Bedroom House - Detached
- Four Bedroom Detached
- Electric Gates
- Landscaped Garden
- Desirable Location
- Bespoke Kitchen/Diner
- Must Be Viewed
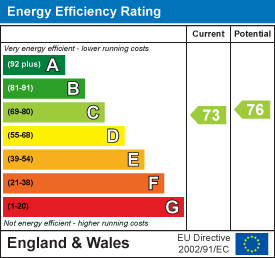
- EPC Rating C
- Approx 2506 SQ.FT
Ben Rose Estate Agents are pleased to present to market this exceptional four-bedroom detached family home, offering over 2,500 sq ft of impressive accommodation, beautifully landscaped gardens and an outstanding level of specification throughout. Situated within the desirable village of Tarleton, this substantial property provides an excellent combination of generous family living space, modern comforts and a wealth of bespoke features. Tarleton offers a fantastic selection of local amenities, including shops, pubs, restaurants and everyday conveniences, whilst the nearby villages of Longton and larger centres of Preston and Southport provide further shopping, leisure and recreational facilities. Excellent transport links also make this an ideal base for those requiring convenient access to surrounding areas, whilst retaining the peaceful appeal of village life.
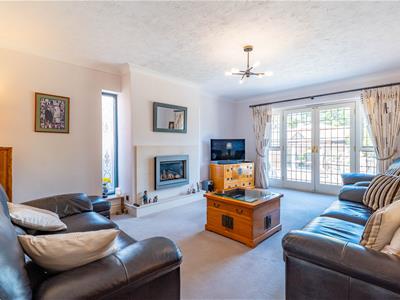
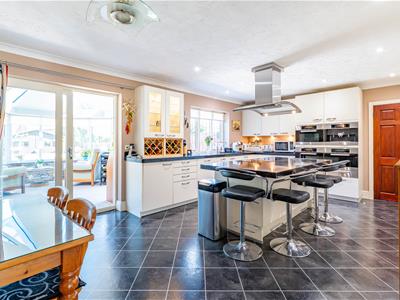
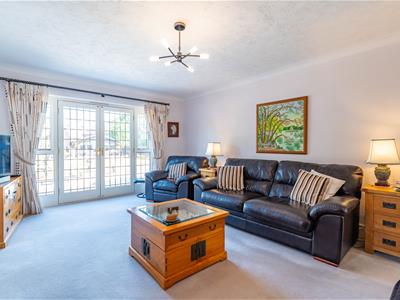
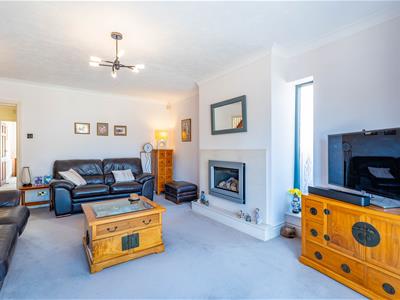
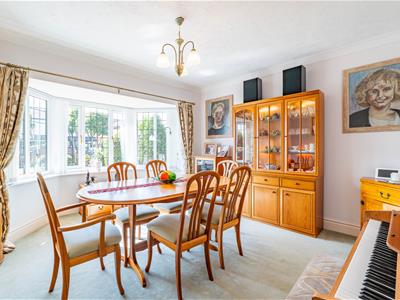
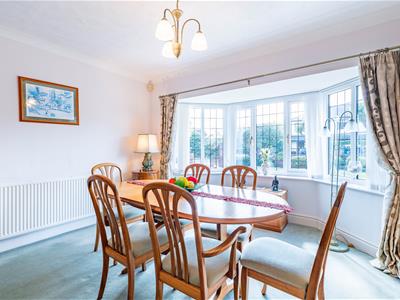
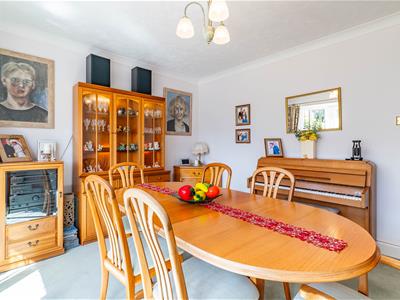
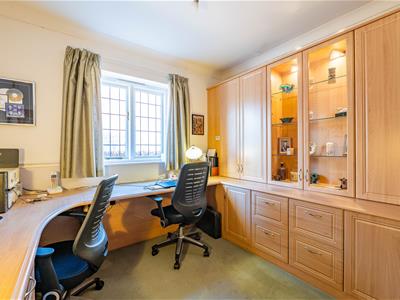
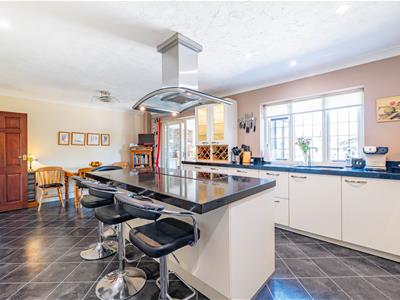
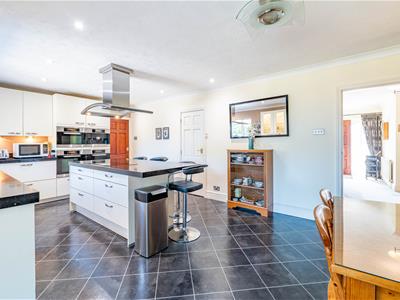
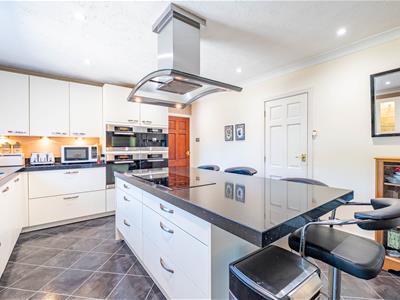
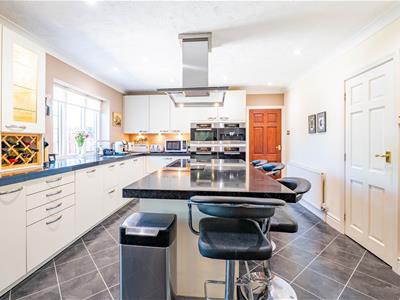
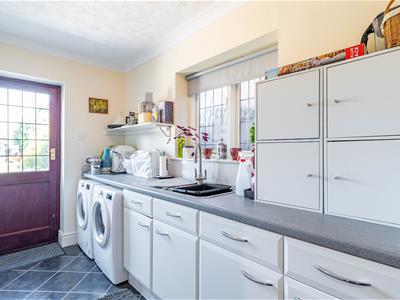
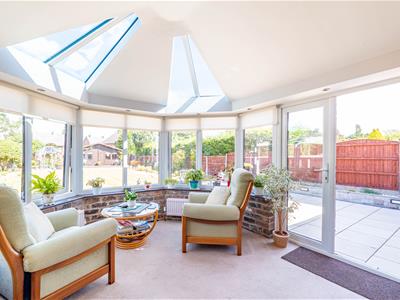
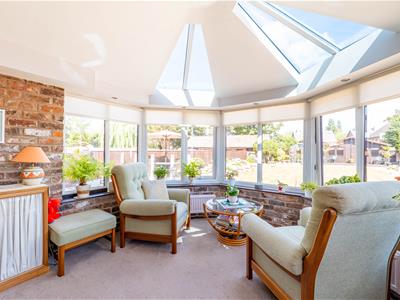
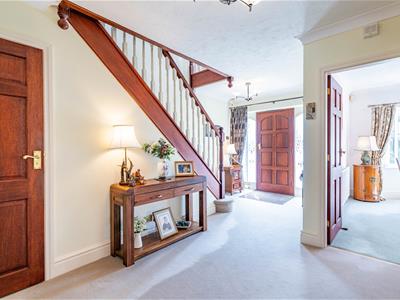
Upon entering, the impressive entrance hall immediately creates a wonderful first impression and provides access to the principal rooms. The dining room is positioned to the front and benefits from a new uPVC window, whilst the separate study offers an ideal space for home working. A useful WC completes this section of the home. The spacious lounge features an attractive gas fireplace, recently serviced, providing a warm and inviting focal point. The spectacular open-plan kitchen/diner forms the heart of the property, featuring a bespoke fitted kitchen complemented by granite worktops and an extensive range of Miele appliances, including a double oven, steam oven, plate warmer, coffee machine, microwave, built-in fridge, induction hob and dishwasher, alongside a Quooker tap. The newly tiled floor adds to the stylish finish, whilst French doors lead into the conservatory. A large walk-in pantry provides excellent additional storage and is a particularly useful feature for busy family life. A useful utility room provides access to both the rear garden and the integral garage, whilst conservatory offers a further versatile reception space, ideal for relaxing and enjoying views across the garden, with French doors providing easy access outside.
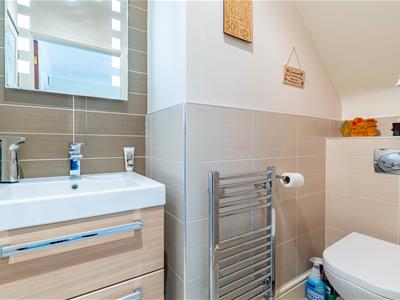
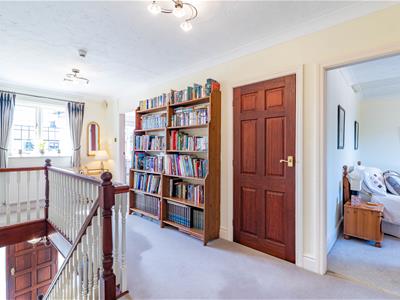
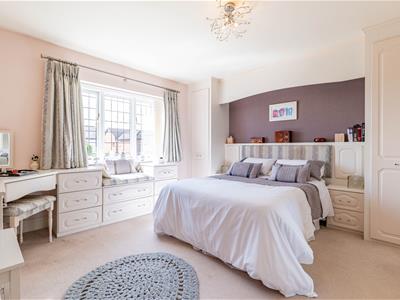
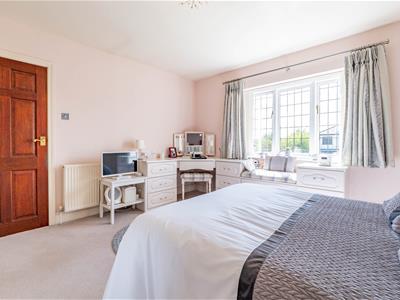
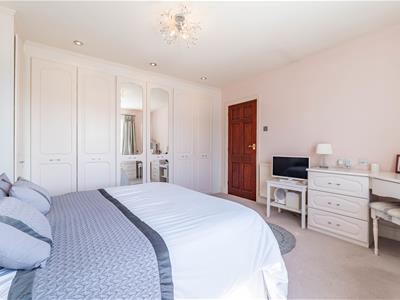
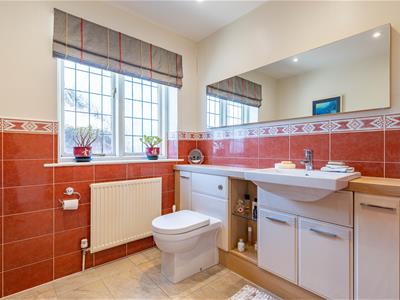
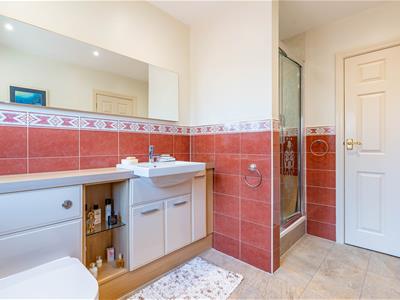
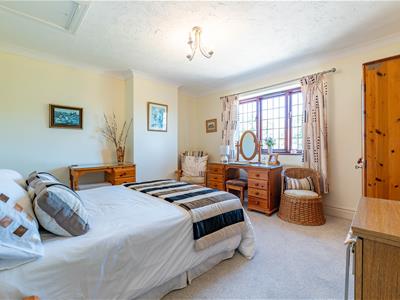
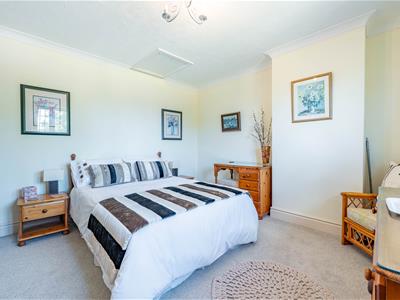
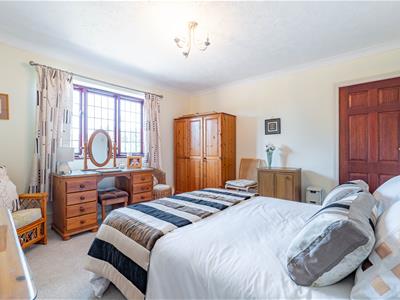
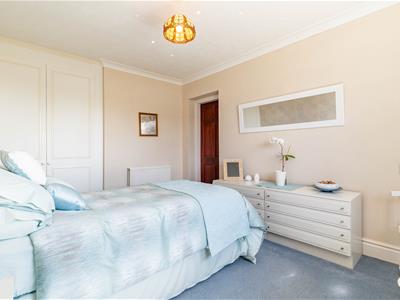
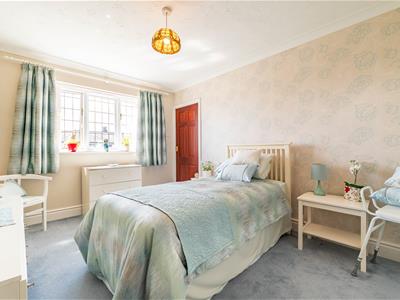
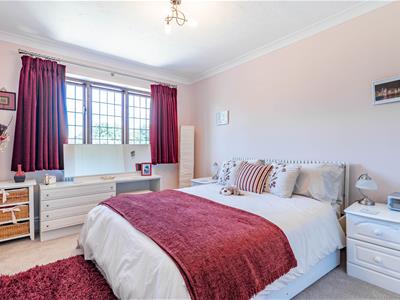
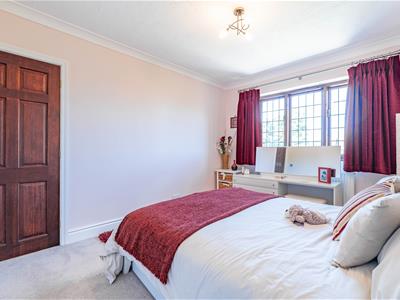
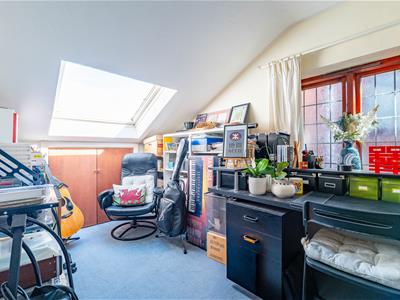
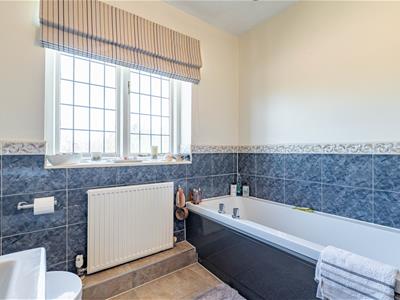
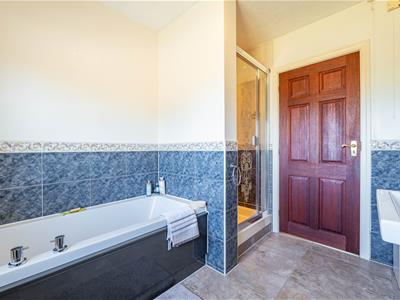
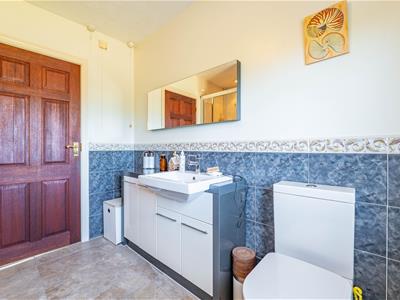
Ascending to the first floor, the bright landing provides access to four generous bedrooms. The substantial master bedroom features fitted wardrobes, an ensuite shower room and airing cupboard. Bedroom two is a spacious double, whilst bedrooms three and four are also doubles, with fitted wardrobes. A versatile additional study with Velux window and eaves storage access provides further flexibility. The modern four-piece family bathroom has been recently tiled and includes a walk-in shower, complementing the recently updated ensuite and WC. Throughout the property, solid mahogany doors add a further touch of quality and timeless elegance.
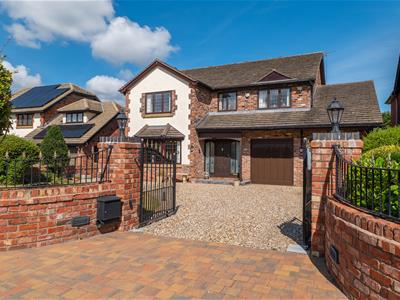
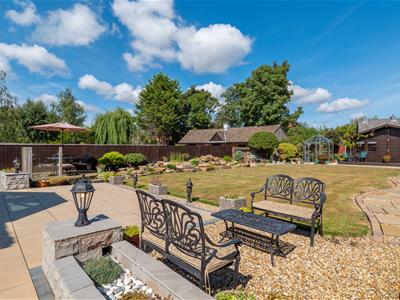
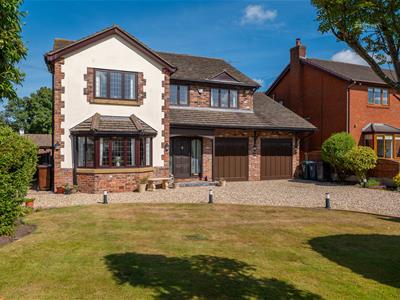
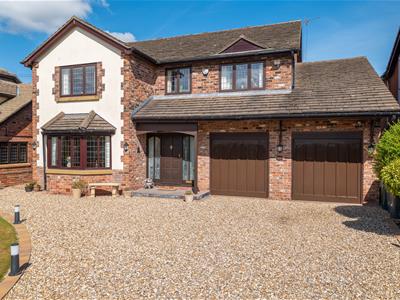
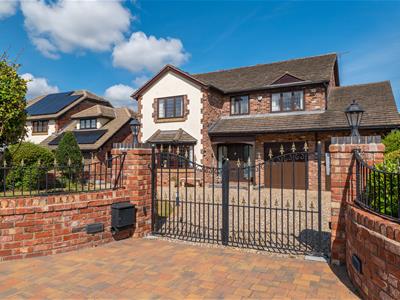
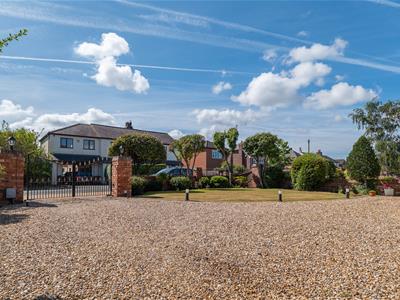
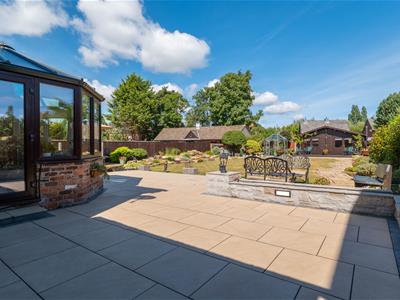
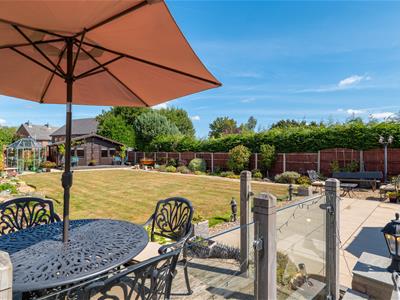
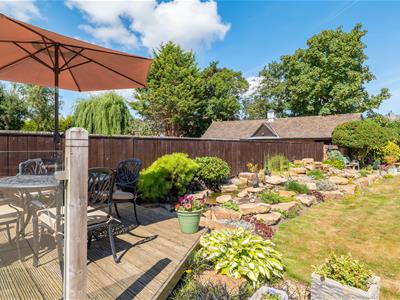
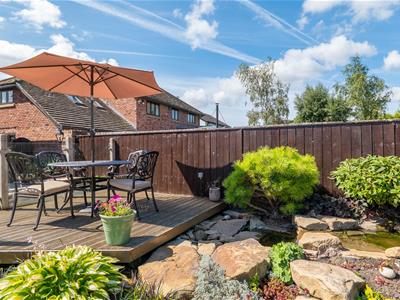
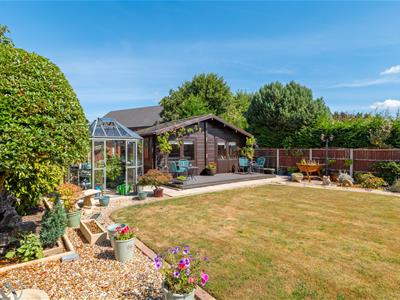
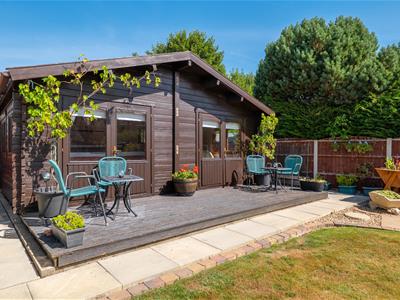
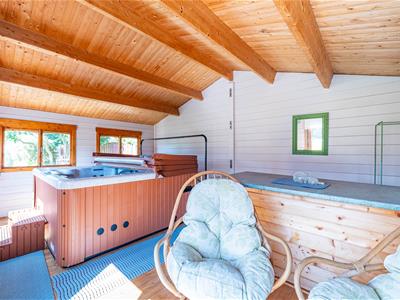
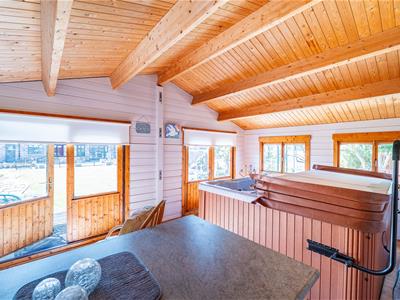
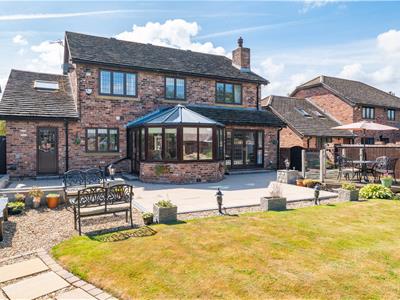
Externally, electric double gates with intercom open onto a generous gravel driveway providing parking for three to four vehicles, with access to the double garage featuring electric up-and-over doors. The front gardens are enhanced by lawns, mature borders and timed house and garden lighting, with an exterior water tap conveniently positioned at the side of the garage for maintaining the front garden. To the rear, the private landscaped garden is truly impressive, featuring porcelain patio tiles, mature borders, a water feature with rockery and a raised wooden patio seating area with remote lighting. A powered summer house incorporates a hot tub and bar area, while a greenhouse and shed add practicality. A second exterior water tap is positioned beside the summer house, providing convenient access for maintaining the rear garden. High fencing creates a wonderfully private setting, making this exceptional garden perfect for entertaining and family enjoyment. This outstanding home combines scale, style and versatility in an enviable Tarleton location.
Energy Efficiency and Environmental Impact
Although these particulars are thought to be materially correct their accuracy cannot be guaranteed and they do not form part of any contract.
Property data and search facilities supplied by www.vebra.com