
1 Toft Court
Skillings Lane
Brough
East Yorks
HU15 1BA
Blenheim Avenue, Brough
£384,995
4 Bedroom House - Detached
- **NEW BUILD** DETACHED FAMILY HOME
- FOUR BEDROOMS
- 5% DEPOSIT CONTRIBUTION
- MODERN KITCHEN
- GARAGE INCLUDED
- SPACIOUS GARDEN
- DRIVEWAY PARKING
Bellway Homes | The Goldsmith | 1,494 sq ft
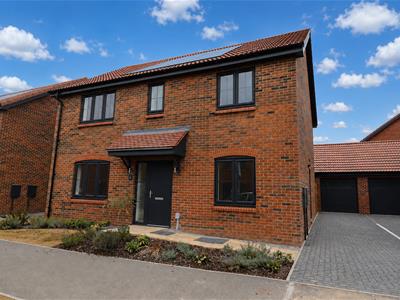
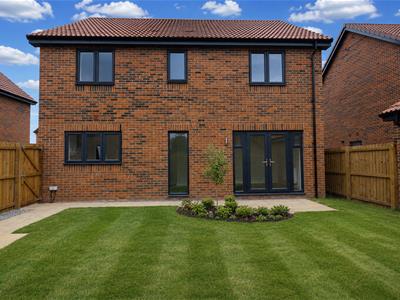
5% DEPOSIT CONTRIBUTION - A beautifully designed four-bedroom detached family home by Bellway Homes, offering approximately 1,494 sq ft of well-planned living accommodation. The property features a spacious open-plan living kitchen and family area, separate living room and dining room, utility room, downstairs cloakroom/WC, four generous bedrooms with fitted furnishings, two en-suite shower rooms, and a contemporary family bathroom.
Externally, the home benefits from enclosed gardens, a side driveway, and a detached garage. Offered with vacant possession and available with a range of attractive incentives for prospective purchasers.
Must be viewed!
THE ACCOMMODATION COMPRISES
ENTRANCE HALL
Front entrance door leads into the welcoming entrance hall with stairs off to the first floor.
CLOAKROOM
Modern suite comprising of concealed low level WC and wash hand basin. Part decorative tiling to the walls and fitted flooring.
LIVING ROOM
4.74 x 3.58 (15'6" x 11'8")A spacious room to the front elevation.
DINING ROOM
5.74 x 3.22 (18'9" x 10'6")A versatile room to the front elevation.
OPEN PLAN KITCHEN/FAMILY ROOM
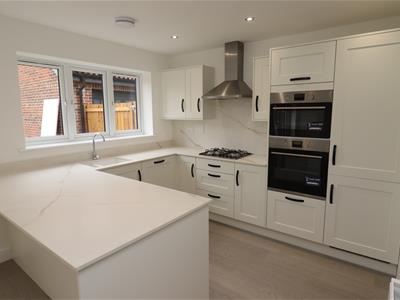
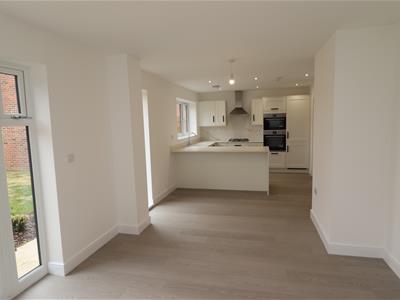
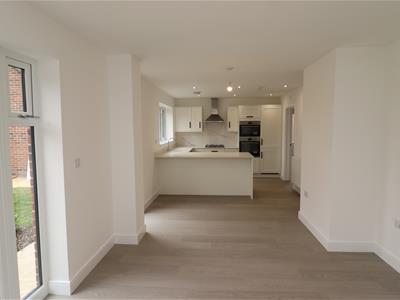
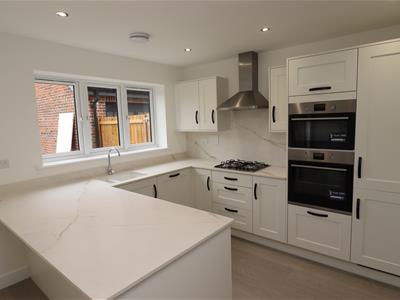

3.22 x 2.81 & 4.74 x 3.58 (10'6" x 9'2" & 15'6" xA stunning space offering the ultimate in modern family living comprising of an excellent range of modern fitted wall and floor units with complimentary work surfaces/splashbacks incorporating a one and a half bowl sink unit, split level oven, four ring gas hob with chimney extractor over, integrated fridge freezer and dishwasher. Fitted flooring and spotlights to the ceiling. Extending to a good sized dining area suitable for a dining table leading to a great family living space with patio doors off into the rear garden.
UTILITY ROOM
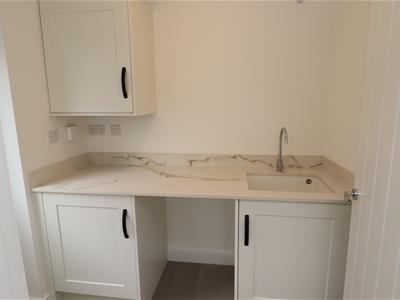
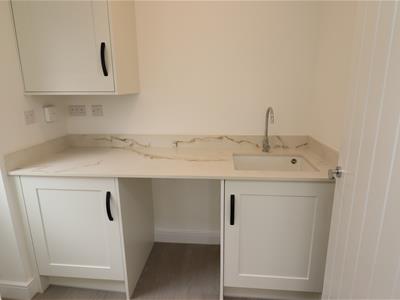
1.98 x 1.63 (6'5" x 5'4")Fitted base unit with sink, worksurface and splashback. Space for washing machine and tumble dryer. Wall unit housing gas central heating boiler.
FIRST FLOOR
LANDING
With two recessed storage cupboards and hatch to loft space.
MASTER BEDROOM
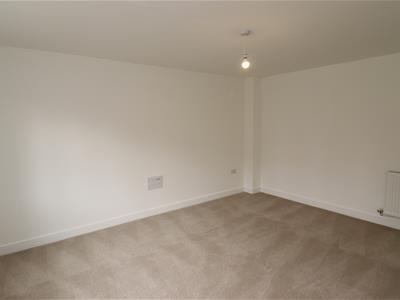
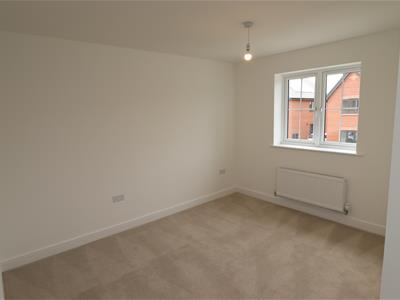
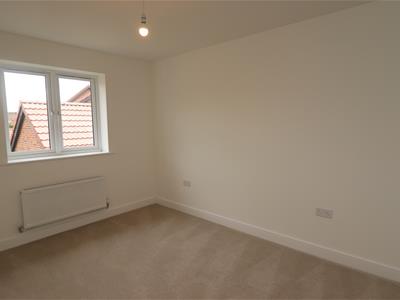
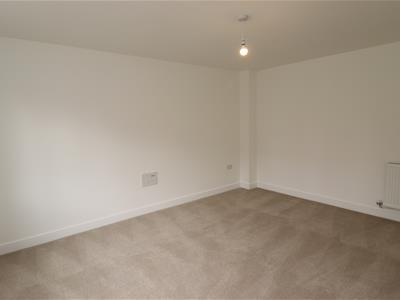
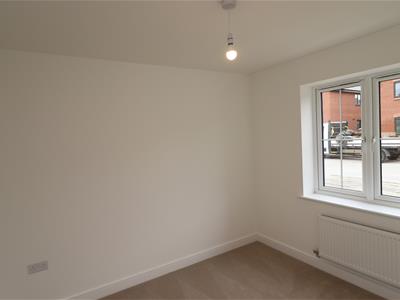
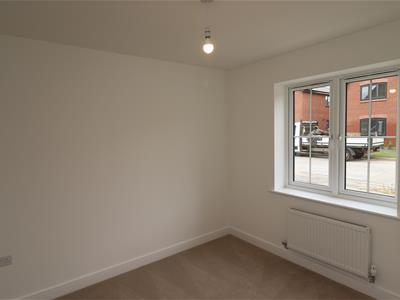
4.26 x 3.64 (max) (13'11" x 11'11" (max))A very generously proportioned master to the front elevation.
EN SUITE
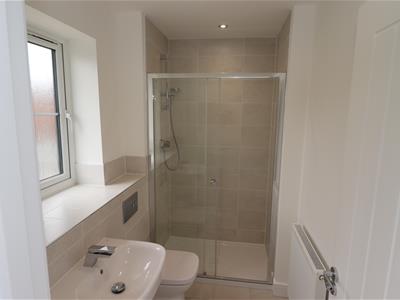
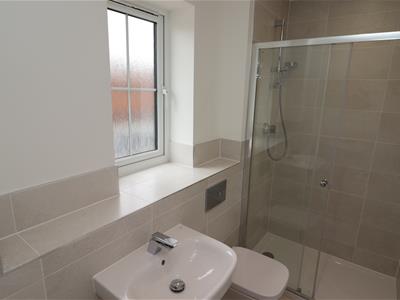
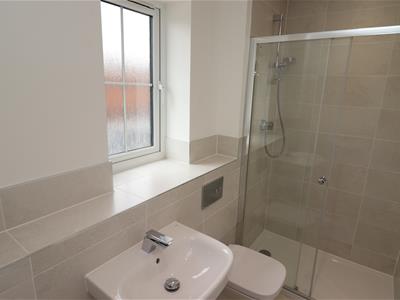
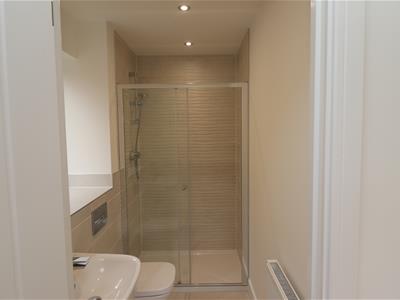
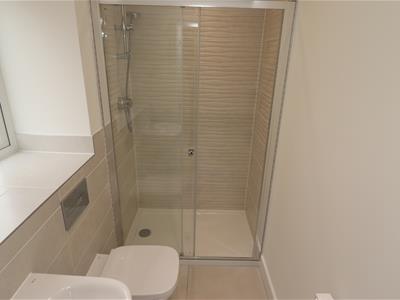
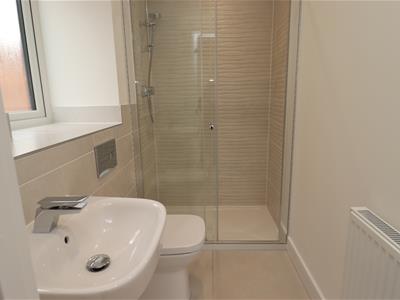
2.27 x 1.44 (7'5" x 4'8")Modern suite comprising of concealed Wc, wash hand basin and double shower cubicle with complimentary tiling throughout, recessed spotlights to the ceiling, extractor fan and ladder radiator.
BEDROOM TWO
3.69 x 3.64 (12'1" x 11'11")Good sized double room to the front elevation.
EN SUITE
2.60 x 1.52 (8'6" x 4'11")Modern suite comprising of concealed Wc, wash hand basin and shower cubicle with complimentary tiling throughout, recessed spotlights to the ceiling, extractor fan and ladder radiator.
BEDROOM THREE
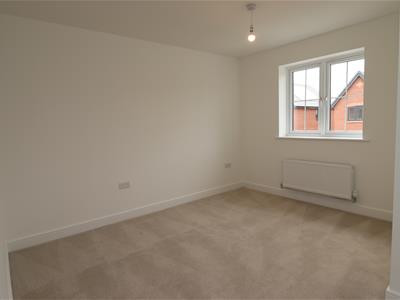
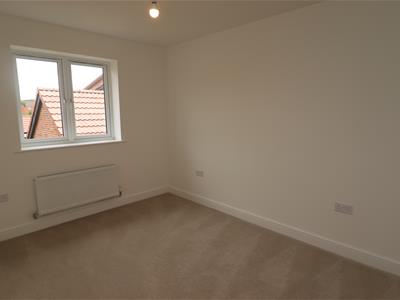
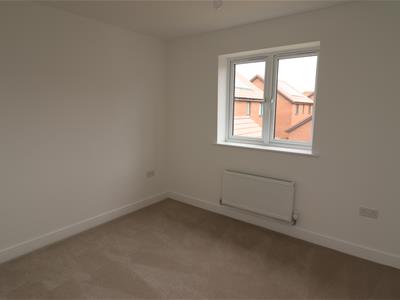
4.37 x 2.65 (14'4" x 8'8")Double room to the rear elevation.
BEDROOM FOUR
3.65 x 2.71 (11'11" x 8'10")Double room to the rear elevation.
FAMILY BATHROOM
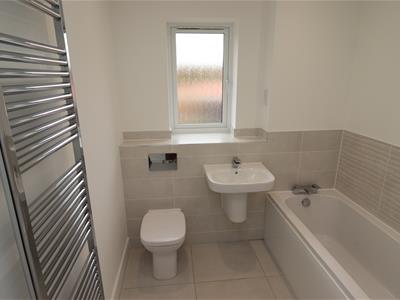
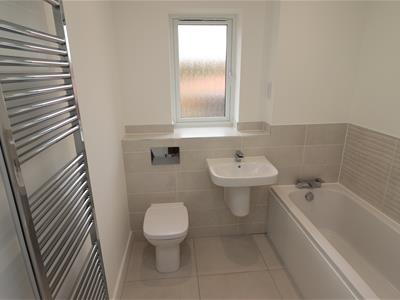
2.71 x 2.07 (8'10" x 6'9")Modern suite comprising of wall mounted hand basin, concealed Wc and panelled bath. Complimentary tiling throughout, tall chrome ladder radiator, extractor fan and spotlights to the ceiling.
OUTSIDE
The front of the property is laid partly to lawn with decorative planting. A long block paved side driveway provides parking for several cars and leads to the garage. A side access gate gives access to the rear garden which is laid mainly to lawn with a lovely array of decorative planting and has a paved patio adjacent to the property.
ADDITIONAL INFORMATION
Broadband
For broadband coverage, prospective occupants are advised to check the Ofcom website:- https://checker.ofcom.org.uk/en-gb/broadband-coverage
*Mobile
For mobile coverage, prospective occupants are advised to check the Ofcom website:- https://checker.ofcom.org.uk/en-gb/mobile-coverage
*Referral Fees
We may receive a commission, payment, fee, or other reward or other benefit (known as a Referral Fee) from ancillary service providers for recommending their service to you. Details can be found on our website.
**Please note there is a large hole in the rear garden which was intended to be a workshop and has electrics in situ and Planning for Permitted Development. We are led to believe that the hole has now been filled (subject to inspection)**
SERVICES
Mains water, drainage, electricity and gas are connected to the property.
APPLIANCES
No appliances have been tested by the agent.
MEASUREMENTS/FLOORPLAN
Are approximate (not to scale) and for guidance only - Buyers are advised to check for their own reassurance.
Although these particulars are thought to be materially correct their accuracy cannot be guaranteed and they do not form part of any contract.
Property data and search facilities supplied by www.vebra.com