134 Unthank Road
Norwich
NR2 2RS
Caernarvon Road, Norwich, NR2
Guide price £230,000
3 Bedroom House - Mid Terrace
- Part Over Passage Mid Terrace House
- Good Order Throughout
- Ground Floor Bathroom
- Two / Three Bedrooms
- Separate Dressing Area
- Gas Central Heating Throughout
- Desirable Golden Triangle Location
- No Onward Chain
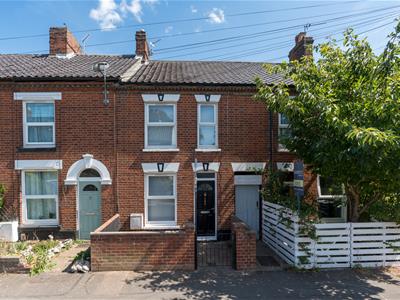
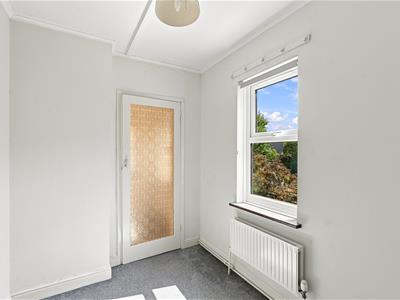
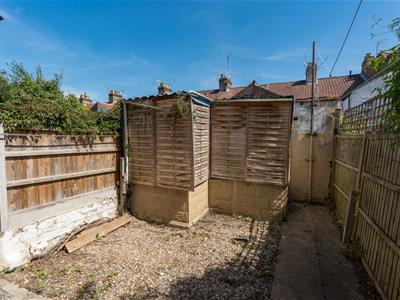
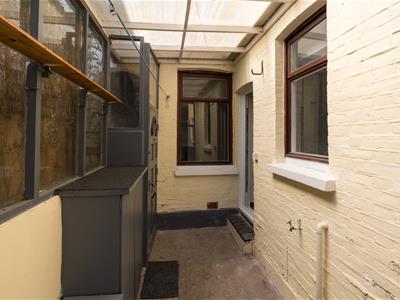
*** Guide Price £230,000- £240,000 *** ClaxtonBird are delighted to present this charming Victorian part-over-passage mid-terrace property, situated in an enviable position within Norwich’s highly sought-after Golden Triangle. The property is conveniently located for a wide range of local amenities, reputable schools, parks and a vibrant array of amenities. Internally, the accommodation is presented in good order throughout while offering scope for further improvement, allowing the new owners to personalise and make the property their own. The ground floor comprises two well-proportioned reception rooms, a kitchen, ground floor bathroom and a useful lean-to conservatory. On the first floor are two generous double bedrooms, with one having access to a further box room and separate dressing area. Additional benefits include gas central heating and mostly upvc double glazing throughout, ensuring energy efficiency all year round. Offered for sale with no onward chain.
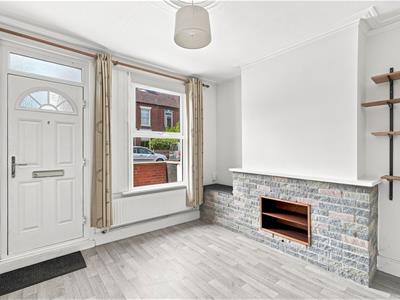
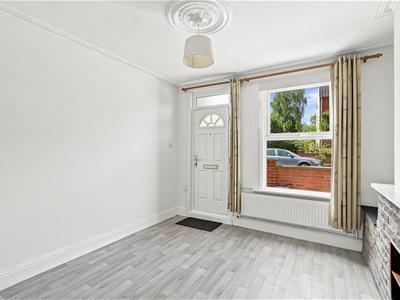
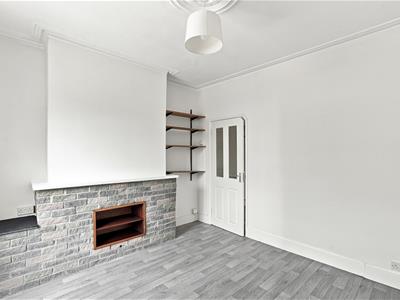
Sitting Room
3.45m x 3.51m (11'4 x 11'6)Entrance door, double glazed window to front aspect, shelving to recess, ceiling rose, wood effect floor and radiator.
Lobby
Under stairs storage cupboard.
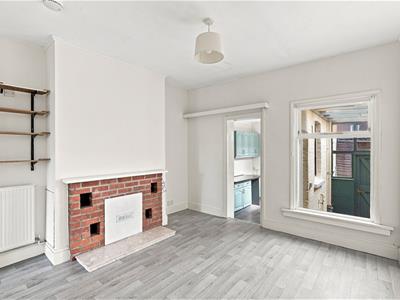
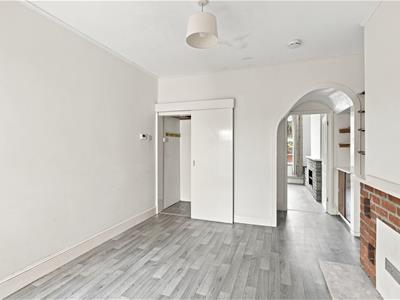
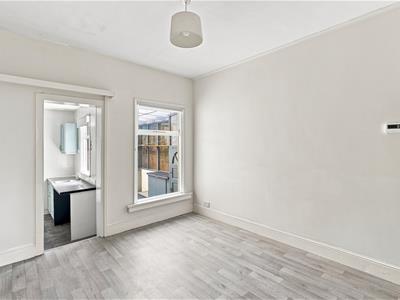
Dining Room
3.45m x 3.48m (11'4 x 11'5)Double glazed window to rear aspect, shelving to recess, wood effect floor and radiator.
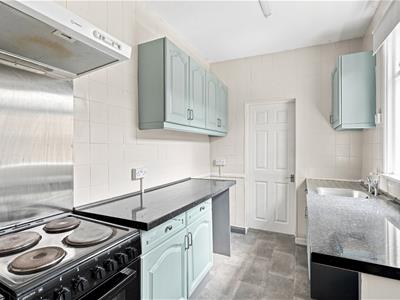
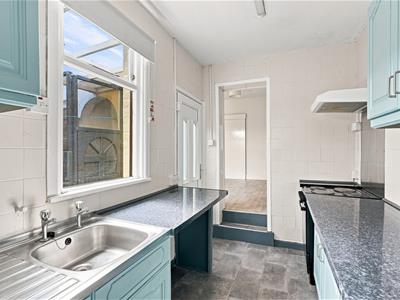
Kitchen
2.95m x 1.96m (9'8 x 6'5)Fitted kitchen comprising matching wall and base units with work surfaces over, inset single drainer stainless steel sink unit, electric cooker point, plumbing for washing machine, tiled walls, tiled effect floor, single glazed window to side aspect.
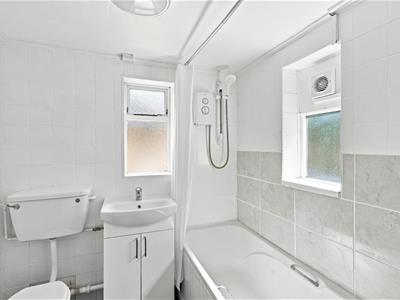
Bathroom
Suite comprising bath with electric shower over, wash hand basin set in vanity unit, WC, tiled walls, radiator and double glazed window to rear aspect.
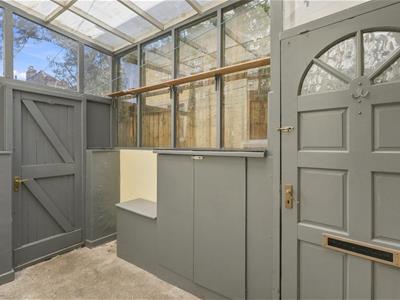
Lean To Conservatory
Useful space with door leading out to the passageway.
First Floor Landing
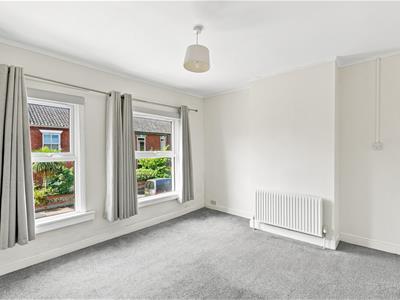
Bedroom
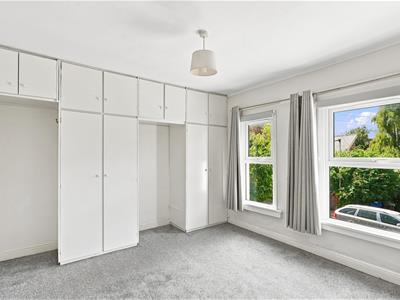
4.11m max x 3.48m (13'6 max x 11'5)Two double glazed windows to front aspect, two fitted wardrobes and radiator.
Bedroom
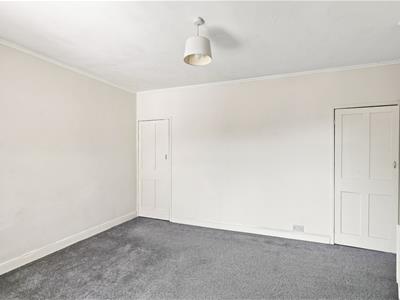
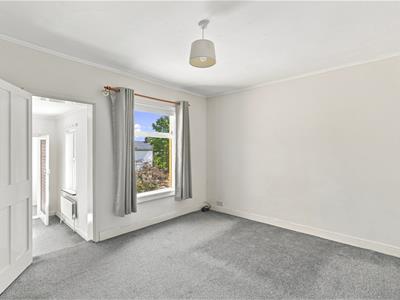
4.11m x 3.48m (13'6 x 11'5)Double glazed window to rear aspect, built in wardrobe and radiator. Door to:
Bedroom
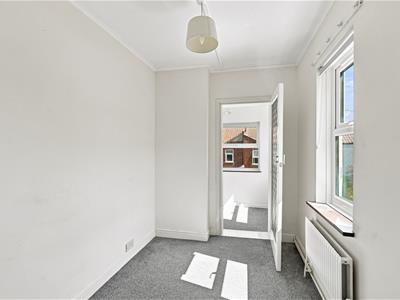
2.95m x 1.98m (9'8 x 6'6)Double glazed window to side aspect and radiator. Door to:
Dressing Room
1.96m x 1.73m (6'5 x 5'8)Double glazed windows to side and rear aspect, wall mounted gas central heating boiler and radiator.
Front Garden
Traditional walled front garden with gated pathway leading to the entrance door.
Rear Garden
Low maintenance enclosed courtyard garden.
Agents Note
Council Tax Band B
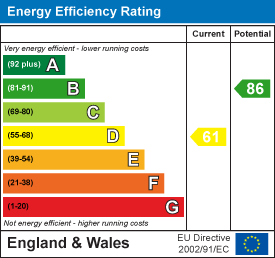
Energy Efficiency and Environmental Impact
Although these particulars are thought to be materially correct their accuracy cannot be guaranteed and they do not form part of any contract.
Property data and search facilities supplied by www.vebra.com