Keenans Estate Agents
21 Manchester Road
Burnley
BB11 1HG
Bentlea Road, Gisburn, Clitheroe
Per Month £950 p.c.m. To Let
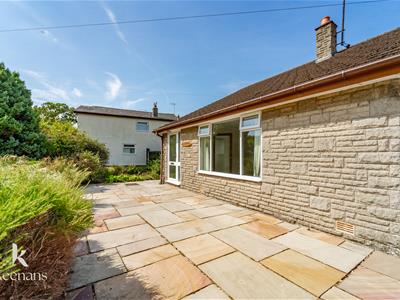
2 Bedroom Bungalow
- Stunning Two-Bedroom Bungalow
- Versatile Loft Rooms
- Spacious Accommodation
- Impressive Plot
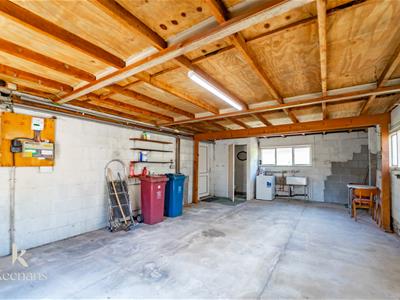
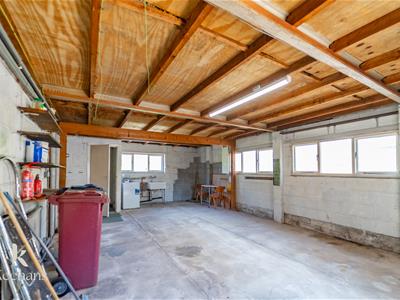
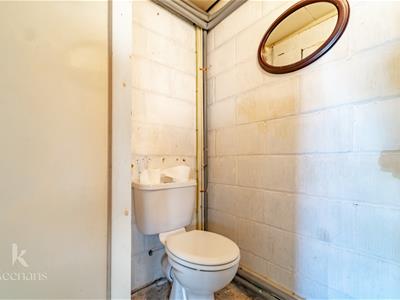
- Large Garage / Workshop
- Desirable Gisburn Village Location
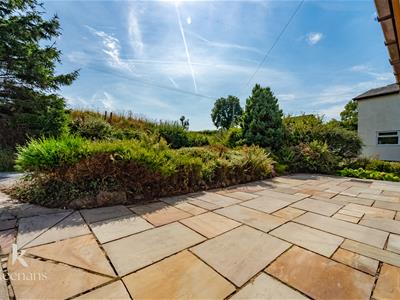
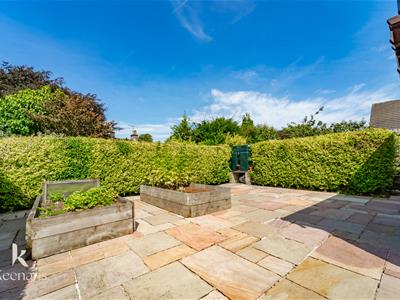
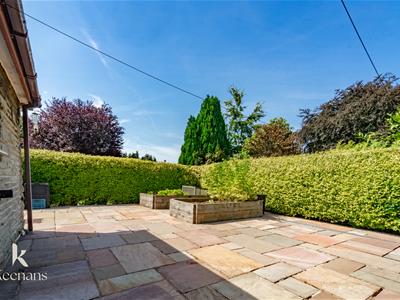
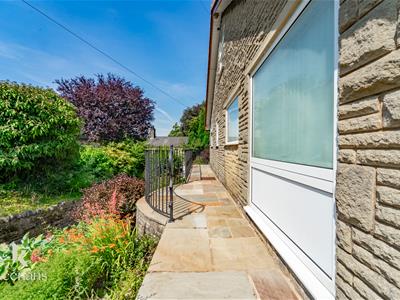
- Generous Outdoor Space
- Off Road Parking

- EPC Rating - E
- Council Tax Band - E
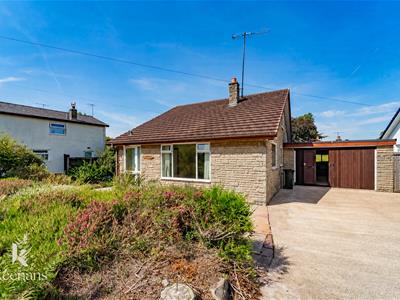
A STUNNING TWO BEDROOM BUNGALOW WITH LOFT ROOMS
Nestled on Bentlea Road in the charming village of Gisburn, Clitheroe, this delightful two-bedroom bungalow is being welcomed to the rental market. It presents an excellent opportunity for those seeking a comfortable and spacious home for rent. The property boasts a well-designed layout, featuring two inviting bedrooms that offer ample space for relaxation and rest.
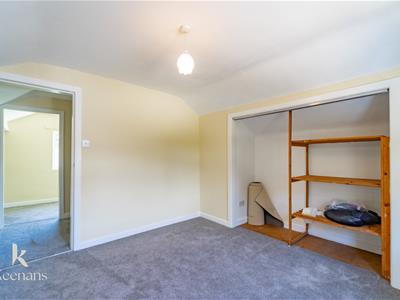
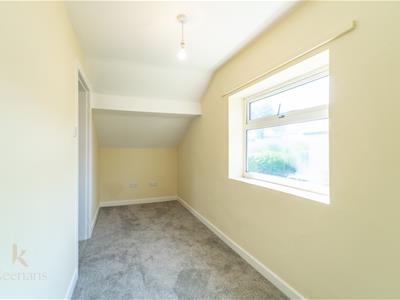
One of the standout features of this bungalow is the loft rooms, which provides additional versatility. This space can be transformed into a home office, or playroom, catering to your individual needs. The impressive plot surrounding the property enhances its appeal, offering a generous outdoor area that is perfect for enjoying the fresh air. The property also boosts a large garage.
With its prime location in Gisburn, residents will benefit from the tranquillity of village life while still being within easy reach of local amenities and transport links.
For further information or to book a viewing please contact our lettings team at your earliest convenience.
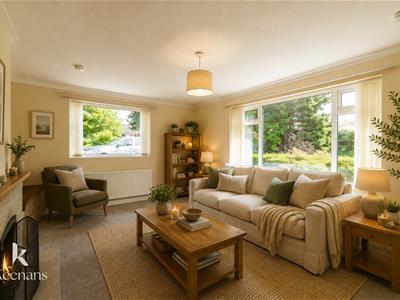
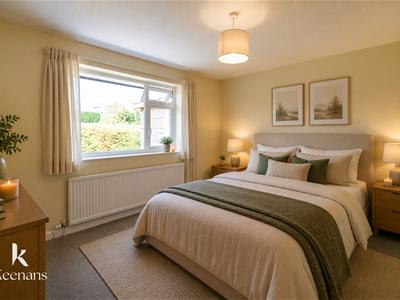
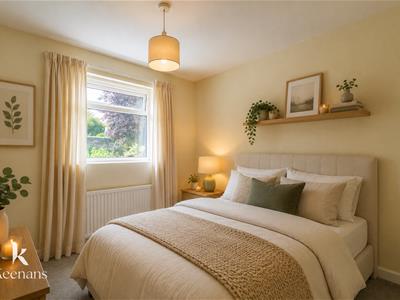
*Some photos have been staged using AI to help you envisage your new rental home.
Ground Floor
Entrance Hall
2.54m x 1.65m (8'4 x 5'5)UPVC double glazed window, central heating radiator, doors leading to reception room and boot room.
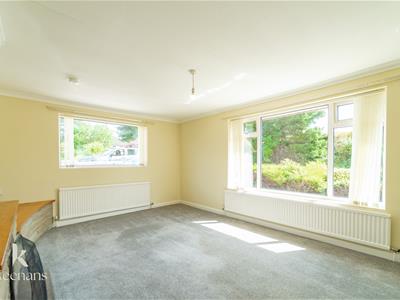
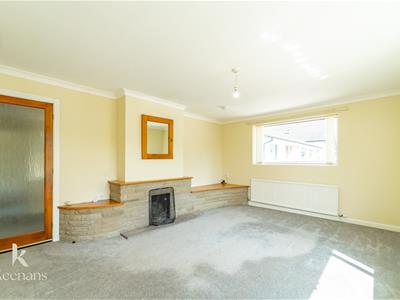
Reception Room
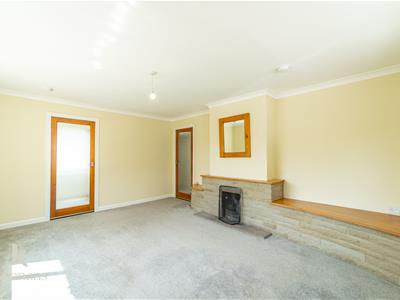
4.93m x 3.81m (16'2 x 12'6)UPVC double glazed window, central heating radiator, smoke alarm, coving, open fire with stone hearth and Yorkshire stone surround, door leading to inner hallway.
Boot Room
2.44m x 1.68m (8 x 5'6)UPVC double glazed window, open to inner hallway.
Bathroom
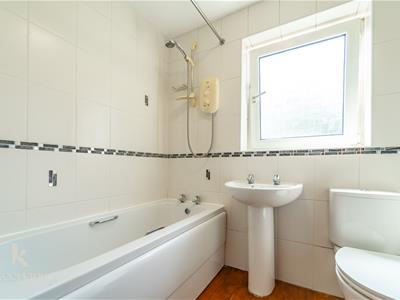
2.01m x 1.63m (6'7 x 5'4)UPVC double glazed window, heated towel rail, three piece suite comprising of a dual flush WC, pedestal wash basin with traditional taps and panelled bath with traditional taps and electric feed shower with rinse head, tiled elevations, hardwood flooring.
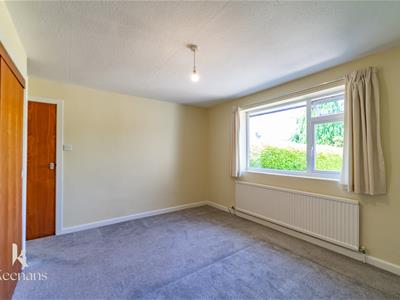
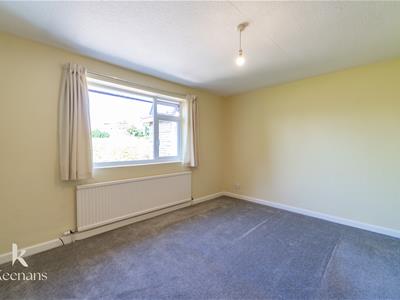
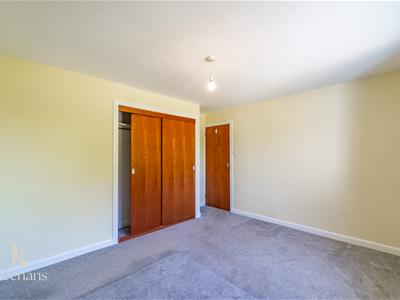
Bedroom One
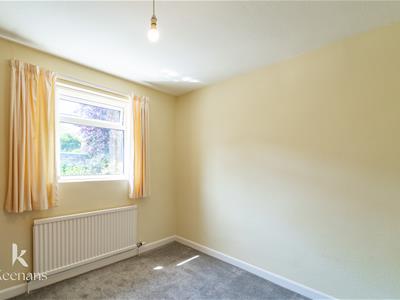
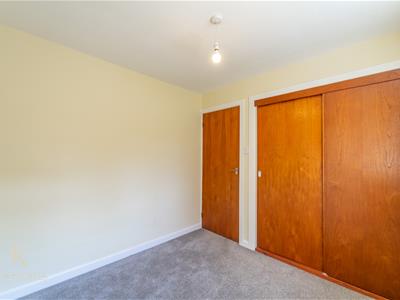
3.94m x 3.15m (12'11 x 10'4)UPVC double glazed window, central heating radiator.
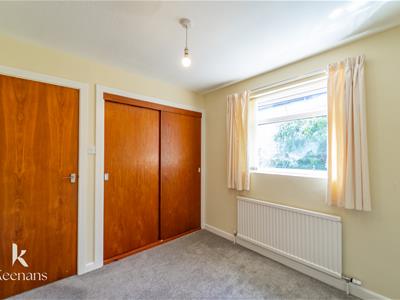
Bedroom Two
3.25m x 2.62m (10'8 x 8'7)UPVC double glazed window, central heating radiator.
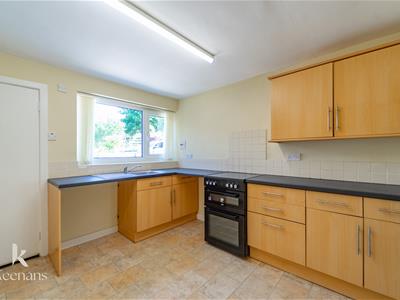
Kitchen
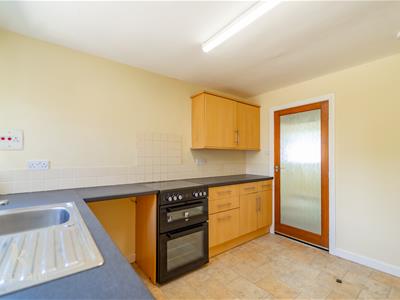
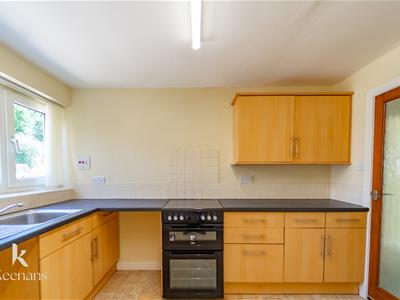
3.30m x 3.02m (10'10 x 9'11)UPVC double glazed window, central heating radiator, range of wall and base units with laminate surfaces, tiled splashbacks, sink with drainer and mixer tap, freestanding oven.
Loft
Landing
3.63m x 1.50m (11'11 x 4'11)
Loft Room One
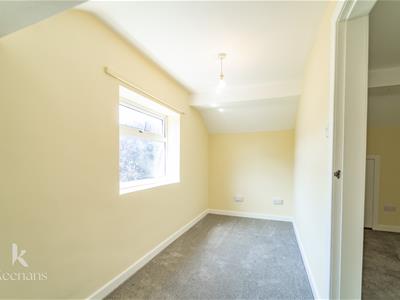
4.78m x 1.68m (15'8 x 5'6)UPVC double glazed window, central heating radiator.
Loft Room Two
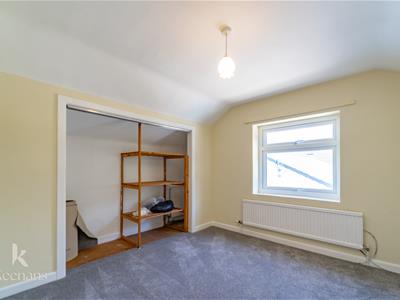
3.28m x 2.92m (10'9 x 9'7)UPVC double glazed window, central heating radiator, open to storage.
External
Front
Driveway, paving, bedding areas, mature shrubbery.
Rear
Enclosed paved area with bedding areas.
Energy Efficiency and Environmental Impact
Although these particulars are thought to be materially correct their accuracy cannot be guaranteed and they do not form part of any contract.
Property data and search facilities supplied by www.vebra.com