
1336 London Road
Leigh-on-Sea
SS9 2UH
Cliffsea Grove, Leigh-on-Sea
Price Guide £650,000
4 Bedroom Chalet - Detached
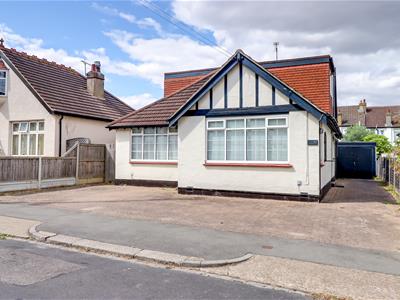
- Fully detached chalet home
- Four well sized bedrooms
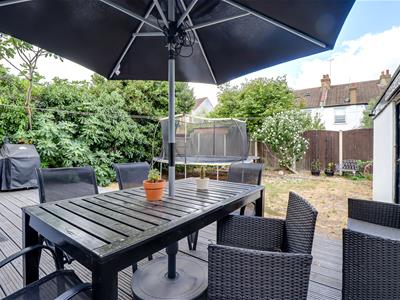
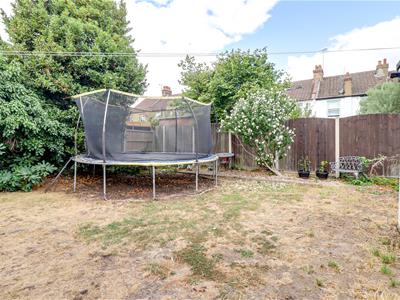
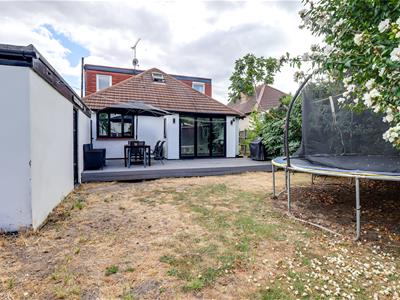
- Generous west facing rear garden with an outbuilding/garage
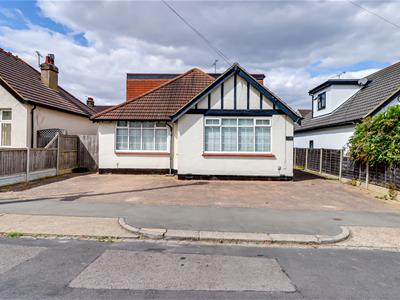
- Driveway creating parking for four to five vehicles
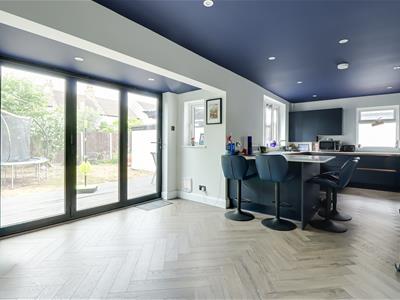
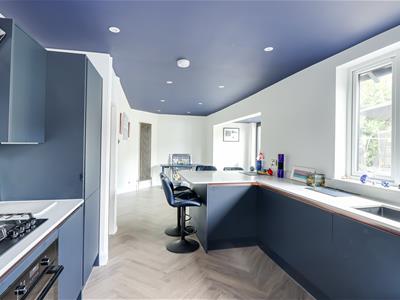
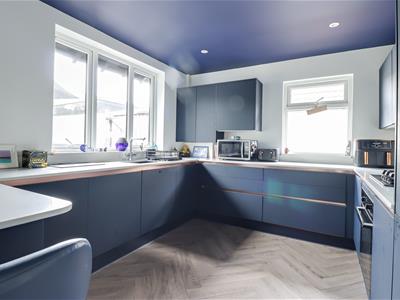
- Modern open plan kitchen diner leading out to garden
- Upstairs three piece bathroom and downstairs shower room
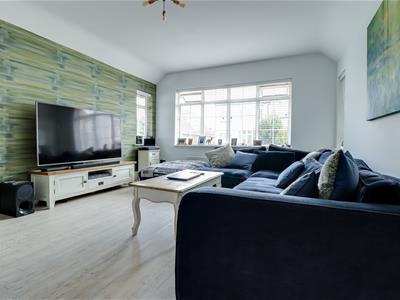
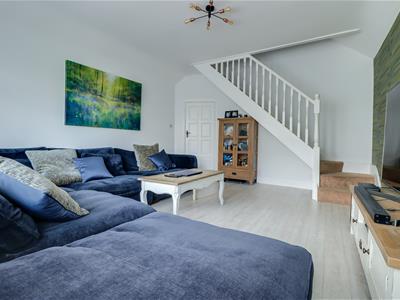
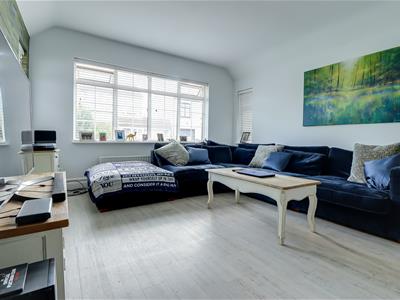
- Large lounge area
- Leigh North Street and Chalkwell Hall School catchments
- Doorstep to Leigh Broadway and Leigh Road shopping facilities
- Short walk to Chalkwell Beach, Park and Station for London commuters
* £650,000- £675,000 * Located in the sought-after Cliffsea Grove, Leigh-on-Sea, this spacious detached chalet offers versatile accommodation, generous outside space and excellent parking, making it an ideal choice for growing families. The property features four well-proportioned bedrooms alongside two separate reception rooms, providing plenty of space for both everyday family life and entertaining. The flexible layout offers excellent potential to adapt the accommodation to suit a variety of needs. A particular highlight is the impressive west-facing rear garden, offering a generous outdoor space that enjoys the afternoon and evening sun. The garden also benefits from a useful outbuilding, ideal for storage, a home office, gym or hobby room. Parking is another major advantage, with a driveway providing space for two large vehicles, together with a detached garage and additional parking capacity for up to six vehicles in total. Perfectly positioned for convenience, the property is within easy reach of Leigh Train Station, making it ideal for commuters travelling into London. The popular shopping areas of Leigh Broadway and Leigh Road are also nearby, offering an excellent selection of independent shops, cafés, bars and restaurants. Offering spacious accommodation, extensive parking and a substantial west-facing garden in a highly desirable Leigh-on-Sea location, this attractive detached chalet represents a fantastic opportunity for buyers looking for a well-connected family home.
Frontage
Blocked paved driveway creating parking for four to five vehicles, side access to the rear garden, access to the garage, access to:
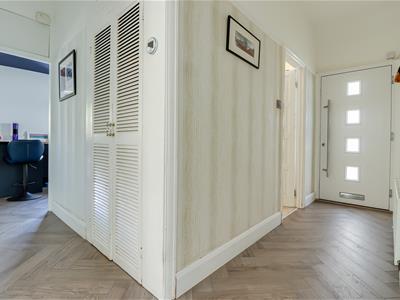
'L' Shaped Entrance Hallway
3.84m > 0.79m x 3.33m >1.07m (12'7" > 2'7" x 10'11Smooth ceiling, picture rails, storage cupboard housing the utility meters, radiator, laminate flooring.
Kitchen Family Room

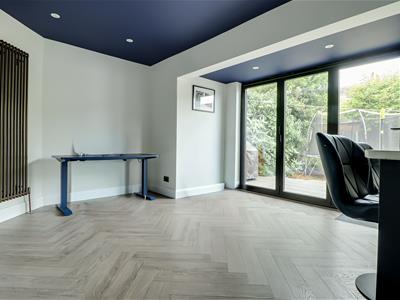
7.935m x 3.832m > 3.156m (26'0" x 12'6" > 10'4")Smooth ceiling with inset spotlights, double glazed bi-folding doors to the rear opening onto the garden, two double glazed windows to the side, double glazed windows to the rear overlooking the garden, two column vertical radiator. Modern handleless kitchen comprising of; wall and base level units with a quartz worktop, breakfast bar area, inset sink with a chrome mixer tap, sets of drawers, inset oven with a four ring electric hob and an extractor fan above, integrated washing machine, integrated fridge and freezer on a 70/30 split, quartz upstands and tiled splash backs.
Lounge
5.158m x 4.224m (16'11" x 13'10")Smooth ceiling, double glazed windows to the front and side, double radiator, carpeted stairs rising to the first floor, laminate flooring.
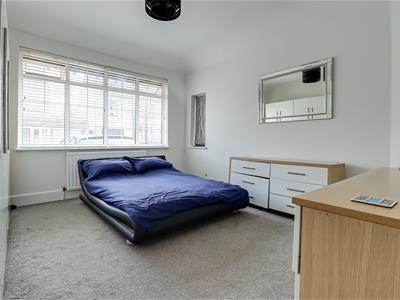
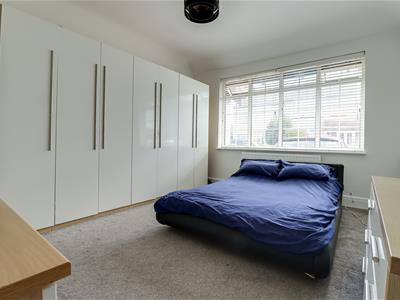
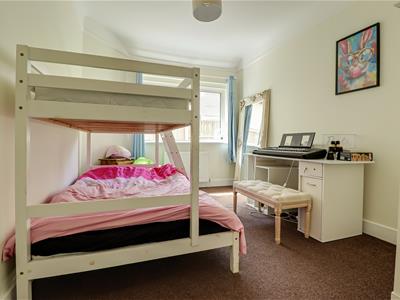
Bedroom One
4.244m x 3.637m (13'11" x 11'11")Double glazed windows to the front and side elevations, radiator, carpet.
Bedroom Two
3.895m x 2.886m (12'9" x 9'5")Smooth ceiling, picture rails, double glazed window to the side, radiator, carpet.
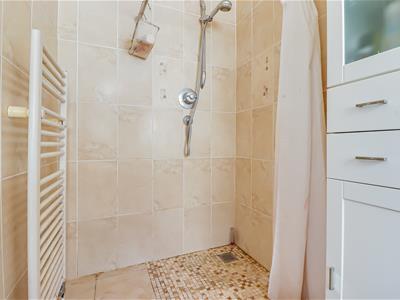
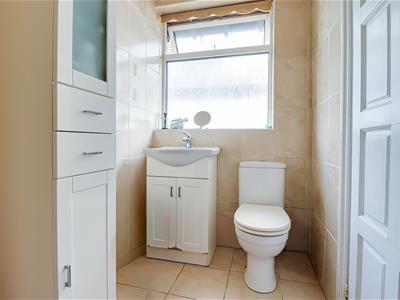
Downstairs Shower Room
2.436m x 1.385m (7'11" x 4'6")Smooth ceiling, obscured double glazed window to the side, vanity unit wash basin, low-level WC, wet room style shower area, heated towel rail, tiled walls, tiled flooring.
First Floor Landing
Smooth ceiling, storage cupboard.
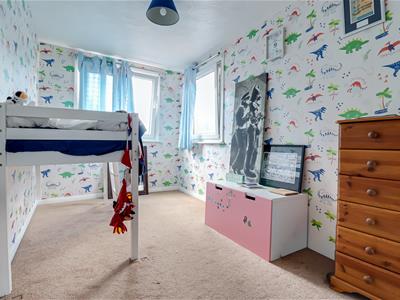
Bedroom Three
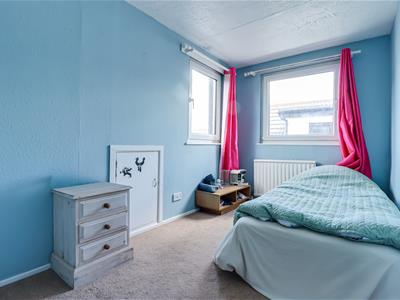
3.712m x 2.209m (12'2" x 7'2")Double glazed windows to the rear and side elevations, eaves storage cupboard, radiator, carpet.
Bedroom Four
3.343m x 2.112m (10'11" x 6'11")Double glazed windows to the rear and side elevation, eaves storage cupboard, radiator, carpet.
Bathroom
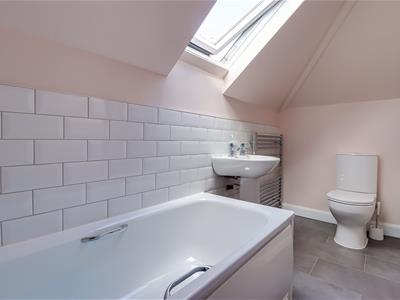
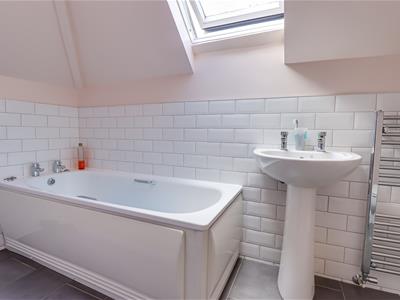
2.621m > 0.326m x 3.267m (8'7" > 1'0" x 10'8")Velux window to the rear, panelled bath, pedestal wash basin, low-level WC, chrome heated towel rail, metro part tiled walls, tiled flooring.
West Facing Rear Garden
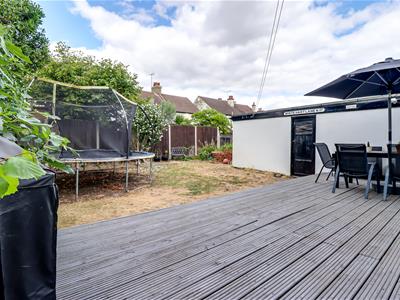
Commences with a raised decking area with the remainder laid to lawn, outside tap, side access both sided to the front driveway, access to the garage.
Detached Garage
6.085m x 2.802m (19'11" x 9'2")Double wooden doors to the front, wooden door to the side leading out to the garden, window to the rear, power, light.
Agents Notes:
Council tax band: D
Although these particulars are thought to be materially correct their accuracy cannot be guaranteed and they do not form part of any contract.
Property data and search facilities supplied by www.vebra.com