Molyneux Estate Agents
16 High Street
Mildenhall
IP28 7EQ
Mandrake Drive, Red Lodge
Guide price £280,000 Sold (STC)
3 Bedroom House - Link Detached
- Guide Price £280,000 - £290,000
- Link Detached House
- Excellent Transport Links
- Walking Distance to Village Shops and Sports Pavillion
- Three Bedrooms
- Family Bathroom, Plus En Suite
- Garage & Driveway
- No Service Charge/ Management Fees
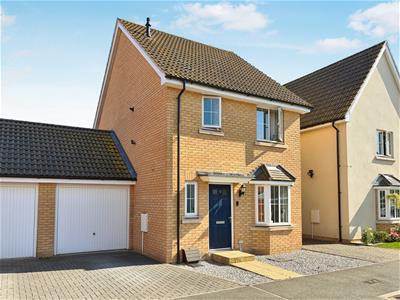
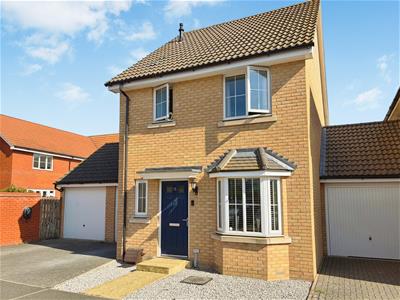
Guide Price £280,000 - £290,000. This LINK-DETACHED home includes a GARAGE and offers EXCELLENT TRANSPORT LINKS plus a convenient location within WALKING DISTANCE of village shops and sports pavillion.
Description
Guide Price £280,000 - £290,000.
This impressive, link-detached house is conveniently situated within walking distance of local shops and amenities, as well as a primary school and a sports pavillion/ playing field. The property includes a garage and also benefits from excellent transport links for commuting professionals.
Upon entering the property you will find a welcoming entrance hall with stairs leading to the first floor landing, a useful understairs storage cupboard and cloakroom W.C with wash hand basin.
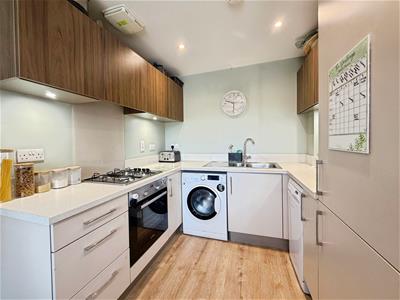
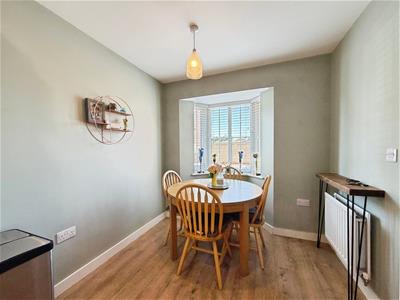
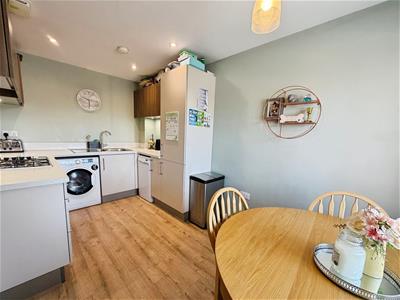
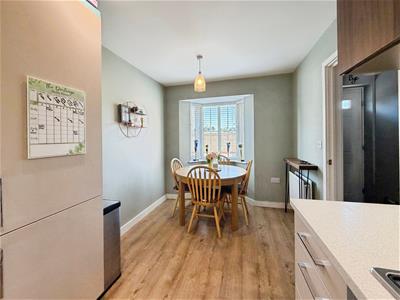
There is a contemporary, fully fitted kitchen and dining room which offers a range of wall and base level units, 1.5 bowl stainless steel sink and drainer, integrated fridge freezer and cooker with a four-ring gas hob and extractor hood fitted over, plus ample space for a washing machine and slimline dishwasher.
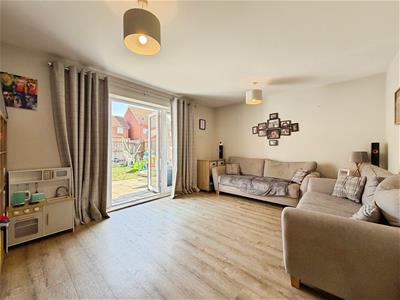
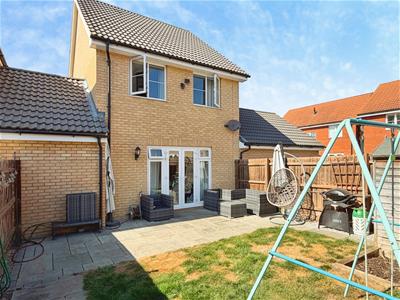
The downstairs accommodation is concluded by a generous sized lounge with French doors overlooking the rear garden.
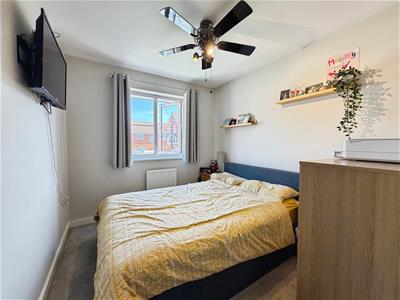
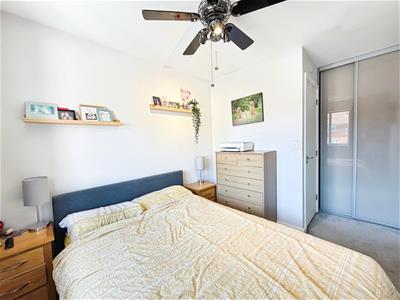
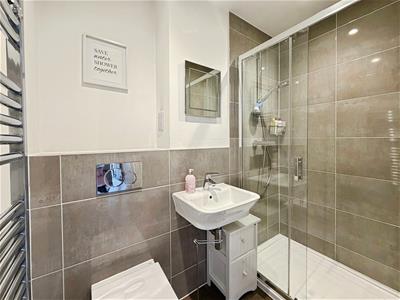
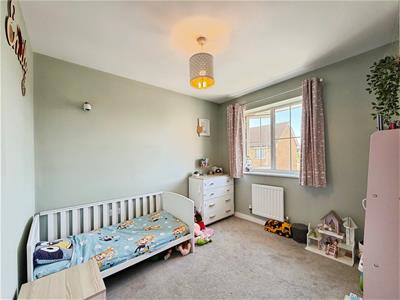
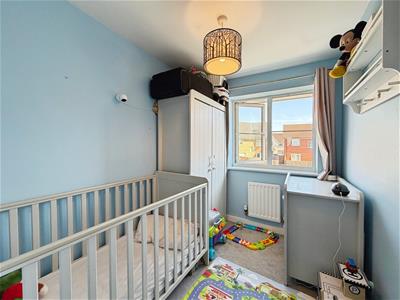
Upstairs the property features three well-proportioned bedrooms, including a primary bedroom with a built-in wardrobe and en suite shower room.
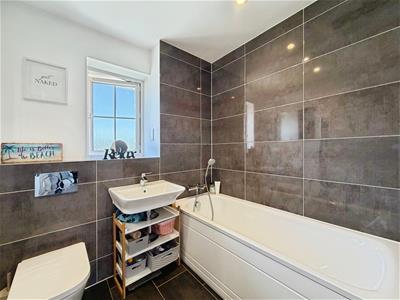
There is a useful cupboard on the first floor landing, housing a wall mounted gas combination boiler, and loft access hatch. The upstairs accommodation is concluded by a modern, family bathroom comprising W.C, wash hand basin and bath with shower attachment.
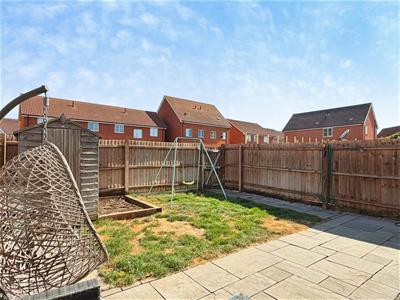
Outside, the property benefits from a garage with driveway off street parking space immediately in front. There is a fully enclosed rear garden, with rear access gate, which is predominantly laid to lawn with a modern, extended patio for seating/ entertaining and a useful storage shed.
Red Lodge is a growing village, set within the Suffolk countryside, offering an abundance of amenities such as Tesco Express and Nisa convenience store, Reynard Surgery GP, Day Lewis pharmacy, Red Lodge Dental Practice, a fish and chip shop and takeaway as well as the Red Lodge Pavilion which includes a large children's playground, multi-use games area, playing field and a car park. There are also two primary schools, The Pines and St. Christophers.
The village boasts excellent transport links to Newmarket, Cambridge, London, Bury St Edmunds and Norwich via the A11 and A14 dual carriageways, whilst there are train stations in Kennett, Newmarket and Ely allowing for convenient access to London and other major destinations.
Measurements
Cloakroom W.C - 5'2" x 2'11"
Lounge - 15'1" max x 11'7" max
Kitchen/ Dining Room - 13'11", plus depth of bay window x 8'00"
Bedroom - 12'2" max x 8'1" max
En Suite Shower Room - 7'00" x 4'5"
Bedroom - 11'9" max x 8'1" max
Bedroom - 8'5" x 6'6"
Family Bathroom - 6'6" x 5'6"
Anti-money Laundering & Identification
We are supervised by HMRC and, as such, have an obligation under anti-money laundering regulations to conduct anti-money laundering checks on all potential buyers and sellers. Our compliance partner, Coadjute, will securely manage these checks on our behalf.
Once an offer is accepted (subject to contract) Coadjute will send a secure link for you to complete the biometric checks electronically. A non-refundable fee of £27+ VAT per person will apply for these checks, and Coadjute will handle the payment for this service.
These anti-money laundering checks must be completed before we can send a Memorandum of Sale to solicitors to confirm the sale. Please contact the office if you have any questions in relation to this.
Agents Note
Council Tax Band - West Suffolk, C.
Molyneux Estate Agents has not tested any fixtures and fittings, services or appliances in this property and cannot guarantee that they are in working order.
Whilst we intend to make our particulars as accurate as possible, measurements and statements are provided as a general guidance, they are not factual and should not be relied upon. Before ordering any carpets or built in furniture please contact the agent to verify any specific measurements.
Floor plans are not to scale. They are provided for indication purposes and their accuracy should not be relied upon.
Items shown in photographs are not included unless they are detailed within the sales particulars. They may be available by separate negotiation. Please contact the agent with regards to this.
The Buyer is advised to obtain verification of the tenure from their Solicitor. The agent has not reviewed the title documents for this property.
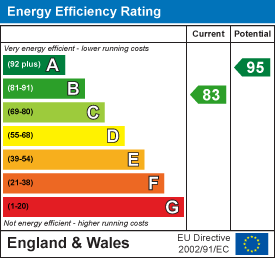
Energy Efficiency and Environmental Impact
Although these particulars are thought to be materially correct their accuracy cannot be guaranteed and they do not form part of any contract.
Property data and search facilities supplied by www.vebra.com