
2 Silver Street
Kettering
Northamptonshire
NN16 0BN
Desborough
Offers Over £190,000
2 Bedroom House - Terraced
- 2 Bedroom House With Larger Than Average Plot
- Recently Fitted Kitchen
- Boiler Fitted 3 Years Ago
- Recently Updated Electrics
- New Plastering
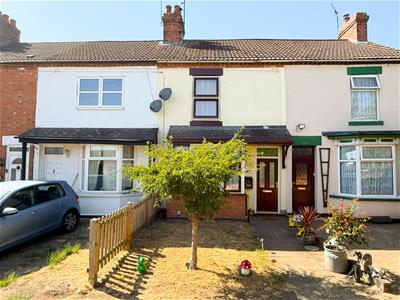
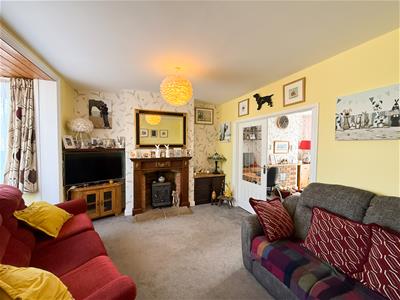
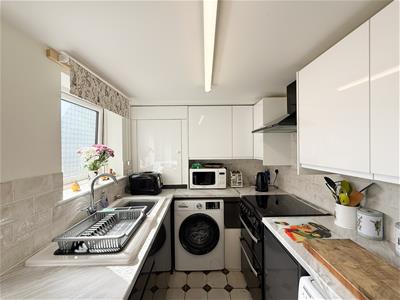
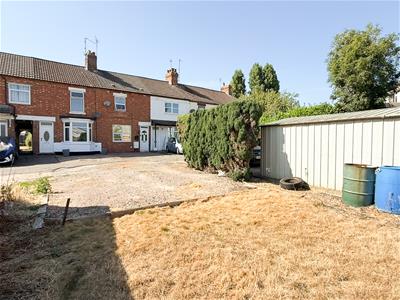
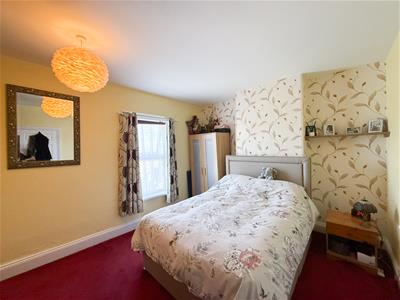
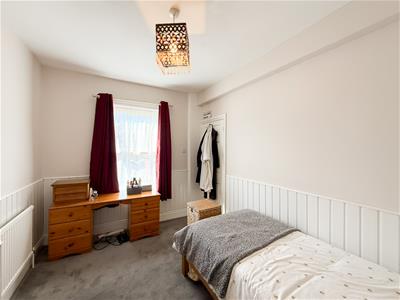
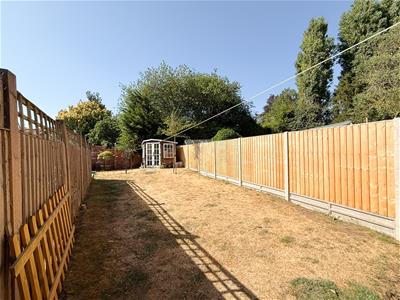
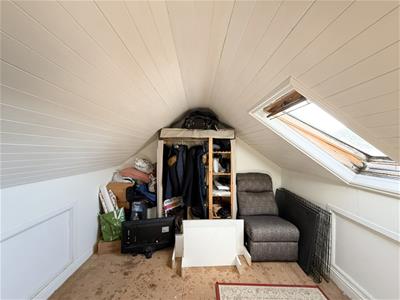
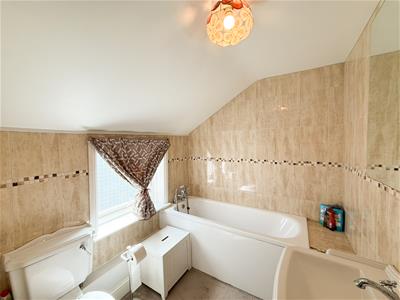
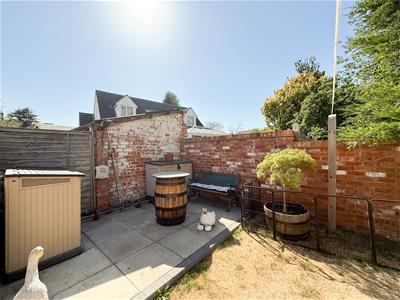
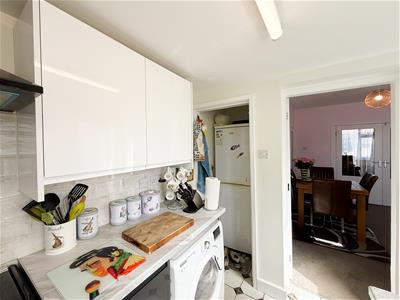
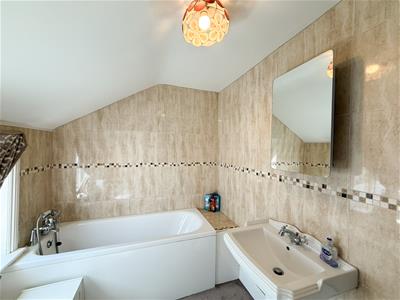
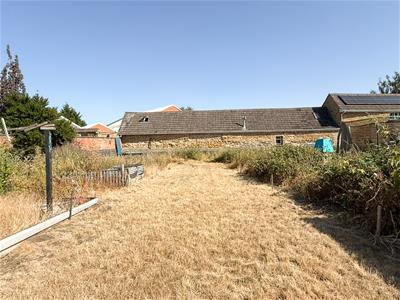
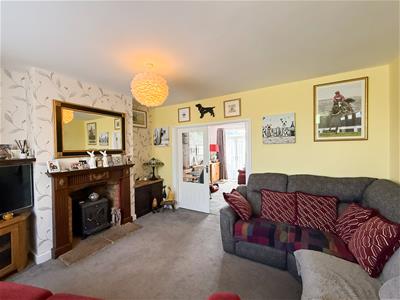
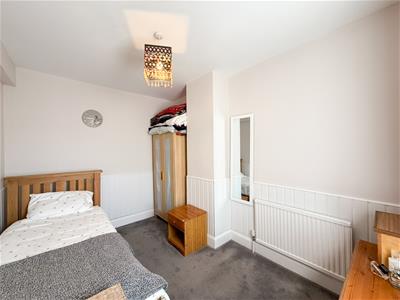
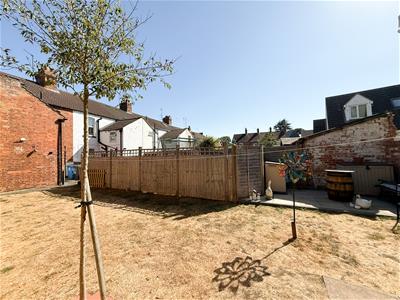
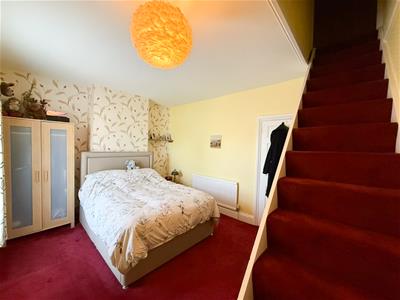
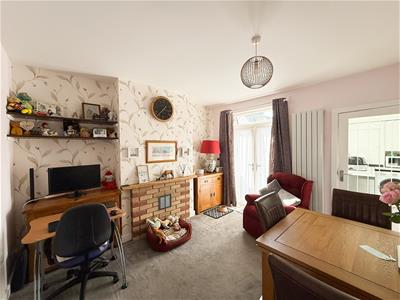
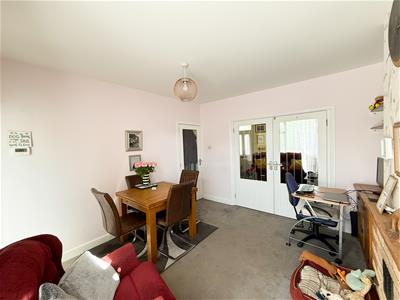
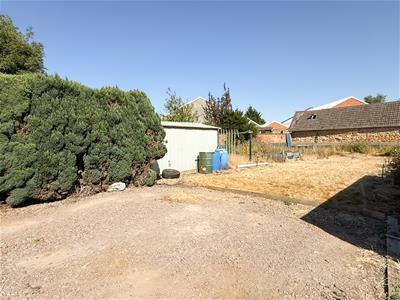
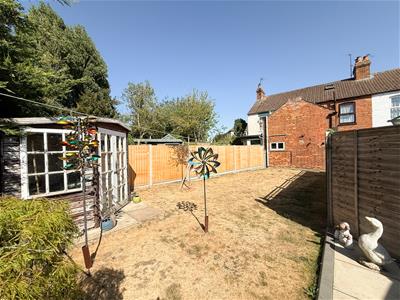
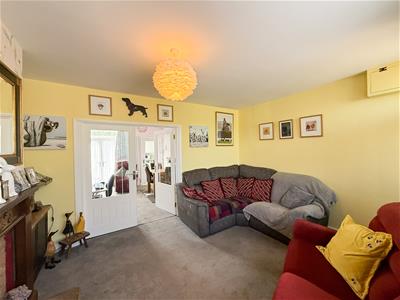
Lucas Estate Agents are pleased to be offering this recently updated, 2 bedroom property to the market with a larger than average plot. Sitting near the end of a private road this property oozes charm and character inside and space on the outside. Walking into the front door you will find the lounge area complete with bay window and log burning stove. Through the double doors and you’re into the dining room featuring French doors to the garden and single door to the kitchen. The dining room is currently being used as a home office as well as dining space. Into the kitchen you will find a recently modernised kitchen with modern base and eye level units along with new worktops. The cupboard under the stairs is the perfect place for the fridge/freezer and other kitchen items. Upstairs you will find 2 double bedrooms and a good sized bathroom featuring bath with shower over, sink and toilet. The master bedroom is a king sized room with a stair case taking you up to the loft/storage room. The house benefits from new electrics and the boiler was replaced only 3 years ago and retains it's warranty. Outside at the rear you will find a large lawned garden with a small patio/bbq area and wooden summer house.The front of the property benefits from off road parking for 2 cars plus a large lawned area which is multi purpose. These plots have been used as allotments, as well as parking and even possibility of adding a garage. Locally you are a short walk into the centre of Desborough with doctors and pharmacies along with shops and supermarkets. Kettering and Market Harborough train stations are both roughly 10-15 minutes drive with trains into London St Pancras in under an hour.
Accommodation
Lounge, dining room, kitchen, landing, two bedrooms, bathroom/wc, loft room, front and rear garden, outbuildings, off road parking and garage space subject to consent.
Location
Proceed out of Desborough on the A6 towards Market Harborough turning left into Gold Street and the property will be found in the row of terraced houses on the right hand side.
Lounge
4.52 x 4.37Half obscure PVC type double glazed panelled door to lounge. PVC type double glazed bay window to front elevation, feature recessed brick fireplace with log burner, raised paved hearth, tv point, single radiator, electric meter, glazed double doors opening into dining room.
Dining Room
3.76 x 3.51Leaded PVC type double glazed window to rear elevation, single radiator, thermostat control for central heating, feature brick fireplace, panelled door to kitchen.
Kitchen
2.79 x 2.13Leaded PVC type double glazed window and door to side elevation, units comprise stainless steel sink with monobloc mixer tap over, cupboard under, wall and base units with working surface, ceramic tiled splashback, plumbing for automatic washing machine, space for upright fridge/freezer, electric cooker point, fluorescent light, understairs larder cupboard.
Landing
Balustraded hand rail, storage cupboard, feature tongue and groove timber clad ceiling, staircase to second floor, doors to:
Bedroom 1
3.35 x 2.64Leaded PVC type double glazed window to front elevation, single radiator.
Bedroom 2
3.71 x 2.49Leaded PVC type double glazed window to rear elevation, single radiator.
Bathroom/wc
Obscure PVC type double glazed window to rear elevation, suite comprising panelled bath, pedestal wash hand basin, low level wc, linen cupboard, single radiator, pendant light switch.
Second Floor
Staircase to second floor.
Loft Room
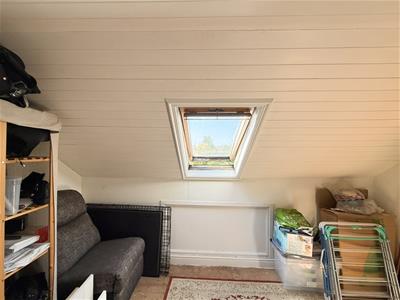
3.78 x 2.97A useful room with Velux window to rear elevation, power points.
Outside
The property is approached via driveway to the front of the row of terraces with garden area to the front being slightly staggered, providing off road parking. Garage space subject to consent. Pedestrian access to the rear. To the immediate rear of the property is a courtyard. The garden is laid to lawn retained by brick wall and timber fencing with two brick stores to the foot.
Disclaimer
Notice to Prospective Buyers
Lucas Estate Agents have not tested any equipment, fixture, fitting, apparatus or services and therefore cannot verify that they are in working order. Prospective buyers are advised to seek professional advice from their solicitor and surveyor. ALL MEASUREMENTS ARE APPROXIMATE. Measurements should not be used for the fitting of carpets or placing furniture. The property has been measured in imperial and converted to metric. Some statements are inevitably subjective and are therefore the view of the author, at the time the information was prepared. If any items are of particular importance to you, please check with the office first, especially if you are travelling some distance to view. Any reference to utility connection points (eg telephone, gas etc) is merely a notation that such a point might exist, and does not necessarily mean that there is any supply. Any service that is available will be subject to the suppliers terms and conditions, please check for continuation of supply and actual availability. If items shown in any photographs are not referred to in the particulars they are expressly excluded unless agreed otherwise in writing by the seller.
Photographs - Wide angle and extra wide angle lenses are used.
Misrepresentation - Lucas Estate Agents, for themselves and for the vendors or lessors of the property, have prepared these details in good faith and, whilst believed to be correct, give notice that none of the statements contained in these particulars as to this property are to be relied on as statements of, or representation of, fact. Furthermore, that these particulars do not constitute, nor constitute part of, an offer or contract. Lucas Estate Agents and their staff do not, and cannot, warranty the effectiveness or serviceability of anything referred to. Any commercial property or lease may be subject to VAT, please check.
Energy Efficiency and Environmental Impact

Although these particulars are thought to be materially correct their accuracy cannot be guaranteed and they do not form part of any contract.
Property data and search facilities supplied by www.vebra.com