Wards Estate Agents
17 Glumangate
Chesterfield
S40 1TX
New Queen Street, Newbold, Chesterfield
Offers over £250,000
3 Bedroom House - Terraced
- Early viewing is absolutely imperative to fully appreciate this THREE BEDROOM MID TERRACED PERIOD HOUSE.
- It has recently had a full scheme of refurbishment whilst still retains many original period features!
- Located in this extremely sought after residential area and being situated with easy access to the town centre, train station and hospital.
- Internally the recently re-decorated accommodation benefits from gas central heating with a Combi boiler (serviced) and uPVC double glazing.
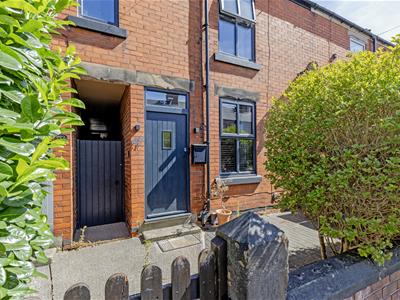
- Front low brick walling and low maintenance forecourt garden.
- Side shared access gennel leads to the rear garden with secure gate.
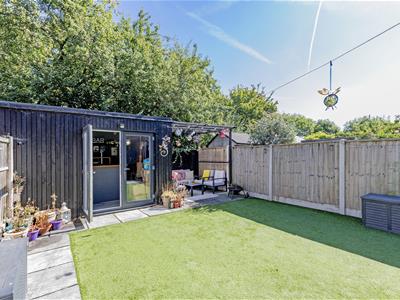
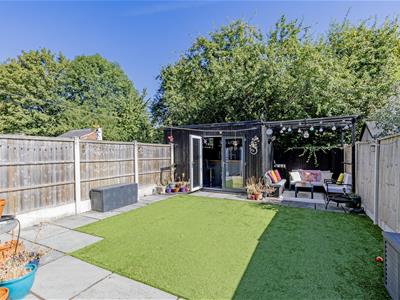
- A fabulous Summer House- perfect for family & social space for entertaining & enjoyment, having internal bar and uPVC French doors into the garden.
- Rear enclosed garden with Stone paved patio and well tended artificial lawn area.

- Energy Rating D
Early viewing is absolutely imperative to fully appreciate this THREE BEDROOM MID TERRACED PERIOD HOUSE which has recently had a full scheme of refurbishment whilst still retains many original period features! Located in this extremely sought after residential area and being situated with easy access to the town centre, train station, hospital,college, bus routes ,major commuter network road links to Sheffield, Derby, Nottingham via A61/A617/M1 motorway also within Brookfield School Catchment!
Internally the recently re-decorated accommodation benefits from gas central heating with a Combi boiler (serviced) and uPVC double glazing. Comprises on the ground floor:- entrance hallway, family reception room with feature wood burning stove, superb breakfasting kitchen, dining room, utility and cloakroom/WC. To the first floor main double bedroom with superb en suite shower room, second double bedroom, third versatile bedroom which could also be used for office or home working and a stunning family bathroom with 4 piece exquisite suite.
Front low brick walling and low maintenance forecourt garden. Side shared access gennel leads to the rear garden with secure gate.
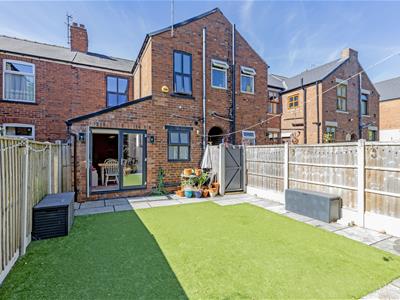
Rear enclosed garden with Stone paved patio and well tended artificial lawn area. A fabulous Summer House- perfect for family & social space for entertaining & enjoyment, having internal bar and uPVC French doors into the garden. Access to additional store.
Additional Information
Gas Central Heating -Worcester Bosh Combi- new in 2017 & is serviced
uPVC double glazed windows
Gross Internal Floor Area - 107.3 Sq.m/ 1154.5 Sq.Ft.
Council Tax Band -A
Secondary School Catchment Area- Brookfield Community School
Entrance Hall
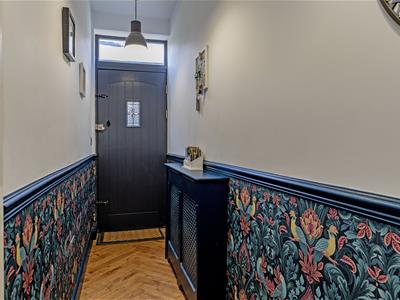 4.67m x 0.89m (15'4" x 2'11")Front composite entrance door leads into the hallway with wooden flooring, dado rails with attractive wall papering below. Radiator cover. Stairs leading to the first floor.
Reception Room
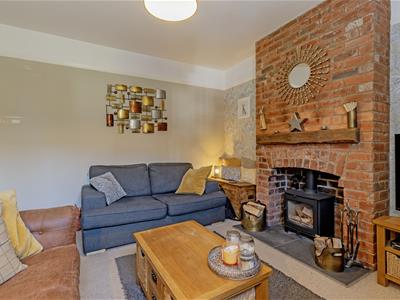
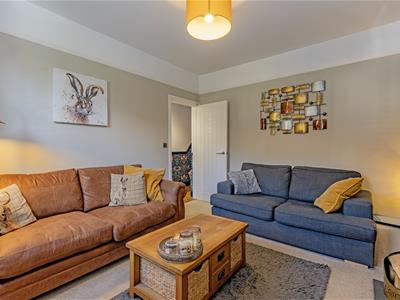
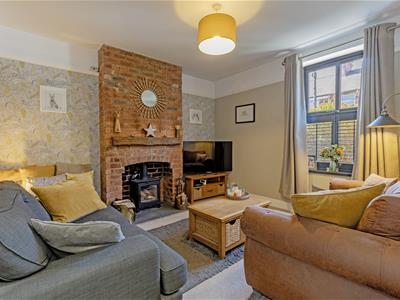 3.71m x 3.56m (12'2" x 11'8")Beautifully presented family living room with front aspect window having bespoke fitted shutters. Reclaimed brick chimney wall with Oak lintel and Stone hearth with Wood Burning Stove which is serviced. Original picture rails
Breakfasting Kitchen
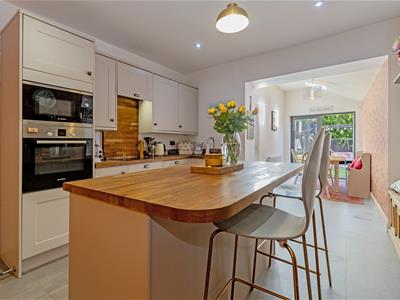
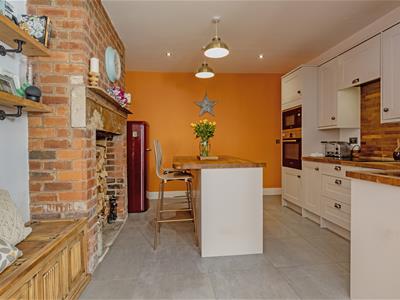
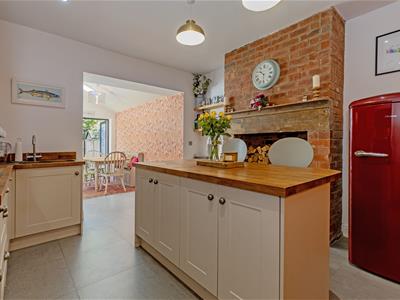 3.76m x 3.66m (12'4" x 12'0")This is a splendid open plan family 'HUB' area with a full range of Bespoke base and wall units having complementary wooden work surfaces with upstands and inset sink. Integrated Bosch oven, microwave and induction hob with feature splash back. There is an integrated dishwasher and space for fridge/freezer. Breakfasting island with wooden work surfaces, surplus additional cupboard storage space and seating space. Feature brick chimney wall with Oak mantle, stone hearth and decorative open grate. Downlighting and open access into the dining room.
Dining Room
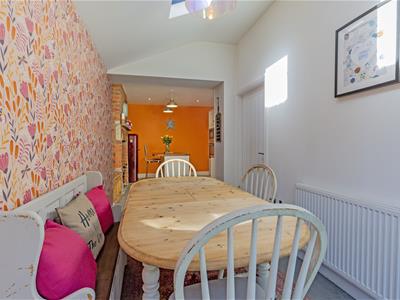
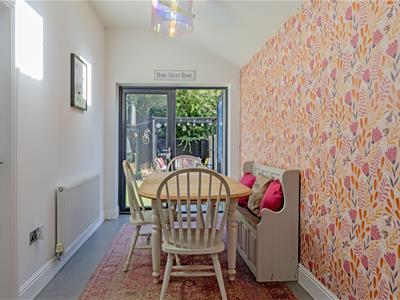 3.73m x 2.03m (12'3" x 6'8")A superb area for family dining and entertaining which enjoys plenty of natural light from the two side aspect windows and additional ceiling Velux. French doors lead onto the rear gardens.
Utility Room
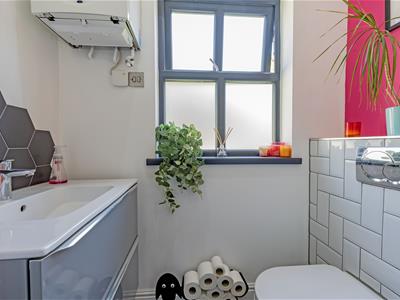
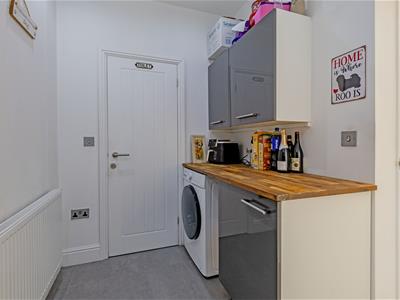 2.69m x 1.78m (8'10" x 5'10")Space and plumbing for washing machine. Tiled floor and downlighting. Access to the refitted cloakroom which has a low level WC and feature 'brick style' wall tiled splash back, wash hand basin in attractive Gloss finish wall hung vanity unit with fountain tap. Worcester Bosch Combi boiler (2017) serviced
First Floor Landing
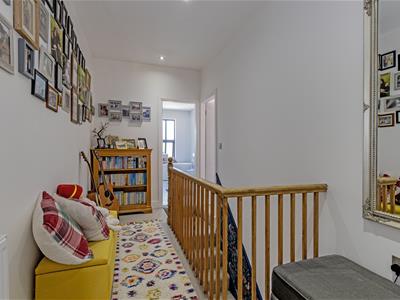 3.78m x 1.91m (12'5" x 6'3")Access to the loft space which is partly boarded. Downlighting to the landing.
Front Double Bedroom One
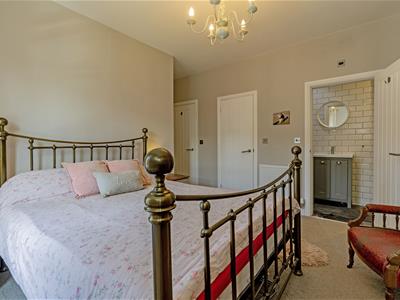
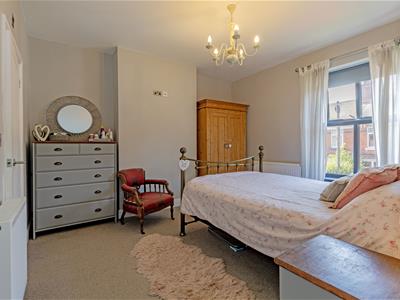 3.73m x 3.56m (12'3" x 11'8")Generously proportioned double main bedroom with front aspect window. Useful built in wardrobe. Access to the en suite shower room. Fitted blackout blinds
Superb En - Suite
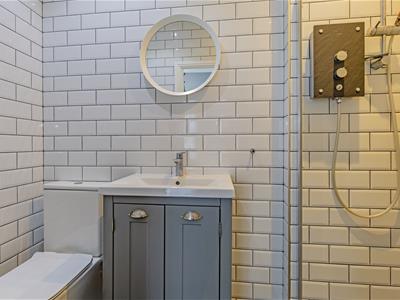 2.74m x 0.97m (9'0" x 3'2")Having feature 'brick style' wall tiling and comprising of 3 piece suite which includes a shower cubicle with electric shower, low level WC and attractive wash hand basin set in vanity cupboard unit. Downlighting and tiled floor.
Cupboard
1.17m x 0.97m (3'10" x 3'2")Excellent additional storage space.
Rear Double Bedroom Two
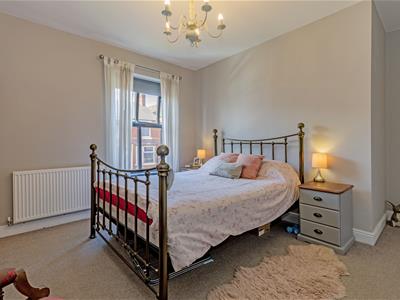
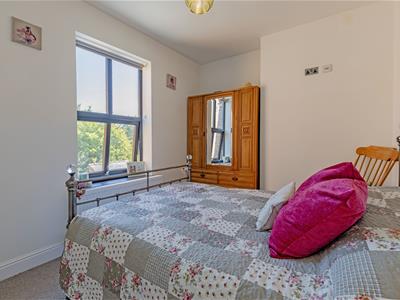
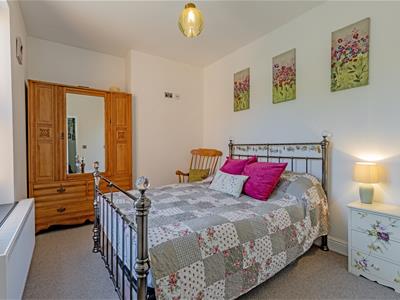 3.68m x 2.67m (12'1" x 8'9")Neutrally decorated second double bedroom with rear aspect window with fitted blackout blinds.
Front Bedroom Three
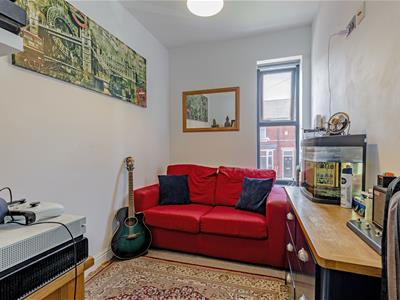 3.73m x 2.03m (12'3" x 6'8")A good sized versatile third bedroom with front aspect window. Could also be used for office/study or home working if required. Fitted blackout blinds.
Exquisite Family Bathroom
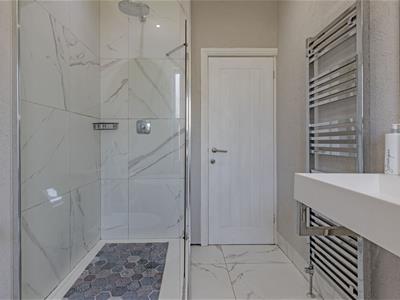
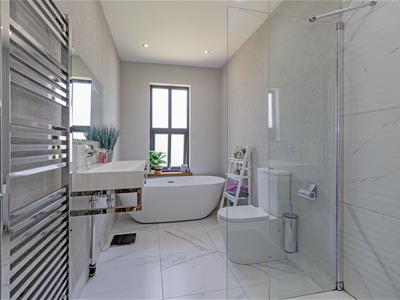 3.73m x 1.80m (12'3" x 5'11")Stunning re-fitted family bathroom which comprises of a 4 piece suite which includes a freestanding bath, shower enclosure with mains rainfall shower, wall hung wash hand basin with fountain tap and low level WC. Complementary tiled flooring, chrome heated towel rail and downlighting.
Summer House
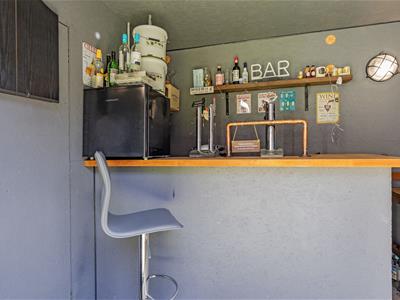 2.67m x 2.21m (8'9" x 7'3")A fabulous outside family & social space for entertaining & enjoyment, having internal bar and uPVC French doors into the garden. Lighting and power. Access to additional store.
Store
2.21m x 0.79m (7'3" x 2'7")Excellent additional internal storage space within the summer house.
Outside
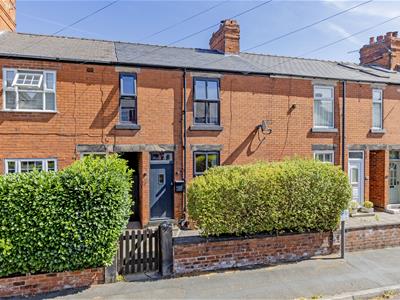 Front low brick walling and low maintenance forecourt garden. Side shared access gennel leads to the rear garden with secure gate.
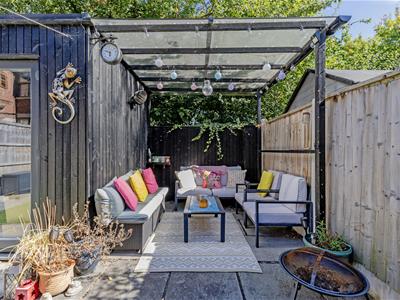
Rear enclosed garden with Stone paved patio and well tended artificial lawn area. Summer House and side Gazebo area which create a perfect setting for family and social outside entertaining/enjoyment!
Energy Efficiency and Environmental Impact
Although these particulars are thought to be materially correct their accuracy cannot be guaranteed and they do not form part of any contract.
Property data and search facilities supplied by www.vebra.com