.png)
29 Llynfi Road
Maesteg
Glamorgan
CF34 9DS
Nant Y Ffyrling, Nantyffyllon, Maesteg
£265,000

2 Bedroom Bungalow - Detached
- Two Bedroom Detached Bungalow
- Ensuite to Master Bedroom
- Shower Room
- uPVC Double Glazing
- Enclosed Rear & Side Garden
- Off Road Parking
- Tenure = Freehold (TBC by a legal representative)
- EPC = B
- Council Tax Band = C
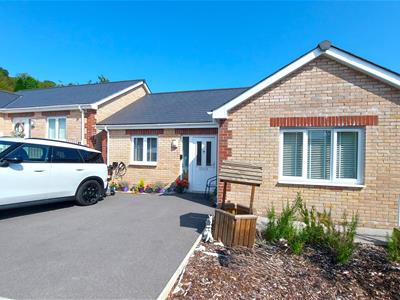
Nestled in the popular area of Nantyffyllon, Maesteg, this delightful detached bungalow offers a perfect blend of comfort and convenience. With two well-proportioned bedrooms, this property is ideal for small families, couples, or those seeking a peaceful retreat.
The accommodation briefly comprises a spacious hallway that provides access to all rooms, which include two bedrooms, ensuite bathroom, separate shower room and open plan lounge and Kitchen/Diner. The layout of the bungalow ensures a practical flow throughout, making it easy to navigate and enjoy the living spaces. The property further benefits from uPVC double glazing, gas central heating via combination boiler, off road parking and enclosed rear garden.
Set in a tranquil location, this bungalow benefits from the serene surroundings of Nantyffyllon, providing a peaceful lifestyle while still being within reach of local amenities and transport links. The area is known for its friendly community and picturesque landscapes, making it an attractive place to call home.
Whether you are a first-time buyer or seeking a downsized home, this property is sure to meet your needs. Do not miss the chance to make this lovely bungalow your own.
Tenure = Freehold (TBC by a legal representative)
EPC = B
Council Tax Band = C
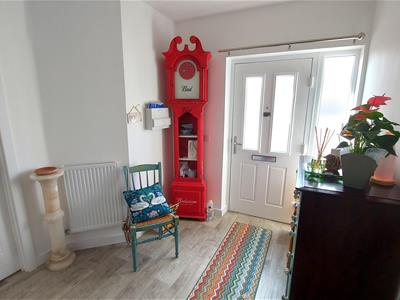
Entrance Hall
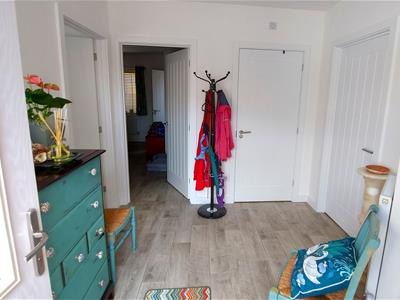 Entry via a composite door with matching side panel. Skimmed ceiling and walls, wood effect laminate flooring, radiator and four doors off.
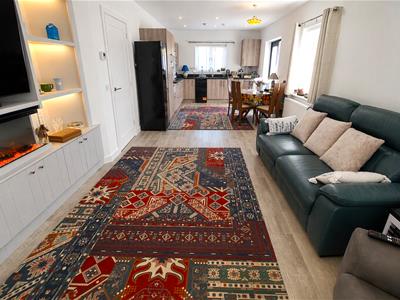
Kitchen Diner / Lounge Area
8.4 x 3.6 (27'6" x 11'9")A light and airy space with triple aspect windows to front, side and rear as well as uPVC double glazed French doors to side.
Lounge
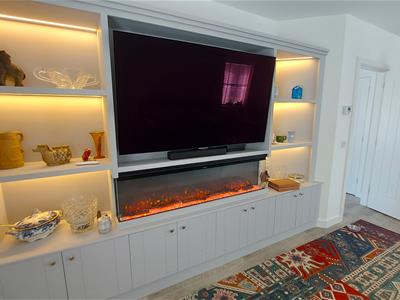
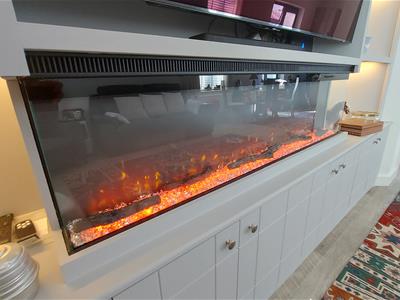
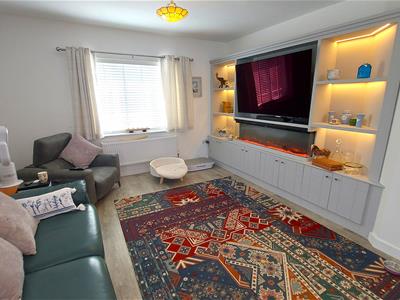 Skimmed ceiling and walls, wood effect laminate flooring, radiator, uPVC double glazed window to front, purpose built media wall with integrated contemporary electric fireplace and LED lighting, open to:
Kitchen/Diner
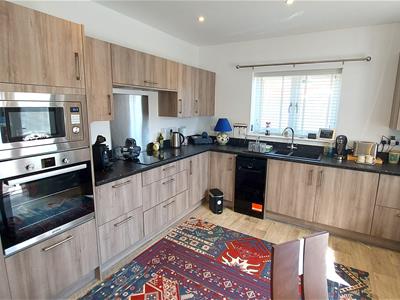
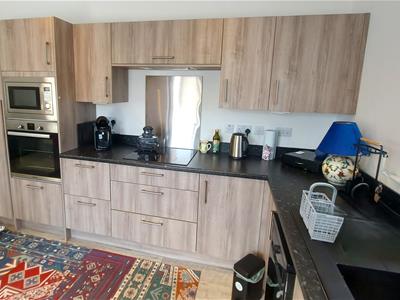
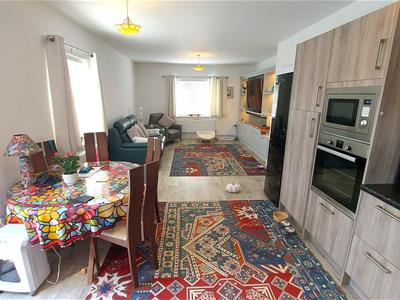 Skimmed ceiling and walls, wood effect laminate flooring, radiator, wall mounted gas combination boiler enclosed in a cupboard, uPVC double glazed window to rear, uPVC double glazed window and French doors to side, a range of base and wall mounted units with a complementary work surface housing a one and a half bowl composite sink/drainer, integrated appliances to include ceramic hob, eye level oven, microwave and washer/dryer, space for fridge freezer and slimline dishwasher.
Master Bedroom
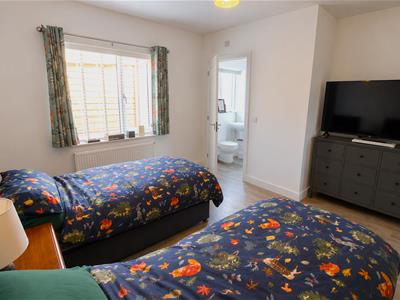 4.0 x 3.4 (13'1" x 11'1")Skimmed ceiling with loft access, skimmed walls, wood effect laminate flooring, radiator, uPVC double glazed window to rear and door to:
Ensuite
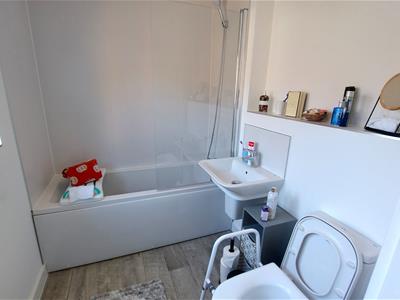 2.2 x 1.7 (7'2" x 5'6")Skimmed ceiling, skimmed and tiled walls, wood effect laminate flooring, radiator, uPVC double glazed window with obscured glass to rear, a three piece suite comprising a panel bath with shower over and privacy screen, low level W.C. and wall mounted wash hand basin.
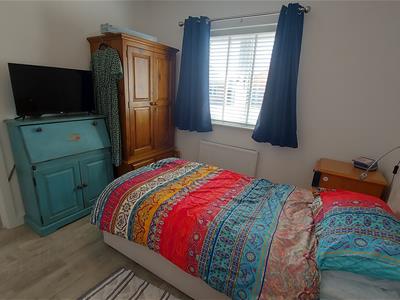
Bedroom Two
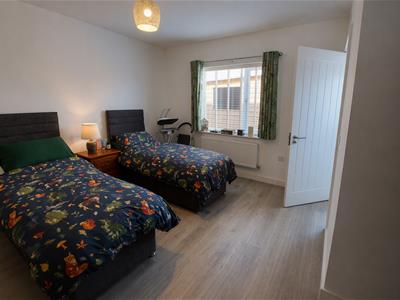
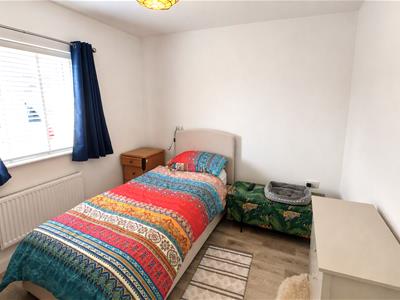 3.0 x 3.0 (9'10" x 9'10")Skimmed ceiling and walls, wood effect laminate flooring, radiator and uPVC double glazed window to front.
Shower Room
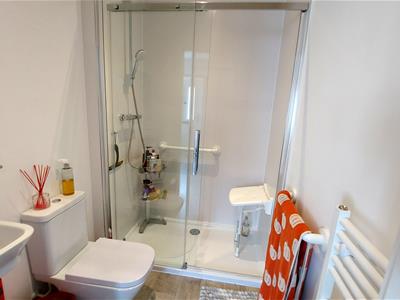 2.0 x 1.5 (6'6" x 4'11")Skimmed ceiling, skimmed and tiled walls, wood effect laminate flooring, towel rail radiator, a three piece suite comprising a double shower cubicle, low level W.C. and wall mounted wash hand basin.
Outside
Front Garden
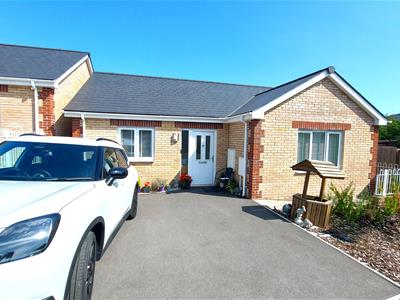 Area laid with decorative bark with a selection of plants and shrubs, off road parking for two vehicles, pedestrian gate offering access to side garden.
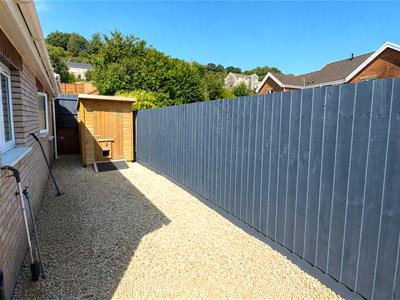
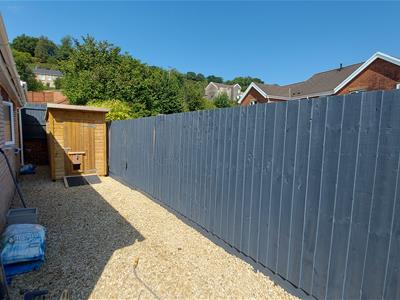
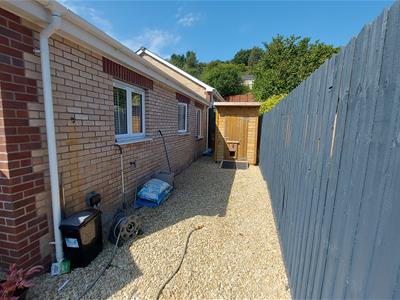
Side garden
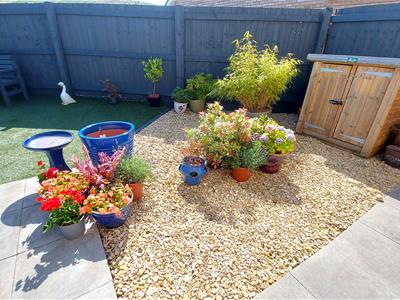
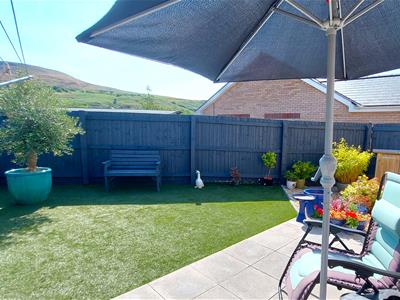
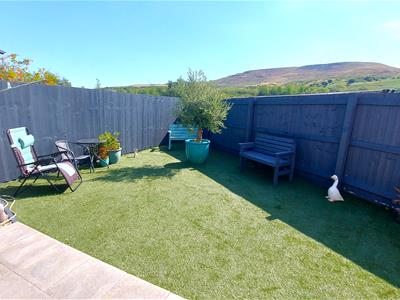 Area laid with decorative pea shingle, further area laid to artificial turf, bordered with wood panelled fencing.
Rear Garden
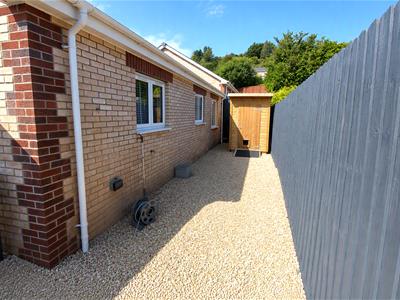 Area laid to decorative pea shingle, bordered with wood panelled fencing.
Disclaimer
The information contained within this advertisement is intended as a guide only and does not constitute an offer or contract. While every effort has been made to ensure accuracy, measurements are approximate and provided for indicative purposes only. All marketing content remains the copyright of Ferriers Estate Agents and may not be copied or reproduced without prior written consent. Marketing images are for illustrative purposes. Contents and furnishings are excluded from the sale unless expressly stated otherwise.
Energy Efficiency and Environmental Impact

Although these particulars are thought to be materially correct their accuracy cannot be guaranteed and they do not form part of any contract.
Property data and search facilities supplied by www.vebra.com