28 St Martin's Street
Wallingford
Oxfordshire
OX10 0AL
Wimblestraw Road, Berinsfield
£400,000
3 Bedroom House - Semi-Detached
- OFFERED WITH NO ONWARD CHAIN
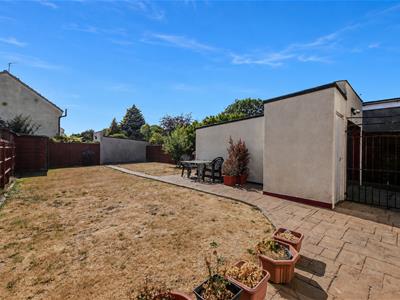
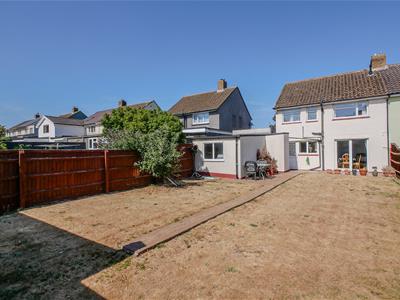
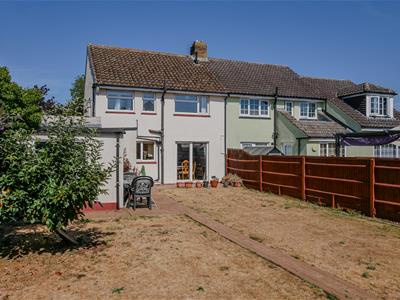
- GENEROUSLY SIZED SOUTH-WEST FACING REAR GARDEN
- LOUNGE, DINING ROOM & KITCHEN
- THREE WELL-PROPORTIONED BEDROOMS
- SOUGHT-AFTER ROAD IN BERINSFIELD
- GARAGE & OFF-STREET PARKING FOR THREE VEHICLES
- WALKING DISTANCE TO VILLAGE SHOPS & AMENITIES
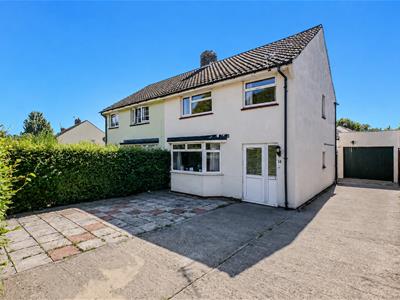
Offered with no onward chain, this well-positioned three-bedroom semi-detached property occupies a sizeable plot and benefits from views over green space to the front, a south-west facing rear garden, garage and off-street parking for three vehicles.
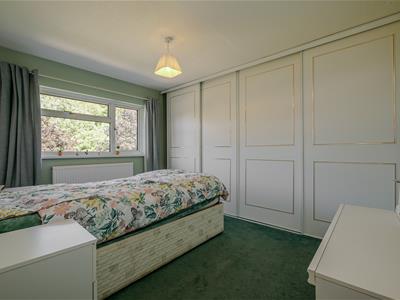
The ground floor comprises a welcoming living room, separate dining room and kitchen, while upstairs are three well-proportioned bedrooms, all benefiting from wardrobes or built-in storage cupboards. A wet/shower room serves the bedrooms.
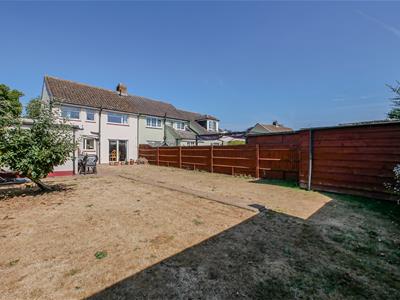
Outside, the south-west facing rear garden is a particular highlight, providing a generous and private outdoor space. The property is also conveniently located within walking distance of local village shops and amenities, making it an ideal home for those seeking a well-connected village setting.
Approach
The property is accessed via the driveway, providing off-street parking for three vehicles and access to the garage. The property's front door opens into:
Entrance Porch
Double glazed privacy window to front aspect and door to:
Hallway
Stairs rising to first floor, under stairs storage cupboard and a radiator. Doors to:
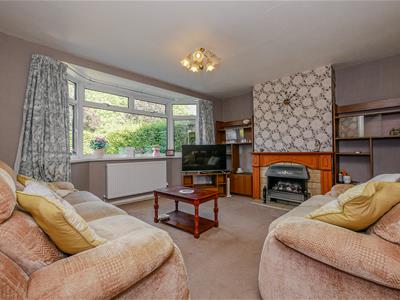
Living Room
4.09 x 3.33 (13'5" x 10'11")Double glazed bay window to front aspect, electric fireplace and a radiator.
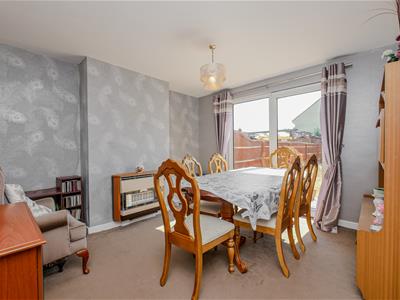
Dining Room
3.50 x 3.40 (11'5" x 11'1")Double glazed sliding door to rear aspect/garden and a radiator.
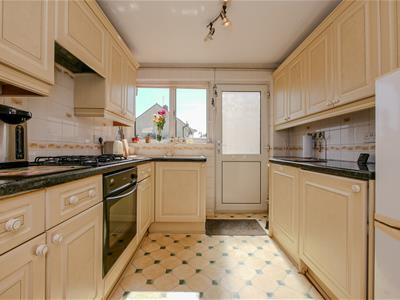
Kitchen
2.55 x 2.54 (8'4" x 8'3")Matching wall and base units, integral oven, four-ring gas hob with extractor over, sink and drainer, and space for a fridge/freezer. Double glazed window and door overlook and provide access to the rear, while a bi-fold door storage cupboard provides additional storage.
First Floor Landing
Access to loft space, double glazed window to side aspect and doors to:
Bedroom One
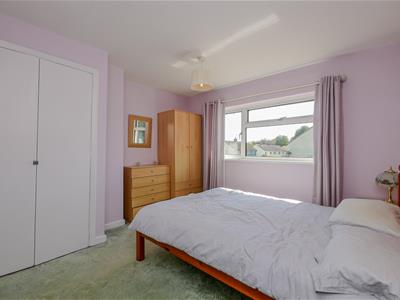
3.65 x 2.80 (11'11" x 9'2")Wall of fitted sliding wardrobes, double glazed window to front aspect and a radiator.
Bedroom Two
3.35 x 3.22 (10'11" x 10'6")Double door wardrobe, double glazed window to rear aspect and a radiator.
Bedroom Three
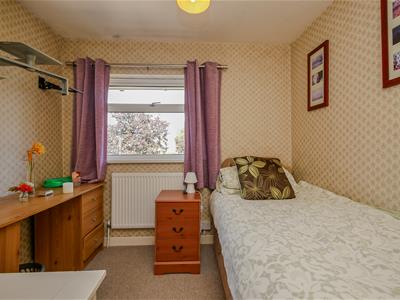
2.59 x 2.58 (8'5" x 8'5")Double glazed window to front aspect, over stairs double door storage cupboard and a radiator.
Wet/Shower Room
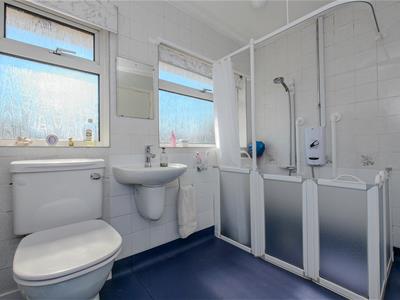
Suite comprising wet room style electric shower, hand wash basin and WC. Two double glazed privacy windows to rear aspect and a radiator.
Rear Garden
The south-west facing rear garden is predominantly laid to lawn, with a paved patio area and is mostly enclosed by timber fencing. A gate provides access to the garage and driveway.
Garage
5.21 x 2.65 (17'1" x 8'8")
Off-Street Parking
The driveway provides off-street parking for three vehicles.
Although these particulars are thought to be materially correct their accuracy cannot be guaranteed and they do not form part of any contract.
Property data and search facilities supplied by www.vebra.com