
110 Huddersfield Road
Mirfield
West Yorkshire
WF14 8AF
Headlands Close, Liversedge
£375,000
3 Bedroom Bungalow - Detached
- DECEPTIVELY SPACIOUS AND WELL PRESENTED DETACHED BUNGALOW
- EXTENDED VERSATILE ACCOMMODATION
- THREE BEDROOMS AND TWO BATHROOMS
- PERFECT LAYOUT TO PROVIDE MULTI GENERATIONAL LIVING SPACE
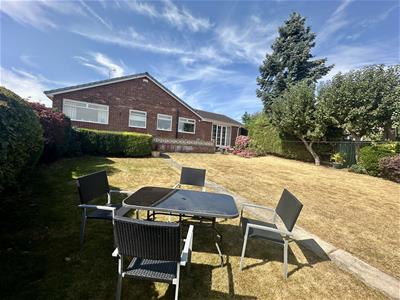
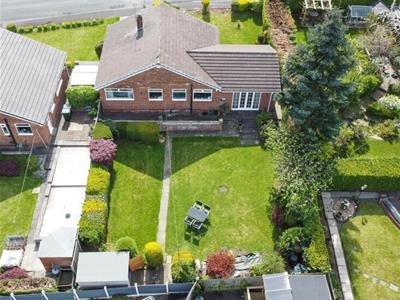
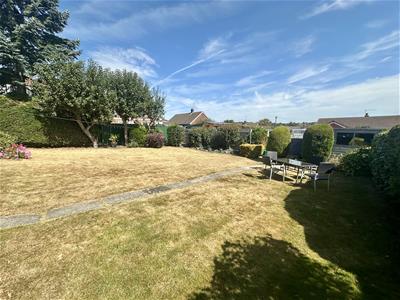
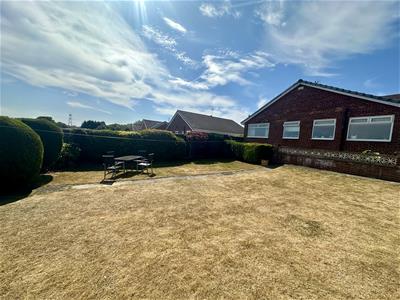
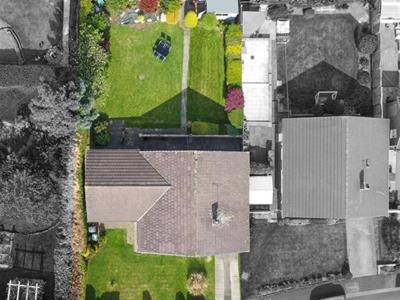
- LARGE PLOT WITH EXTENSIVE ENCLOSED REAR GARDEN
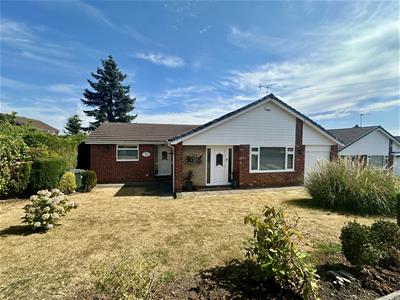
- ATTACHED GARAGE AND DRIVEWAY PARKING
- POPULAR LOCATION - EARLY VIEWING A MUST!!
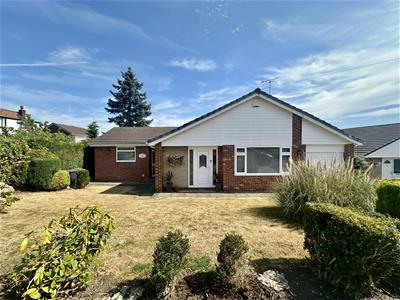
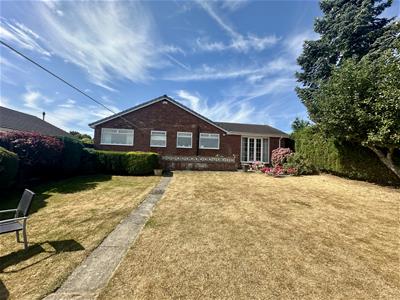
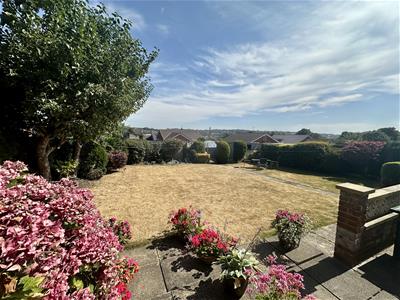
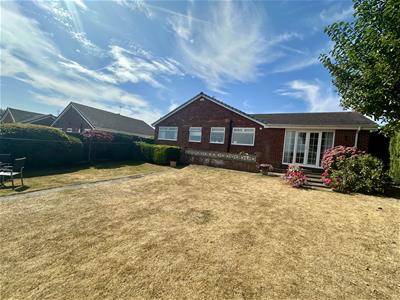
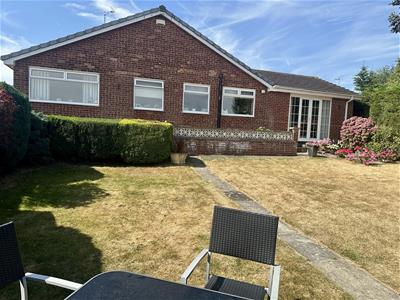
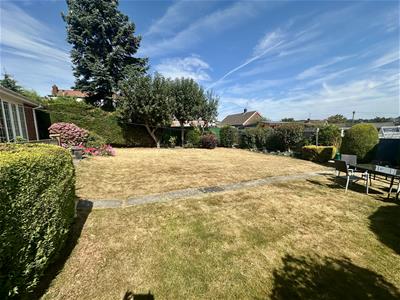
Situated in a popular cul de sac location is this well presented and extended detached bungalow. The versatile and impressive accommodation would be perfect for those requiring separate annex style multi generational living, and an early viewing is strongly recommended. Located on a good sized plot with a spacious enclosed rear garden with views beyond, along with a further front garden, driveway and attached garaging. Boasting three bedrooms, a lounge, separate dining room, kitchen with integrated appliances, utility room and a bathroom and separate shower room this sizeable home would be perfect for family occupation. Conveniently located for local amenities, well regarded schooling and major road and rail links.
GROUND FLOOR
Entrance Porch
Accessed via a front uPVC door and having a further door into the dining room.
Dining Room
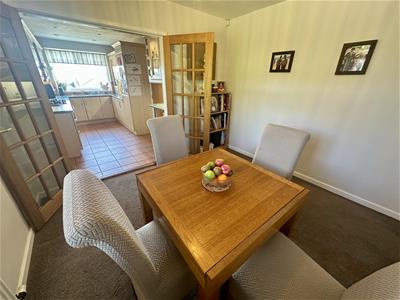
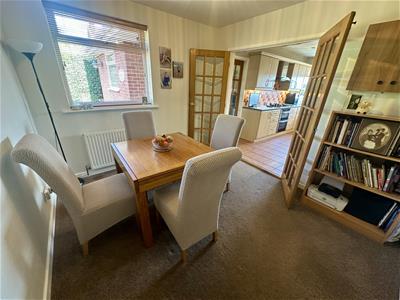
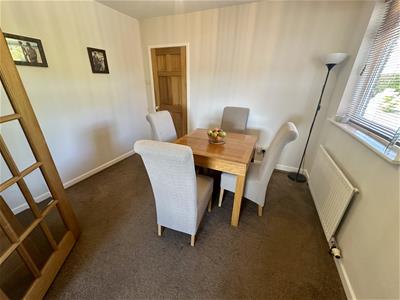
3.23m x 3.12m (10'7" x 10'3")Having a side uPVC window and a central heating radiator, the dining room has double doors opening into the kitchen.
Kitchen
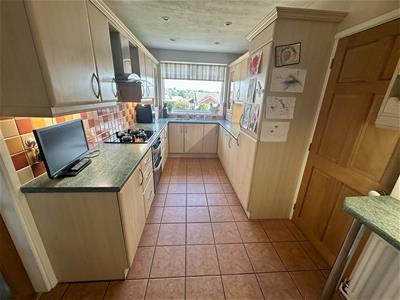
4.50m x 2.34m (14'9" x 7'8")The kitchen is fitted with a good range of wall and base units with work surfaces, tiled splashbacks and inset sink circular sink unit with mixer tap and drainer. Integrated within the kitchen is a range of appliances including a four ring hob with extractor hood over and under oven, a dishwasher and a fridge freezer. There is floor tiling, a central heating radiator and a uPVC window overlooking the pleasant rear garden.
Inner Hallway
With a useful built in store cupboard.
Lounge
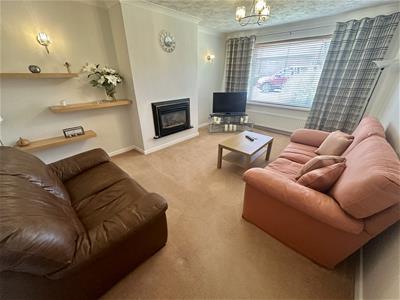
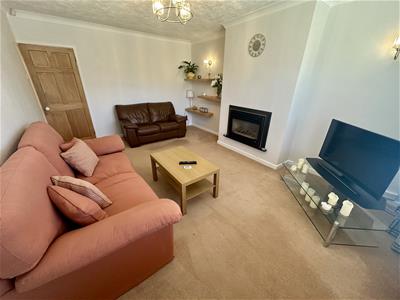
4.95m x 3.68m (16'3" x 12'1")Overlooking the front and having a large uPVC window, this spacious lounge also has a central heating radiator and a modern inset flame effect fire to one wall.
Bathroom
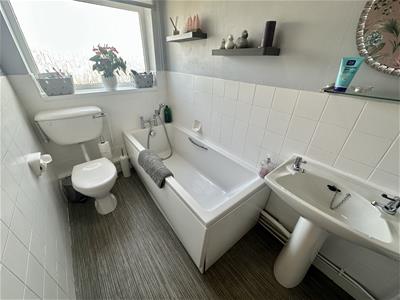
Furnished with a white three piece suite comprising of a panelled bath, a WC and a hand wash basin. There is some wall tiling, a uPVC window and a central heating radiator.
Bedroom
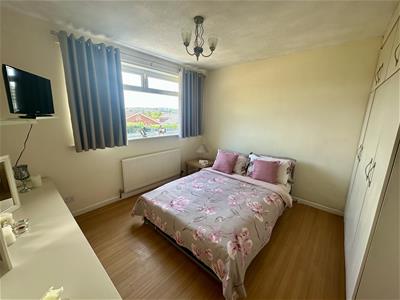
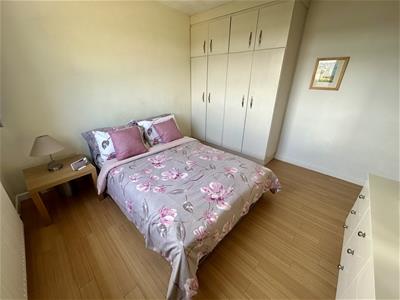
3.61m x 3.51m (11'10" x 11'6")A good sized double bedroom with views over the garden via a uPVC window. Also having a central heating radiator and built in wardrobes and drawers.
Bedroom
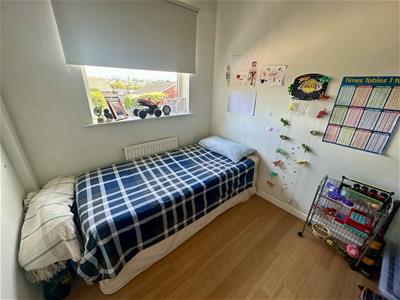
2.64m x 2.26m (8'8" x 7'5")Located to the rear and having a central heating radiator and a uPVC window.
Hallway
Having a uPVC exterior front door and leading into the original and extended parts of the bungalow
Utility Room
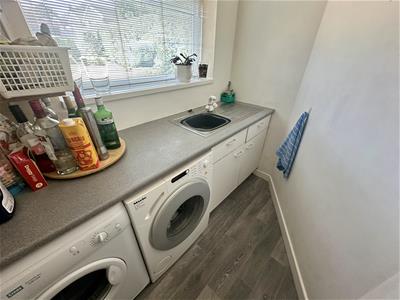
A useful room located in the extension part of the property and currently having base units with work surface over and inset sink unit. There is plumbing and space for washing machine and dryer and a uPVC window to the front. This room could easily be adapted to create a kitchen area to make a self contained annex section.
Shower Room
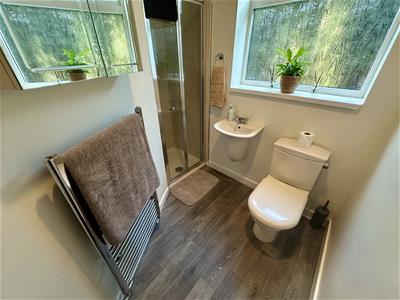
Located next to the bedroom and utility, the shower room has a walk in shower, a WC and a wash basin. There is also a heated towel rail and a side uPVC window.
Bedroom
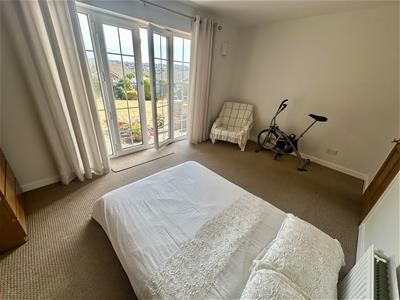
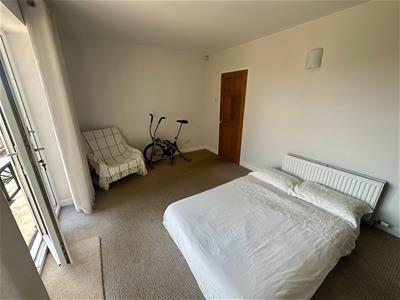
4.70m x 3.15m (15'5" x 10'4")A spacious bedroom next to the shower room and having a central heating radiator and a fantastic garden view with direct access from uPVC French doors.
OUTSIDE
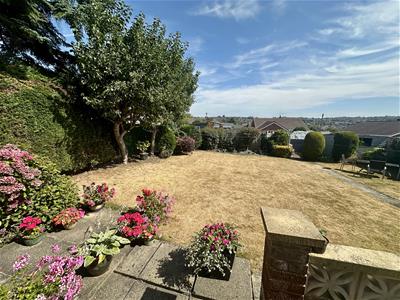
Located on an enviable plot, the property has a lawned and planted front garden with a driveway providing off road parking. The drive leads to an attached single garage with up and over door and housing the central heating boiler. The impressive rear garden is enclosed for privacy and has lawned areas, along with seating space and planted sections.
BOUNDARIES & OWNERSHIPS:
The boundaries and ownerships have not been checked on the title deeds for any discrepancies or rights of way. All prospective purchasers should make their own enquiries before proceeding to exchange of contracts.
TENURE:
Freehold
COUNCIL TAX BAND:
D
MORTGAGES:
Bramleys have partnered up with a small selection of independent mortgage brokers who can search the full range of mortgage deals available and provide whole of the market advice, ensuring the best deal for you. YOUR HOME IS AT RISK IF YOU DO NOT KEEP UP REPAYMENTS ON A MORTGAGE OR OTHER LOAN SECURED ON IT.
ONLINE CONVEYANCING SERVICES:
Available through Bramleys in conjunction with leading local firms of solicitors. No sale no legal fee guarantee (except for the cost of searches on a purchase) and so much more efficient. Ask a member of staff for details.

Energy Efficiency and Environmental Impact
Although these particulars are thought to be materially correct their accuracy cannot be guaranteed and they do not form part of any contract.
Property data and search facilities supplied by www.vebra.com