
Park Road, Buxton
Asking Price £425,000
3 Bedroom Apartment - Conversion
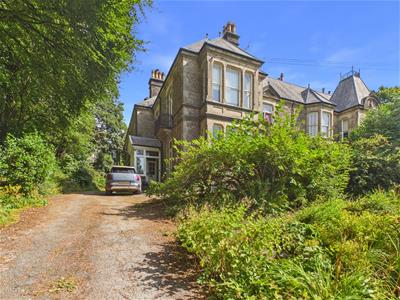
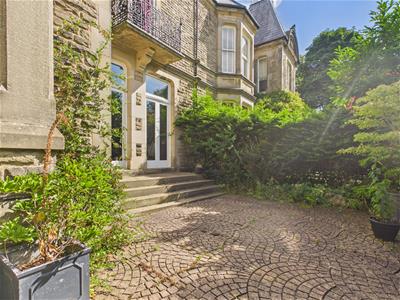
This spacious ground-floor apartment is situated in the highly desirable Park Road area of Buxton.
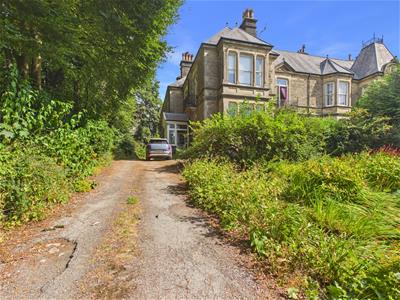
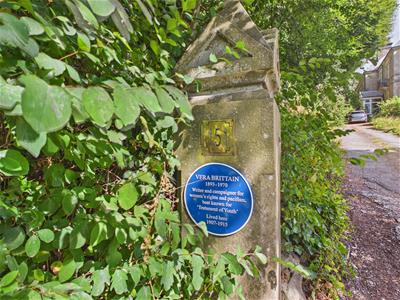
Built in 1884, 'Melrose' was once the residence of Vera Brittain, renowned for her acclaimed First World War memoir, *Testament of Youth*, where she lived from 1907 to 1915. Later on the house was converted into just three spacious apartments. Conveniently located near Buxton's picturesque cricket ground and just a 10-minute walk from the historic town centre.
Tastefully decorated and featuring many original features, the property includes a welcoming hall, a cozy lounge, a dining room, three bedrooms with a en-suite to the the principle bedroom, further bathroom, and a kitchen/breakfast room. Additional highlights include full gas central heating and mostly double-glazed windows.
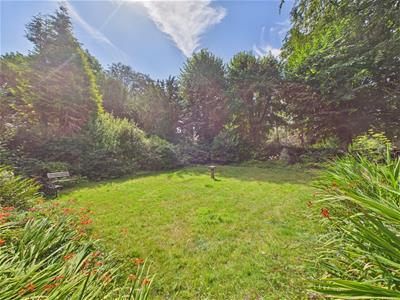
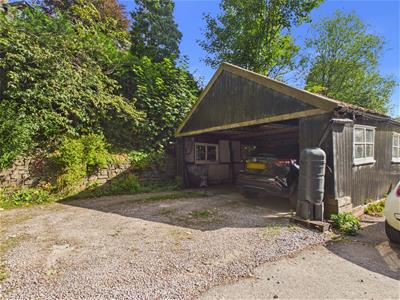
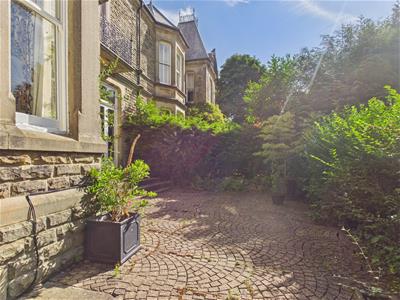
Residents can enjoy access to the beautifully maintained communal gardens and terraces along with allocated garage parking.
Directions
From our Buxton office bear right and then left at the Spring Gardens roundabout onto Manchester Road. Follow the road as it bears to the right and turn first left into Park Road. At the junction turn right and follow the road as it bears to the left and after a short while 151 Park Road will be seen on the right hand side.
Entrance
Entrance porch shared with the first floor apartment with original stained-glass windows, and decorative Minton tiled floor.
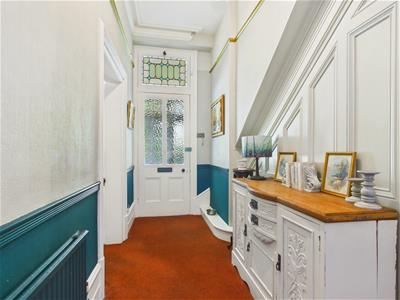
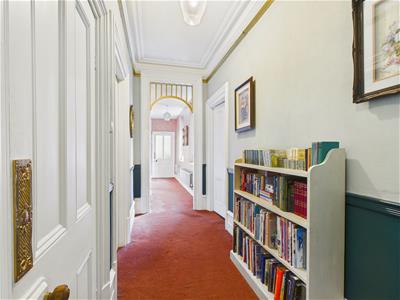
Entrance Hall
Original dado and picture rail, wood panelling, deep skirting boards and cornicing and spacious under stairs cupboard, leading to further hallway with two double glazed windows and double radiators.
Dining Room
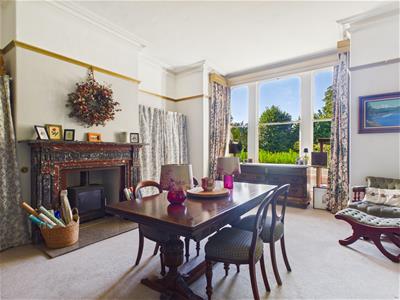
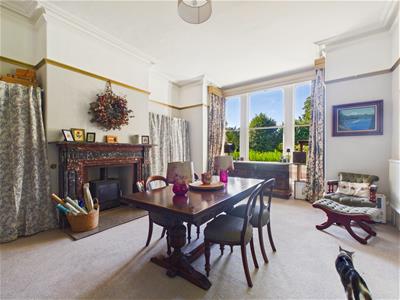
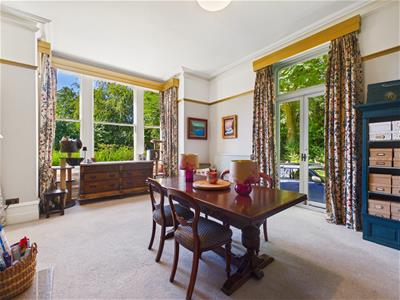
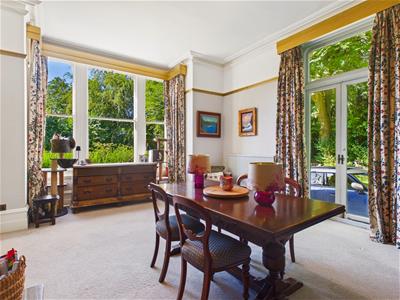
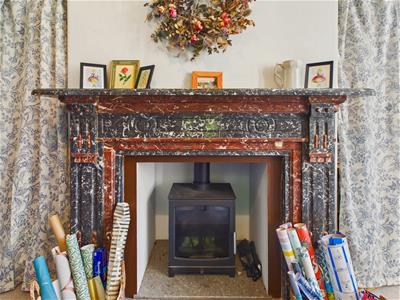
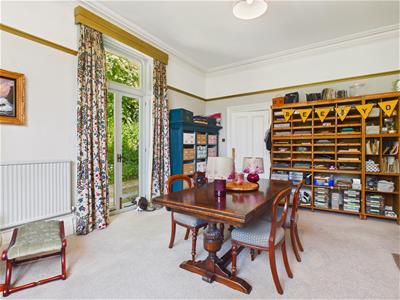
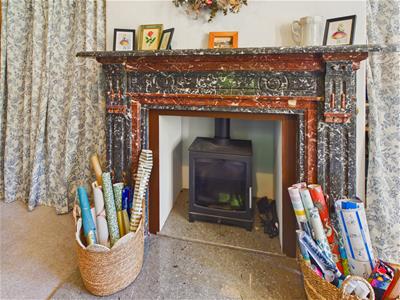
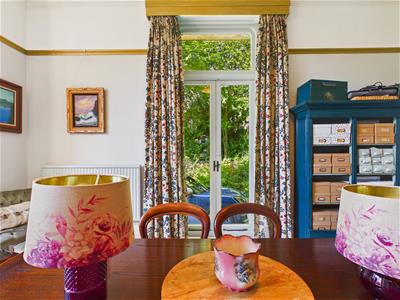
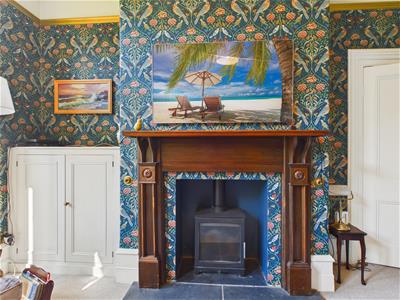
Original sash bay window, cornicing, deep skirting boards, marble fire surround, picture rails, and shutters to side French doors. Woodburning stove and two double radiators.
Sitting Room
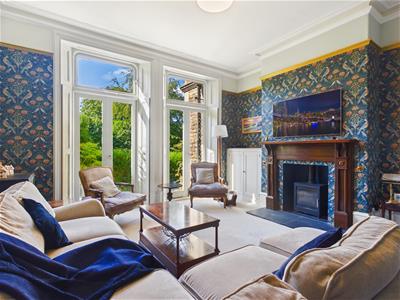
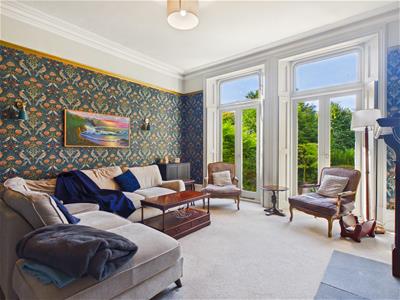
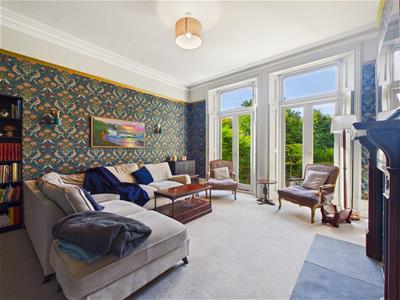
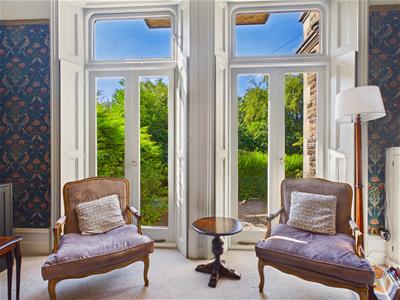
Original cornicing, deep skirting boards and picture rails, two sets of single unit double glazed French doors to terrace with original shutters and panelling. Fitted cupboard, woodburning stove and double radiator.
Bedroom One
UPVC window, double radiator, door to en-suite wet room
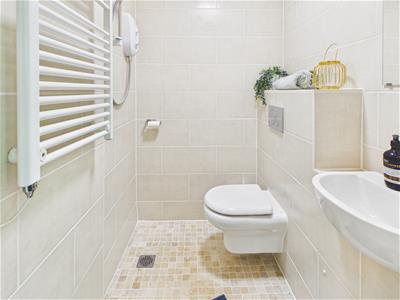
En-Suite Wet Room
Fully tiled with wall mounted electric shower. enclosed cistern W.C. mounted wash basin. Heated towel rail
Bedroom Two
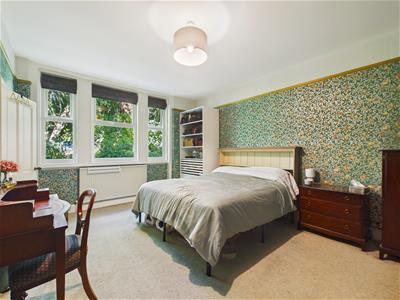
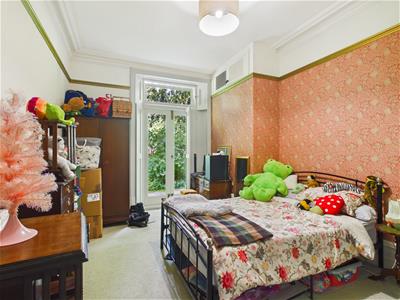
Original cornicing, deep skirting boards and picture rails, single unit double glazed, French doors with original shutters and panelling. Double radiator and overhead store cupboard.
Bathroom
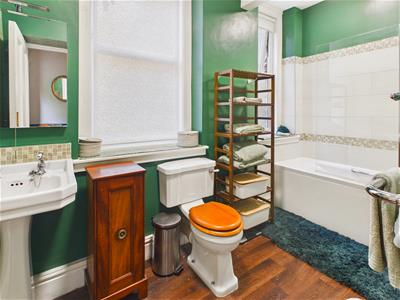
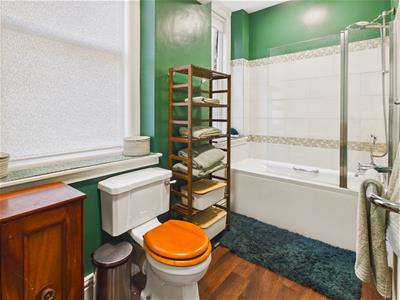
Panelled bath with shower/ mixer taps, porcelain wash basin, low flush WC, heated towel rail, two double glazed windows.
Bedroom Three
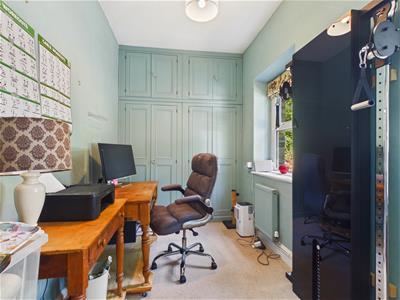
Fitted floor to ceiling cupboards, two double glazed windows, double radiators
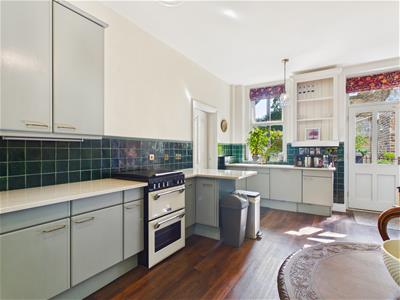
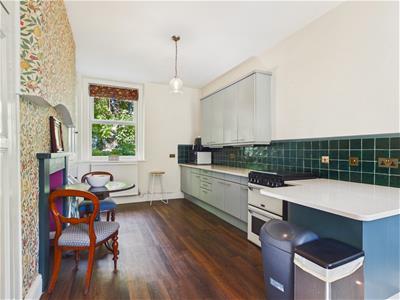
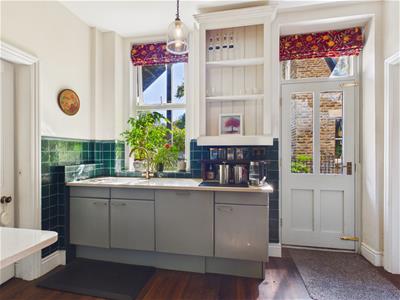
Kitchen/Diner
Fitted base and wall units and ceramic work top, original floor to ceiling larder cupboards, porcelain sink, double glazedwindows, Karndean flooring,double glazed door to outside, double radiator.
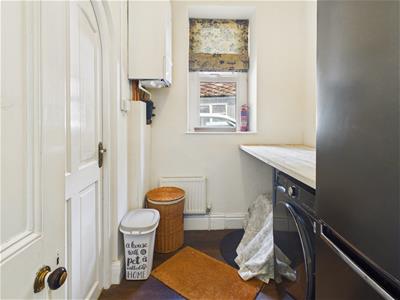
Utility Room
Worksurface, double glazed window, Wall mounted Worcester combi boiler, plumbing for washing machine.
Outside
Communal Gardens
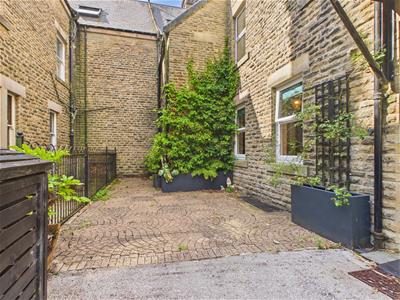
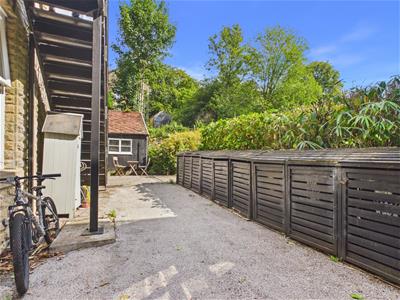
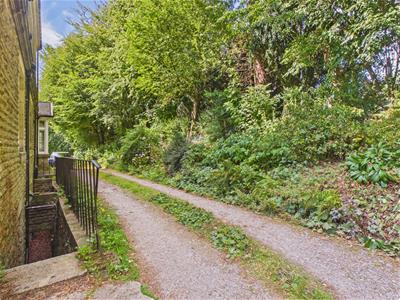
The property benefits from mature well maintained communal gardens. Established borders of shrubs, trees and perennial plants at the front, a driveway with established borders of trees, shrubs and perennial plants, a gravelled area by the garage (which has an allocated parking space) and a tarmac area for wooden binstores.
Communal and private cellars
The property benefits from spacious cellars, comprising a large entrance area with electric meters and storage for garden equipment, and exclusive use of two large cellars. Situated underneath the sitting room and dining room accessed via a staircase on the outside of the building.
Although these particulars are thought to be materially correct their accuracy cannot be guaranteed and they do not form part of any contract.
Property data and search facilities supplied by www.vebra.com