
Aspire Estate Agents (Aspire Agency LLP T/A)
Tel: 01268 777400
Fax: 01268 773107
227 High Road
Benfleet
Essex
SS7 5HZ
Video Tour Inside- Kingston Road, Benfleet
Guide price £425,000 Sold (STC)
3 Bedroom House - Semi-Detached
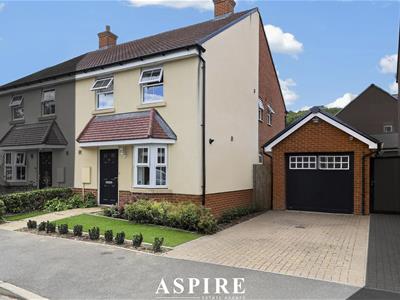
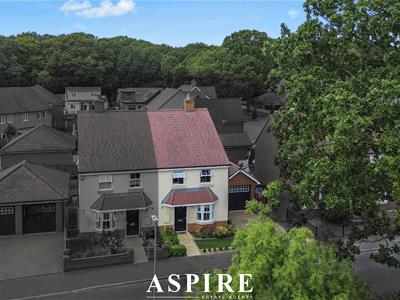
- Stunning Three-Bedroom Semi-Detached Family Home
- Recently Renovated & Immaculately Presented Throughout
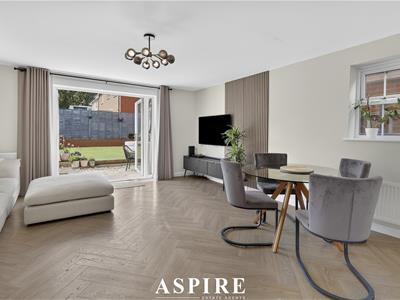
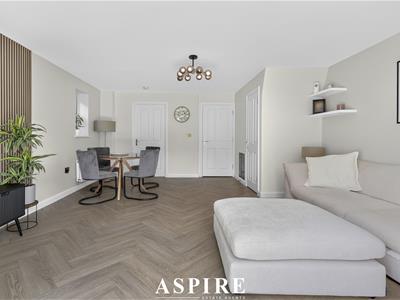
- Newly Laid Herringbone Flooring Throughout The Ground Floor
- Impressive 17'5" x 15'1" Lounge/Diner
- Newly Fitted French Doors Opening Onto The Rear Garden
- Principal Bedroom With Private En-Suite
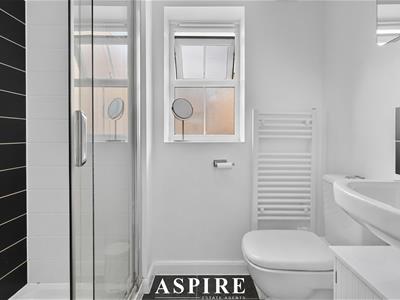
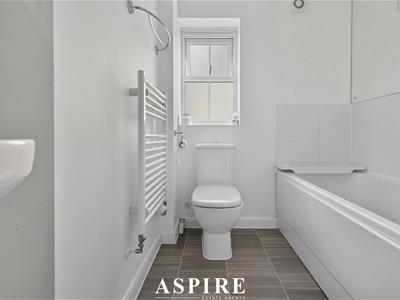
- Modern Family Bathroom & Ground Floor WC
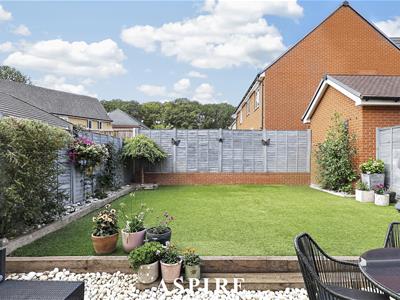
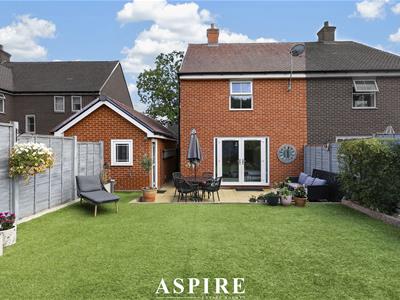
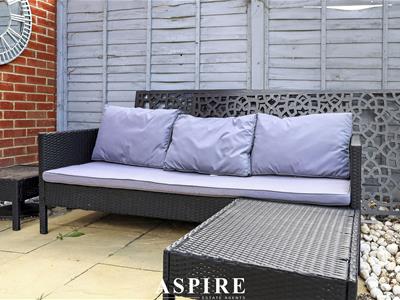
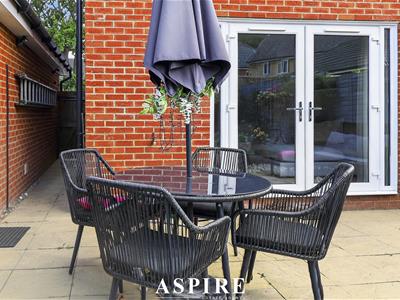
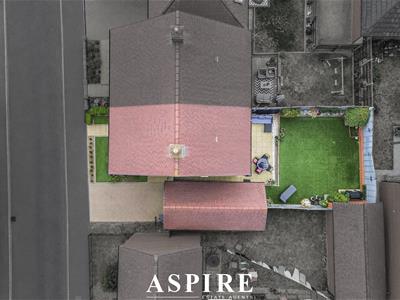
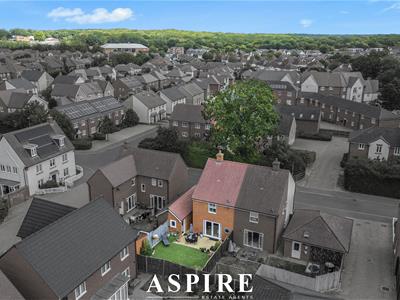
- Beautifully Landscaped Garden With Patio Entertaining Area
- Off-Street Parking and Garage With Separate Storage & Practical Utility Area
- Excellent Location For Hadleigh High Street, Hadleigh Park, Schools & Transport Links
A stunning, recently renovated three-bedroom semi-detached family home, finished to an immaculate standard throughout and offering approximately 1,098 sq ft including the garage/storage.
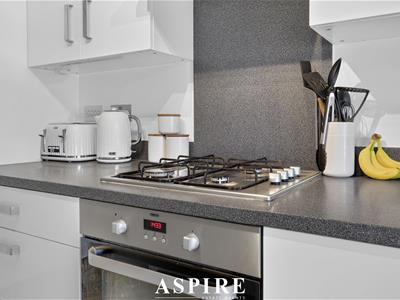
The property boasts newly laid herringbone flooring throughout the ground floor, an impressive 17'5" lounge/diner with newly fitted French doors opening onto the landscaped rear garden, a modern kitchen, downstairs WC, three bedrooms, en-suite to the principal bedroom and a stylish family bathroom.
Outside, the beautifully landscaped garden features an attractive patio area ideal for entertaining, while the garage provides excellent additional space with part currently utilised as a practical utility area.
Perfectly positioned for Hadleigh High Street, Hadleigh Park, excellent local schools and transport links via the A13, A127 and nearby Leigh and Benfleet stations, this is a superb turnkey family home where all of the hard work has already been done.
Occupying a desirable position in Thundersley, this beautifully renovated three-bedroom semi-detached home has been finished to an exceptional standard throughout, combining stylish contemporary interiors with generous living space and a practical family layout.
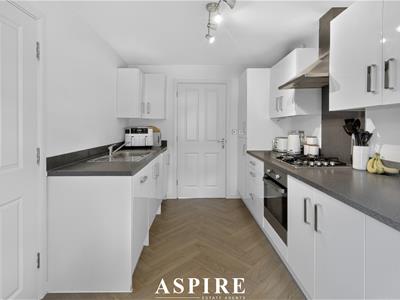
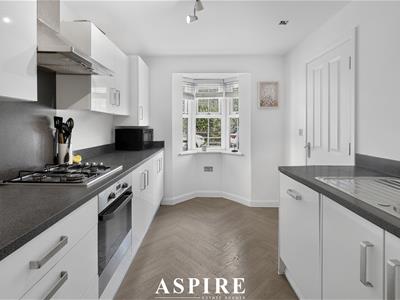
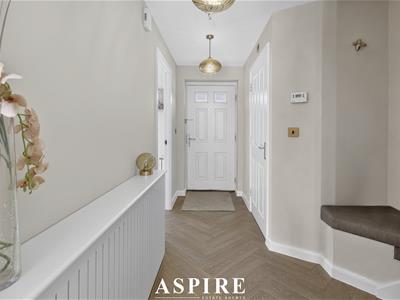
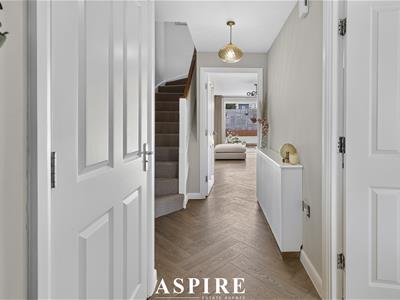
From the moment you step inside, the quality of the renovation is immediately apparent. Newly laid herringbone flooring runs throughout the ground floor, creating a seamless and modern finish.
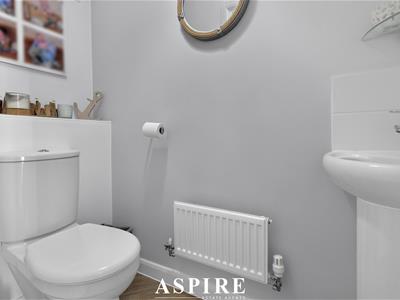
The welcoming entrance hallway provides access to a convenient ground floor WC before leading through to the main accommodation.
To the front is a modern kitchen measuring approximately 11'7" x 7'10", offering excellent storage and preparation space with a clean, contemporary feel.
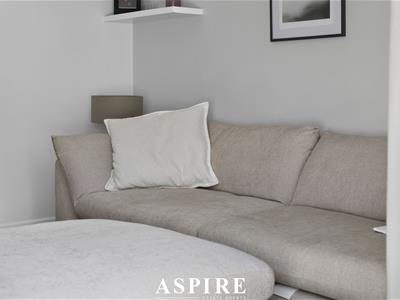
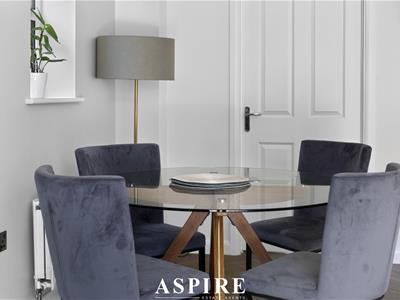
The real centrepiece of the home is the superb 17'5" x 15'1" lounge/diner. Generously proportioned and perfect for both family life and entertaining, this impressive room offers plenty of space for lounge furniture and a full dining area.
Recently fitted French doors open directly onto the rear garden, flooding the room with natural light and creating a fantastic connection between the interior and outside space.
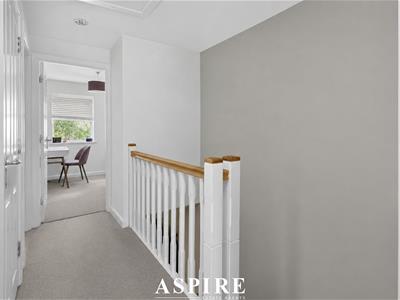
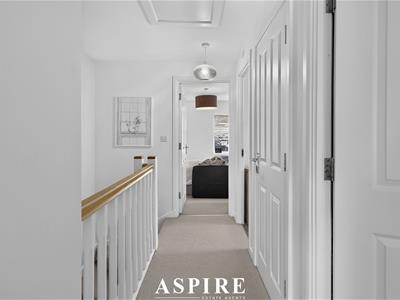
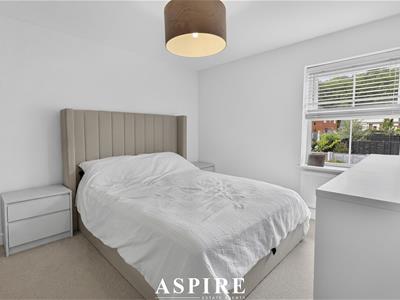
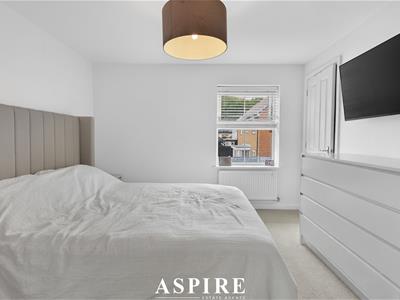
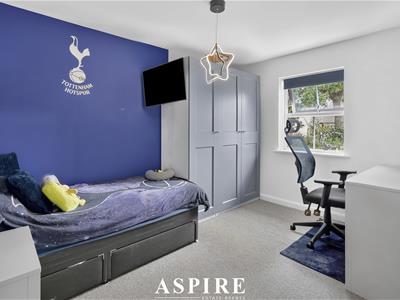
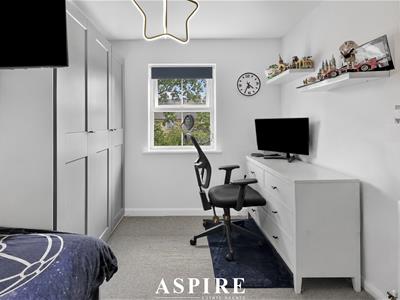
Upstairs, the property continues to impress with three beautifully presented bedrooms. The principal bedroom measures approximately 10'5" x 10'4" and benefits from its own private en-suite.
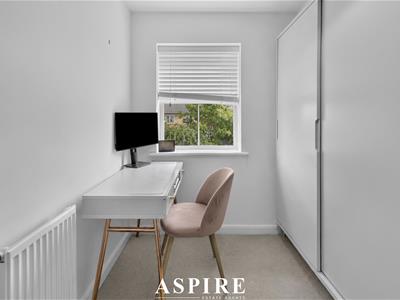
Bedroom Two is another excellent double room measuring approximately 11'5" x 8'2", while Bedroom Three measures approximately 8'2" x 6'3" and would work well as a child's room, nursery or home office.
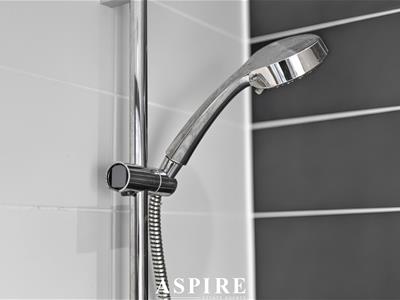
A stylish family bathroom serves the remaining bedrooms, giving the property an excellent combination of a family bathroom, en-suite and downstairs WC.
Rear Garden
Outside, the property enjoys a beautifully landscaped rear garden with a dedicated patio area, perfect for alfresco dining, entertaining and relaxing.
The newly fitted French doors open directly from the lounge/diner, allowing the garden to feel like a natural extension of the main living space.
Garage / Utility Area
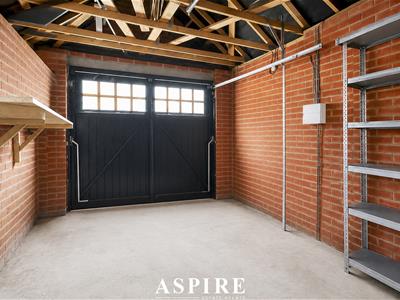
The property also benefits from a substantial detached garage and storage area.
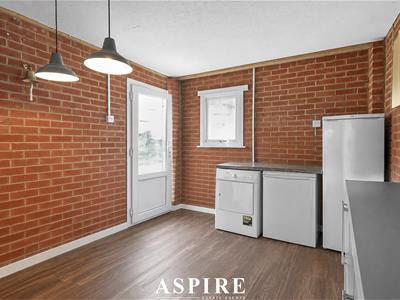
Part of the garage is currently utilised as a utility area, keeping laundry appliances and household storage away from the main accommodation while retaining valuable garage space.
The garage measures approximately 11'7" x 9'6", with an adjoining storage area measuring approximately 10'7" x 9'6".
Location
Kingston Road is ideally positioned for families and commuters alike, with convenient access to both the A13 and A127.
Hadleigh High Street is within easy reach and offers a wide selection of shops, cafés, restaurants and everyday amenities.
Both Leigh-on-Sea and Benfleet railway stations are just a short drive away, providing direct C2C services into London Fenchurch Street in under an hour.
The property also falls within the catchment areas for Westwood Academy and The King John School, while Hadleigh Park is within walking distance.
Combining an immaculate recent renovation, stunning contemporary finish, generous living space, en-suite principal bedroom, landscaped garden and excellent garage/utility facilities, this is a superb home ready to move straight into.
Early viewing is highly recommended.
Entrance Hallway
Downstairs W/C
Kitchen
11'7" x 7'10" (3.54m x 2.39m)
Lounge / Diner
17'5" x 15'1" (5.30m x 4.59m)
First Floor Landing
Bedroom One
10'5" x 10'4" (3.17m x 3.14m)
En-Suite
Bedroom Two
11'5" x 8'2" (3.48m x 2.50m)
Bedroom Three
8'2" x 6'3" (2.48m x 1.91m)
Family Bathroom
Rear Garden
Garage
11'7" x 9'6" (3.53m x 2.89m)
Storage / Utility Area
10'7" x 9'6" (3.23m x 2.90m)
Off-Street Parking
Although these particulars are thought to be materially correct their accuracy cannot be guaranteed and they do not form part of any contract.
Property data and search facilities supplied by www.vebra.com