
Smith & Friends
Tel: 01429 891100
Fax: 01429 891007
106 York Road
Hartlepool
TS26 9DE
Intrepid Close, Seaton Carew, Hartlepool
£145,000
2 Bedroom House - Semi-Detached
- Attention First Time Buyers Or Anyone Downsizing
- Well Presented Semi Detached House
- Two Double Bedrooms
- Gas Central Heating & Double Glazing
- Generous Lounge
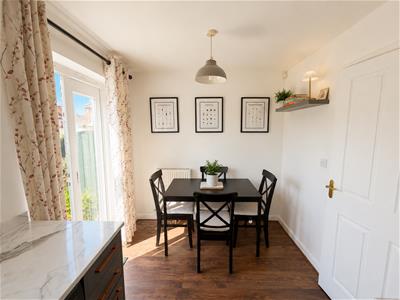
- Fitted Kitchen/Diner
- Modern First Floor Bathroom
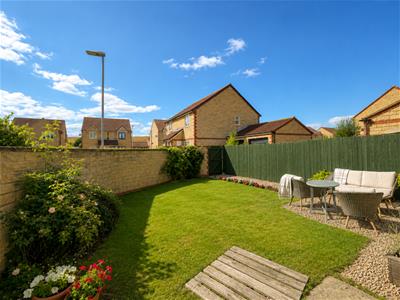
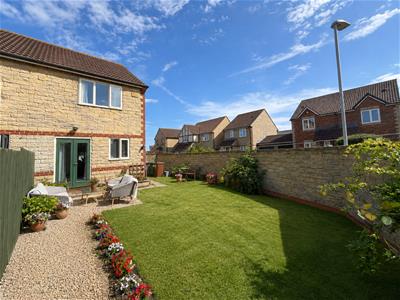
- Well Maintained Gardens To Front & Rear
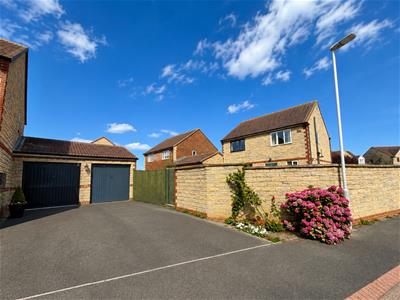
- Single Garage & Driveway
- Generous Corner Plot With Fair Degree Of Privacy
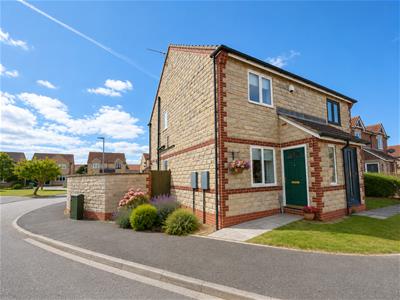
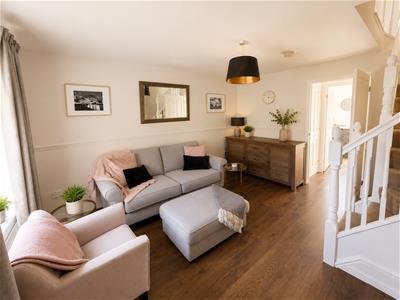
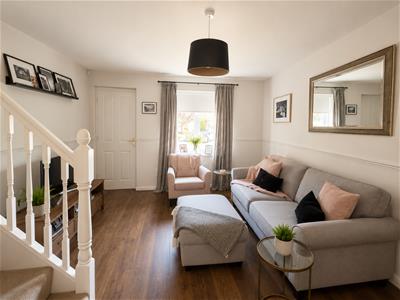
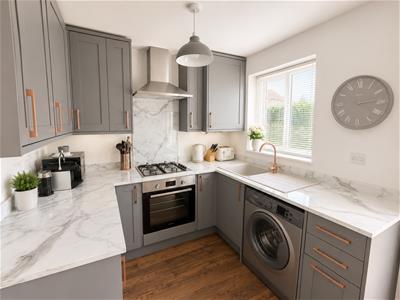
*** ATTENTION FIRST TIME BUYERS OR ANYONE DOWNSIZING *** We are delighted to offer to the open market for sale this well presented two bedroom semi detached house. The property is positioned on a generous corner plot that enjoys a fair degree of privacy as it is tucked away in a cul de sac position and has the advantage of a sunny rear garden. Excellent local shopping facilities and schools are close by, with the seafront being within easy strolling distance. Features of this property include gas central heating and double glazing. The floor plan briefly comprises: entrance porch, generous lounge, inner hallway, cloakroom/WC, fitted kitchen/diner fitted with ‘shaker' style units and French doors opening onto the rear garden. On the first floor are two double bedrooms and to complete the accommodation is a modern family bathroom with a three piece suite and shower over bath. Externally are well maintained gardens to front and rear, the latter being larger in size and enjoying a good degree of privacy. The property also has the advantage of a single garage and driveway which is accessed to the rear of the property. Internal viewing is a must to fully appreciate this impressive home.
GROUND FLOOR
ENTRANCE PORCH
Glass panelled door into porch, radiator, door into lounge.
LOUNGE
4.29m x 3.66m (14'1 x 12')Double glazed window to front aspect, radiator, staircase to first floor.
INNER HALLWAY
Storage cupboard.
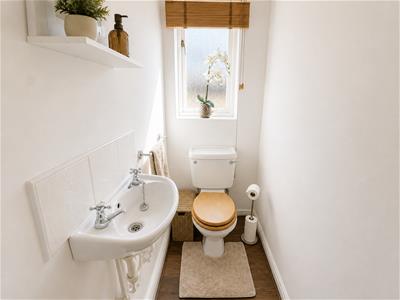
DOWNSTAIRS TOILET
Low level WC, wash hand basin, double glazed window, radiator.
DINING KITCHEN
3.61m x 2.36m (11'10 x 7'9)
KITCHEN AREA
Fitted with a range of modern ‘shaker’ style wall, base and drawer units with contrasting worktops, inset sink and drainer with mixer tap, four ring gas hob with illuminating extractor and fan assisted oven, integrated fridge and freezer, plumbing for washing machine, double glazed window to rear.
DINING AREA
Double glazed French doors opening onto the rear garden, radiator, large under stairs cupboard.
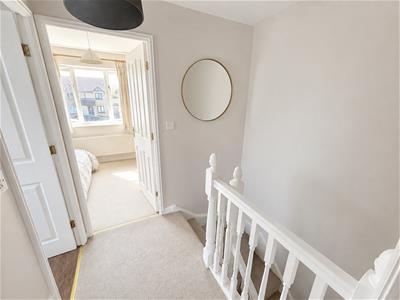
FIRST FLOOR; LANDING
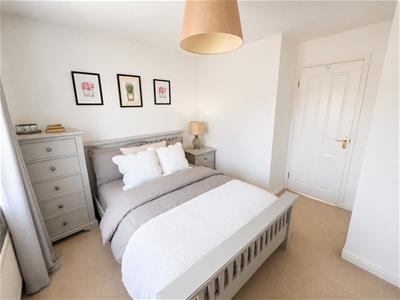
BEDROOM (front)
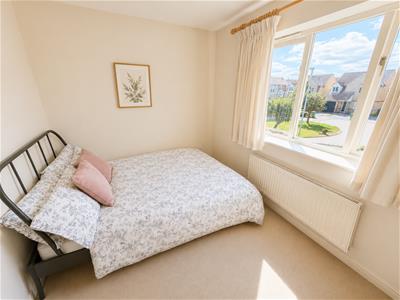
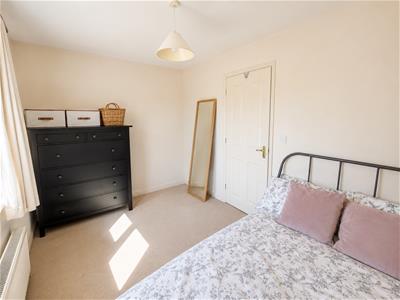
3.05m x 2.54m (10' x 8'4)Double glazed window to front, built-in storage, radiator.
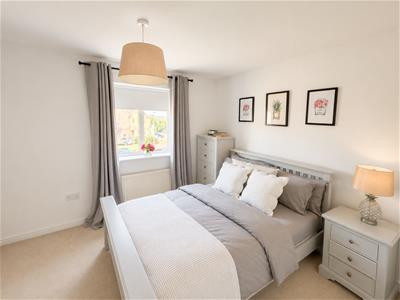
BEDROOM (rear)
3.61m x 2.74m (11'10 x 9')Double glazed window to rear, radiator.
FAMILY BATHROOM/WC
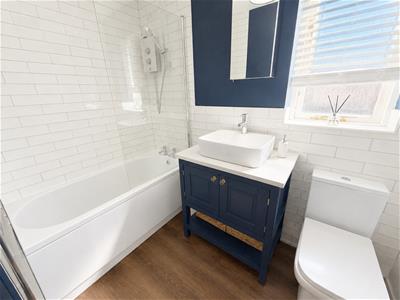
Modern white and chrome suite with panelled bath, electric shower over and glass shower screen, wash hand basin with vanity storage and low level WC; double glazed window, radiator, co-ordinated tiling.
EXTERNALLY
Well maintained gardens to front and rear, the latter being larger in size and enjoying a good degree of privacy. The property also has the advantage of a SINGLE GARAGE and driveway which is accessed to the rear of the property.
NB
Floorplans and title plans are for illustrative purposes only. All measurements, walls, doors, window fittings and appliances, their sizes and locations, are approximate only. They cannot be regarded as being a representation by the seller, nor their agent.

Energy Efficiency and Environmental Impact
Although these particulars are thought to be materially correct their accuracy cannot be guaranteed and they do not form part of any contract.
Property data and search facilities supplied by www.vebra.com