
8 The Green
Idle
Bradford
BD10 9PR
Livingstone Road, Wrose, Bradford
£300,000 Sold (STC)
3 Bedroom House - Detached
- IMMACULATE THROUGHOUT
- FAMILY SIZED
- Extended Detached
- Three/Four Bedrooms
- Two Bath/Shower Rooms
- Gardens & Parking
- Attached Garage
* EXTENDED DETACHED * THREE/FOUR BEDROOMS * CONSERVATORY *
* TWO BATH/SHOWER ROOMS * IMMACULATE THROUGHOUT *
* GARDENS * PARKING * ATTACHED GARAGE *
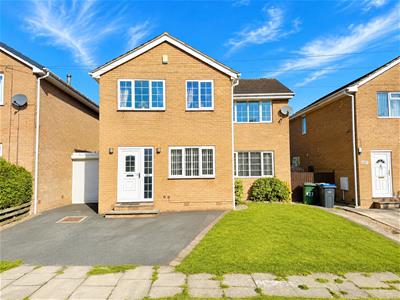
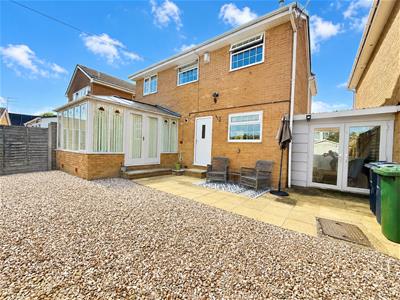
Occupying a popular residential location and offering excellent family sized accommodation, is this very well presented three/four bedroom extended detached house.
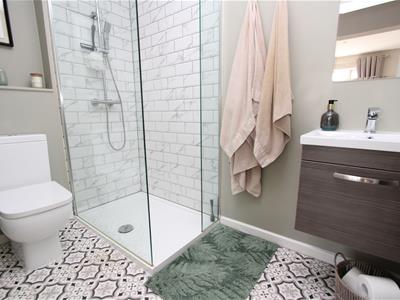
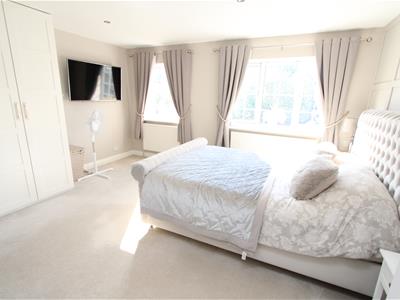
Benefit from gas central heating, upvc double glazing and briefly comprises reception hall, cloakroom/wc, lounge, modern fitted dining kitchen, conservatory, downstairs office/bedroom four, three first floor bedrooms - master bedroom having en-suite shower room, together with a modern house bathroom with white suite.
To the outside there are gardens, driveway and attached garage.
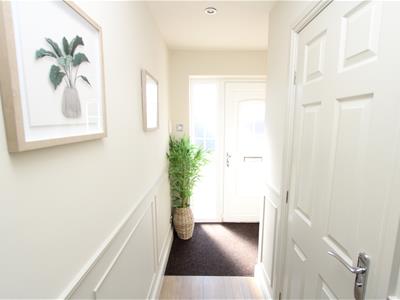
Reception Hall
With radiator.
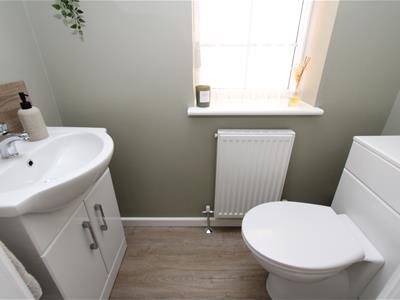
Cloakroom/WC
With low suite wc and wash basin.
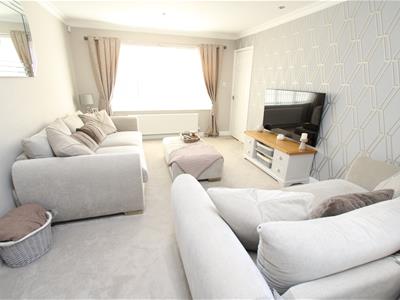
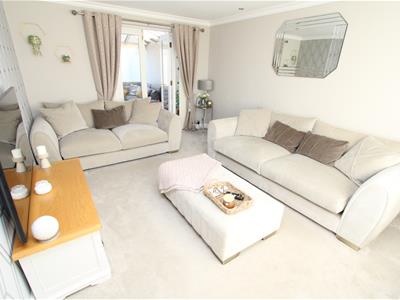
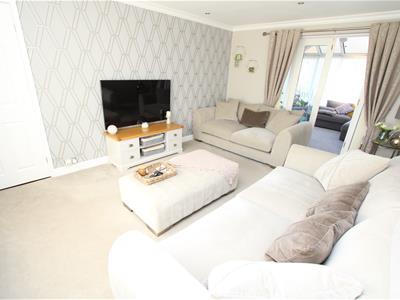
Lounge
4.62m x 3.43m (15'2" x 11'3")With radiator.
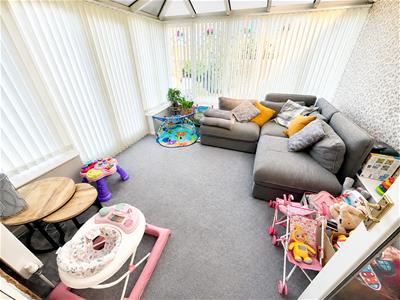
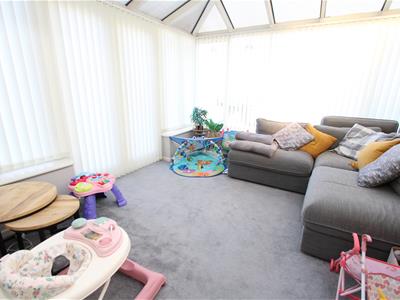
Conservatory
3.51m x 3.38m (11'6" x 11'1")With radiator and French doors to rear garden.
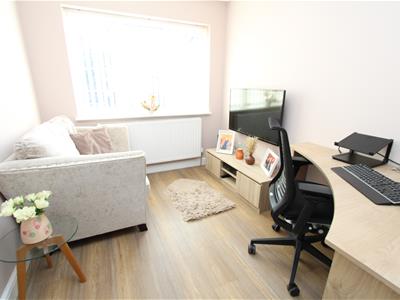
Office/Sitting Room
2.36m x 2.79m (7'9" x 9'2")
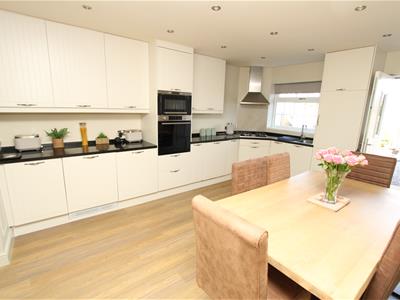
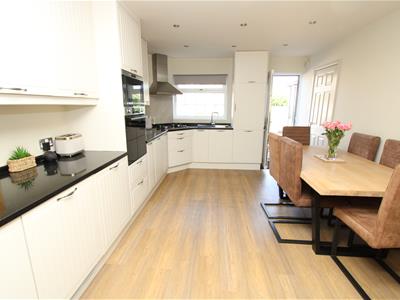
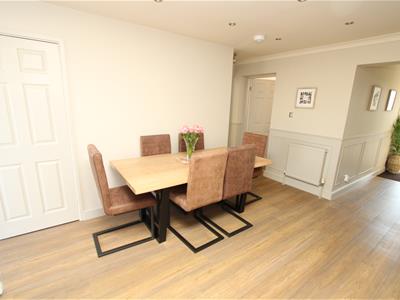
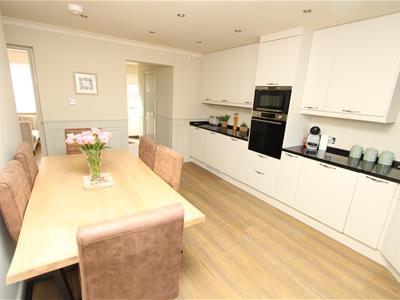
Dining Kitchen
4.60m x 3.45m (15'1" x 11'4")Modern fitted kitchen having a range of wall and base units incorporating stainless steel sink unit, double oven and hob, integrated fridge freezer, dishwasher, store cupboard and radiator.
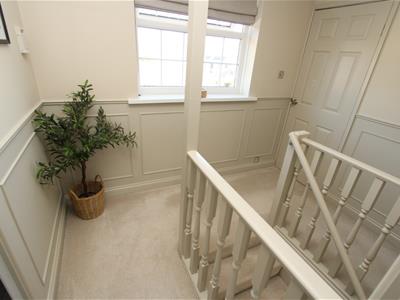
First Floor Landing
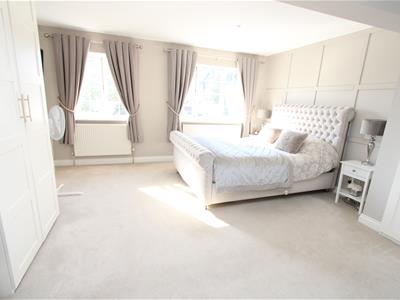
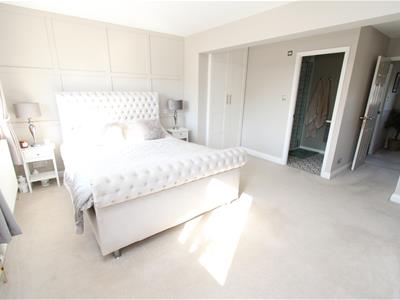
Bedroom One
4.14m x 4.42m (13'7" x 14'6")With built in wardrobes, two radiators. En-Suite;
En Suite
Three piece modern white suite.
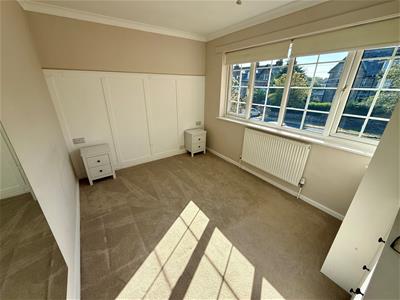
Bedroom Two
3.45m x 2.59m (11'4" x 8'6")With radiator.
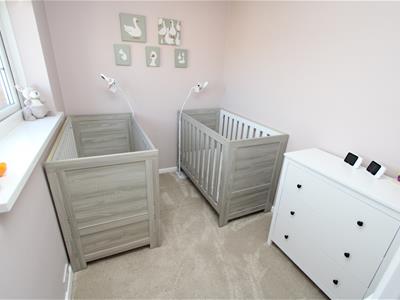
Bedroom Three
1.96m x 2.54m (6'5" x 8'4")With radiator.
Bathroom
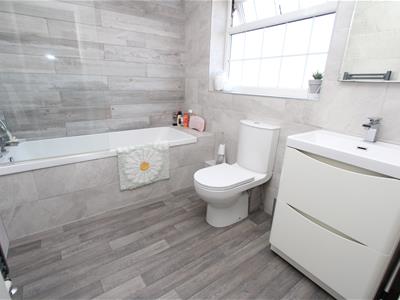
Three piece modern white suite, tiled walls and heated towel rail.
Exterior
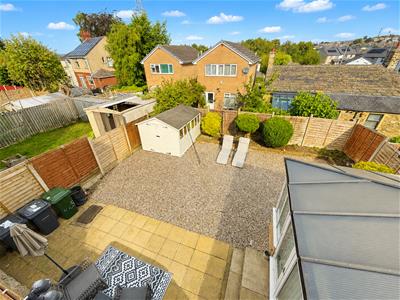
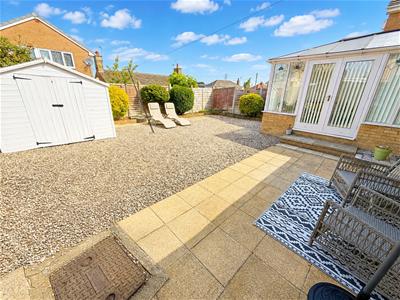
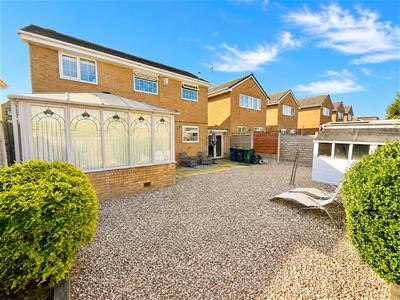
To the outside there is a garden to the front, driveway parking leading to an attached garage, together with an enclosed garden to the rear.
Directions
From our office in Idle village take the left onto Idlecroft Rd, right onto Bradford Rd, go through the roundabout, at Five Lane Ends roundabout take the 4th exit onto Wrose Rd, left onto Livingstone Rd.
TENURE
FREEHOLD
Council Tax Band
D / Bradford
Energy Efficiency and Environmental Impact

Although these particulars are thought to be materially correct their accuracy cannot be guaranteed and they do not form part of any contract.
Property data and search facilities supplied by www.vebra.com