
7 King Street
Richmond
North Yorkshire
DL10 4HP
Nightingale Close, Brompton On Swale, Richmond
Offers over £395,000
4 Bedroom House - Detached
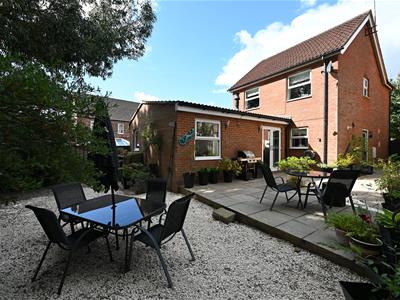
IMMEDIATE VIEWING RECOMMENDED - DISCREETLY SITUATED 4 double Bedroom, 3 Bath/Shower Room Detached Family Home. BEAUTIFULLY PRESENTED with fabulous vaulted Sitting Room, lovely kitchen/Breakfast Room, separate Dining Room, Utility/Store, Boot Room & integral Garage. Ground-floor GUEST/TEENAGER’s En-Suite double Bedroom, 3 first-floor Bedrooms, ‘house’ Bath/shower Room & En-Suite. Lovely private & enclosed Patio Garden.
This popular village has a Shop/Post Office, Pubs, a Primary School & pleasant local (River) walks. Excellent access A1(M) & A66 at Scotch Corner (About 3.5 miles); mainline from Darlington to LONDON Kings Cross (2 hours 20 minutes) - 13 miles & historic Richmond about 4 miles.
Open ENTRANCE HALL
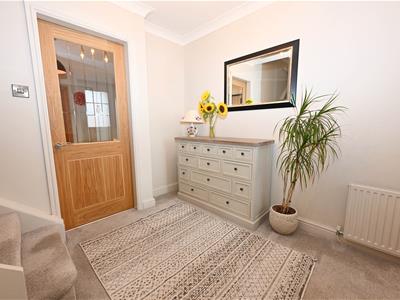
2.91m max x 2.17m (9'6" max x 7'1")Staircase to first floor.
DINING ROOM etc
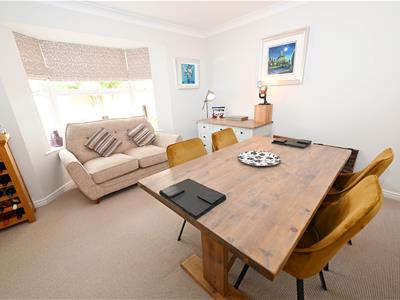
3.96m x 3.76m into bay (13'0" x 12'4" into bay)...Or FAMILY ROOM. Wide UPVC double-glazed bay window to front.
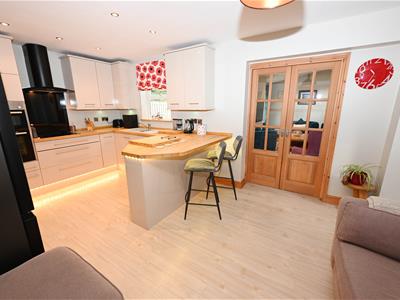
KITCHEN/BREAKFAST ROOM
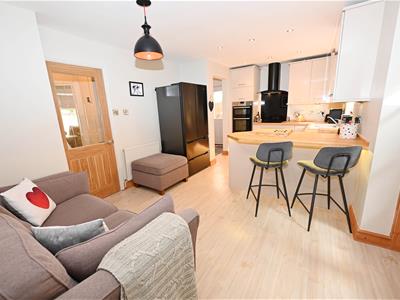
5.5m x 3.27m (18'0" x 10'8")A fabulous room fitted with an extensive range of soft-close, under-lit wall & floor units with breakfast unit & woodblock worktops with 1 & ½ bowl sink; integrated double oven/grill & induction hob with extractor over, integrated dishwasher & microwave cupboard. Karndean flooring, down-lighting & Philips Hue skirting lighting. UPVC double-glazed window to rear & doorway to:
BOOT ROOM
1.69m x 1.64m (5'6" x 5'4")UPVC double-glazed door to outside.
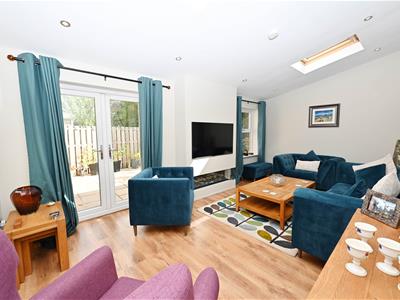
Vaulted SITTING ROOM
5.84m x 3.29m (19'1" x 10'9")A fabulous room with focal remote electric fan-fire (& flue) with media unit over, Oak finish flooring, 2 vertical radiators & down-lighting. 2 Velux windows & 2 UPVC double-glazed windows to side, & UPVC double-glazed patio doors to outside.
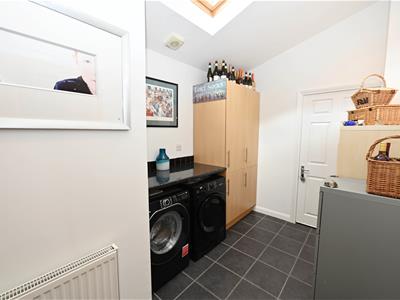
Vaulted UTILITY-STORE
4.04m max (2.63m min x 2.24m (13'3" max (8'7" minFitted cupboards & worktop with plumbing for washing machine & space for dryer under. Velux window, doors to Garage & Guest/Teenager’s Suite.
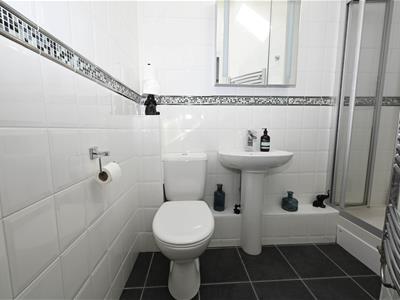
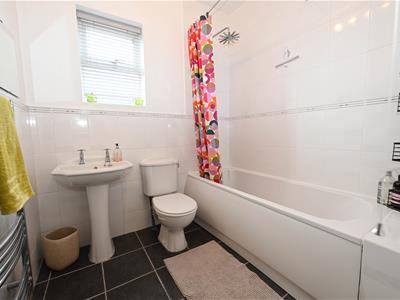
SHOWER ROOM
2.42m x 1.38m max (7'11" x 4'6" max)Inset shower cubicle, inset washbasin & WC. Tiled walls & floor, towel radiator & Velux window.
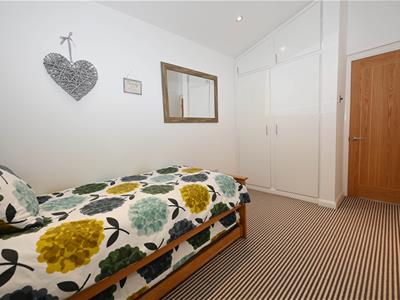
Vaulted BEDROOM 2.
4.07m x 2.38m (13'4" x 7'9")Including fitted double wardrobes with cupboards over. Down-lighting & UPVC double-glazed window to rear.
FIRST FLOOR LANDING
Built-in airing cupboard with hot-water cylinder. UPVC double-glazed window to side.
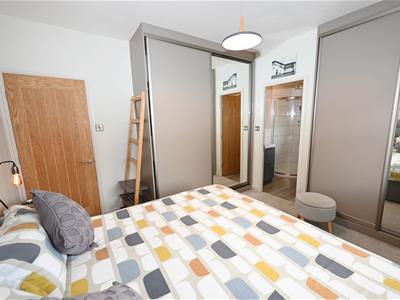
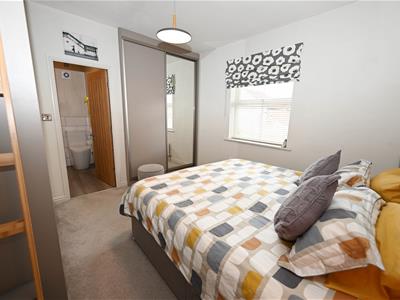
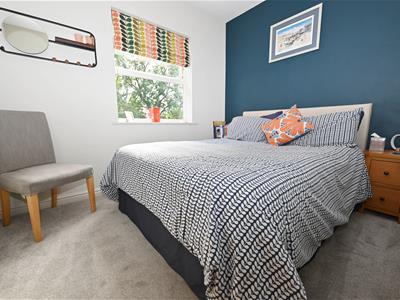
BEDROOM 1.
3.54m x 3.39m (11'7" x 11'1")Including 2 fitted double wardrobes including hidden dressing table/desk with internal lighting. UPVC double-glazed window to front & door to:
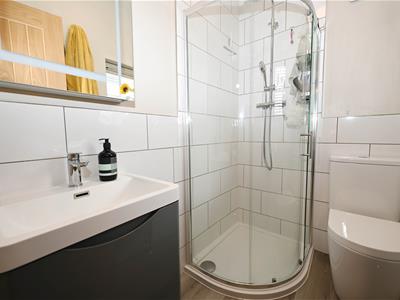
EN-SUITE
1.98m x 1.36m (6'5" x 4'5")Shower cubicle, inset washbasin with drawers & WC, tiled floor, splash tiling & towel radiator. UPVC double-glazed window to front.
Vaulted BEDROOM 2.
4.07m x 2.38m (13'4" x 7'9")See ground-floor above.
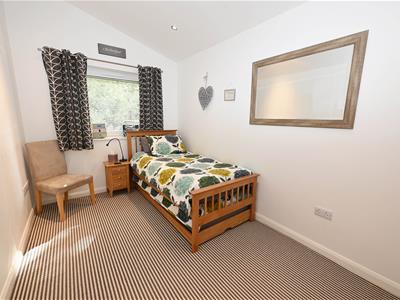
BEDROOM 3.
3.00m x 2.46m (9'10" x 8'0")UPVC double-glazed window to rear.
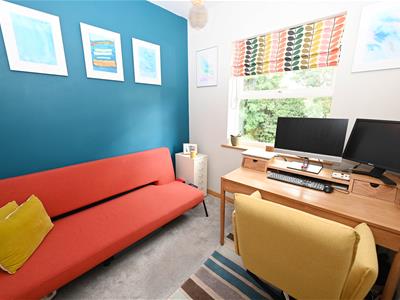
BEDROOM 4/OFFICE
2.47m x 2.44m (8'1" x 8'0")UPVC double-glazed window to rear.
OUTSIDE FRONT
Lawn with inset parking grid sheets. Gate to rear Patio Garden & driveway/hardstanding leading to:
Integral GARAGE
4.06m max x 2.64m (13'3" max x 8'7")Strip-lighting, power & eaves storage. Internal door to Utility-Store.
Private OUTSIDE REAR
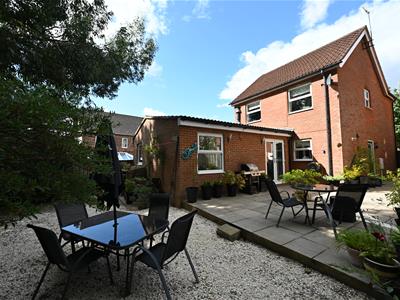
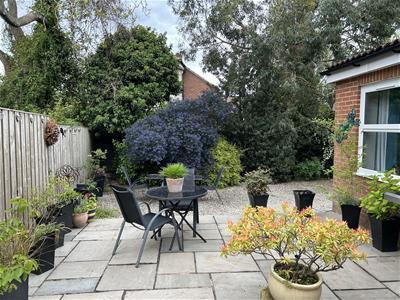
Enclosed with extensive stone-flagged patio area & further Cotswold decorative stone area. Shrub planting, cold-water tap, outside lighting & outside power sockets. Bin store area.
NOTES
(1) Freehold
(2) Council Tax Band: D
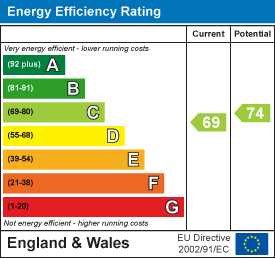
(3) EPC: 69-C
(4) Mains Water, Electricity, Gas (Boiler in Kitchen/Breakfast room) & Drainage
Energy Efficiency and Environmental Impact
Although these particulars are thought to be materially correct their accuracy cannot be guaranteed and they do not form part of any contract.
Property data and search facilities supplied by www.vebra.com