
204 Woodgrange Drive
Southend-on-Sea
Essex
SS1 2SJ
Fambridge Road, Rochford
Asking Price £245,000
2 Bedroom House
- Well-presented two-bedroom first-floor flat offered with no onward chain
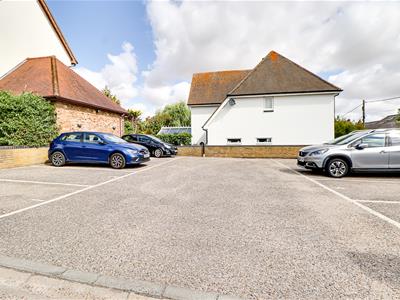
- Allocated off-road parking space, with an additional six spaces available for residents and their visitors.
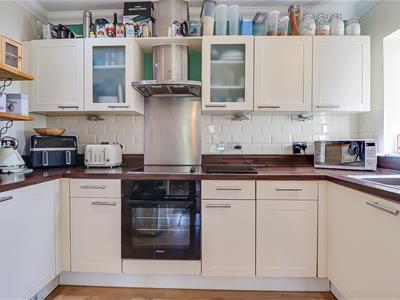
- Spacious and bright open-plan kitchen and living area
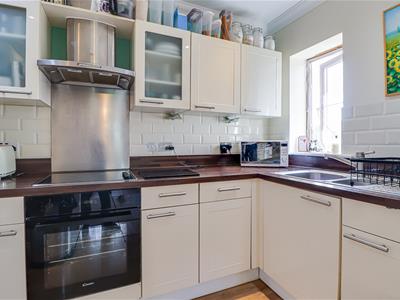
- Fitted kitchen with dark oak worktops
- Two well-proportioned bedrooms with built-in storage
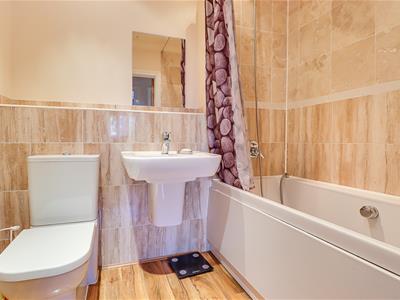
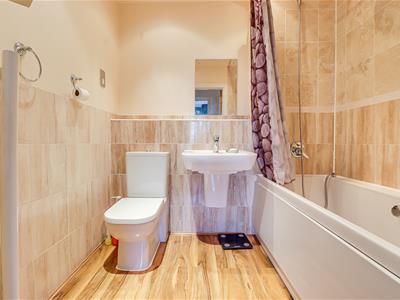
- Modern bathroom with floating wash basin and bath with shower attachment
- En-suite shower room to the main bedroom
- Large double-glazed windows allowing plenty of natural light
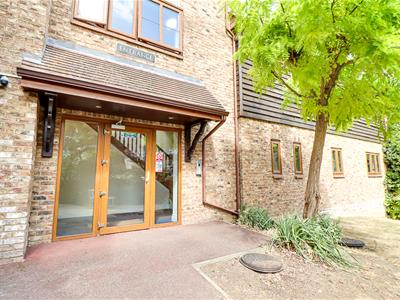
- Well-maintained communal entrance with a smart, welcoming appearance
- Conveniently located close to local shops and train stations, providing easy access to everyday amenities and excellent transport links.
* No Onward Chain * Situated on Fambridge Road in the charming town of Rochford, this well-presented two-bedroom first-floor flat is an excellent opportunity for those seeking a modern and convenient living space. Offered with no onward chain, this property is ready for you to move in and make it your own. As you enter, you are greeted by a spacious and bright open-plan kitchen and living area, perfect for both relaxation and entertaining. The fitted kitchen boasts elegant dark oak worktops, providing a stylish and functional space for culinary pursuits. The living area is bathed in natural light, creating a warm and inviting atmosphere. The flat features two well-proportioned bedrooms, each equipped with built-in storage to maximise space. The main bedroom benefits from an ensuite shower room, offering privacy and convenience. Additionally, a modern bathroom is thoughtfully designed with a floating wash basin and a bath with a shower attachment, ensuring comfort for all residents. For those with vehicles, the property includes an allocated parking space, providing convenient off-road parking, with an additional six reserved spaces available for residents and visitors should they be required. The location is particularly advantageous, as it is situated close to local shops and train stations, ensuring easy access to everyday amenities and excellent transport links. This delightful flat is ideal for first-time buyers, downsizers, or investors looking for a property in a desirable area. With its modern features and prime location, this home is not to be missed.
Frontage
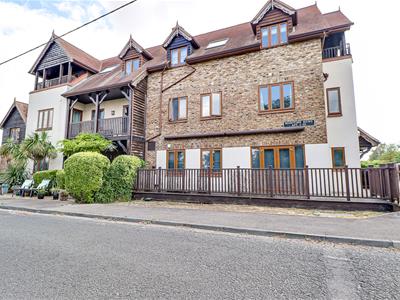
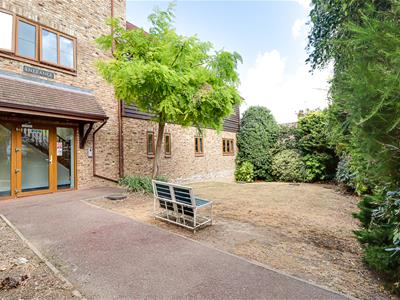
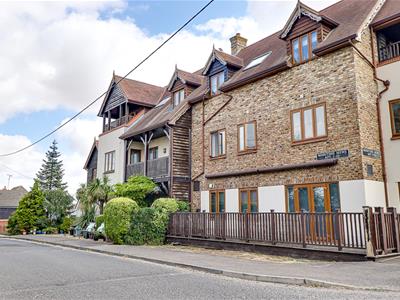
A well-presented block of flats with dark oak detailing throughout and a communal entrance hallway leading to the first-floor flat.
Entrance hall
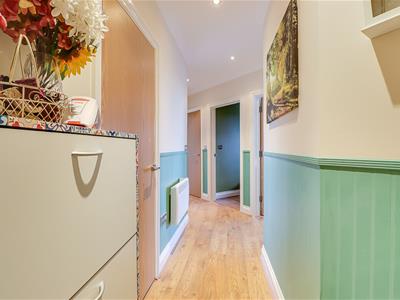
A smooth ceiling with inset spotlights, complemented by dual-coloured walls separated by a dado rail, with a radiator providing heating.
Open plan Lounge/Kitchen
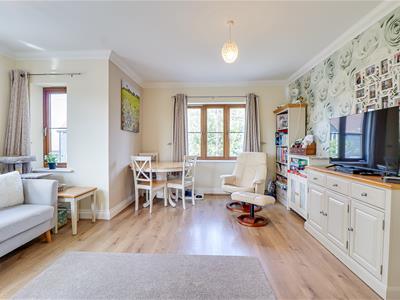
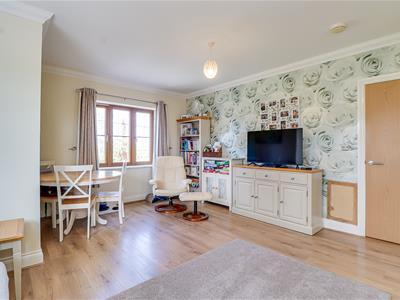
4.95m x 4.62m (16'3" x 15'2" )A bright and spacious open-plan kitchen and living area featuring a smooth coved ceiling with pendant lighting and large double-glazed windows allowing plenty of natural light to flood the room. The kitchen is well-appointed with dark oak worktops, an integrated oven, four-ring electric hob and extractor fan, while the attractive hardwood flooring flows throughout the space. Kitchen (10'6" x 6'3" ) Lounge (16'3" x 15'2" )
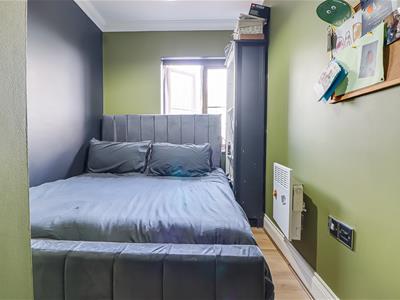
Bedroom One
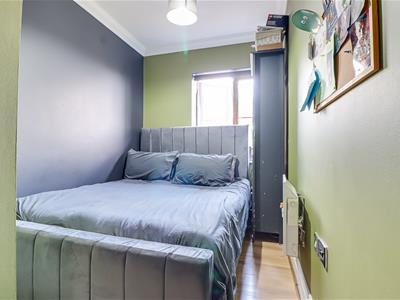
3.48m x 2.49m (11'5" x 8'2")Smooth ceiling with pendant light, double-glazed window, hardwood flooring and a useful built-in storage cupboard.
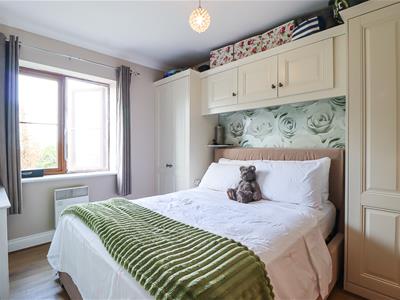
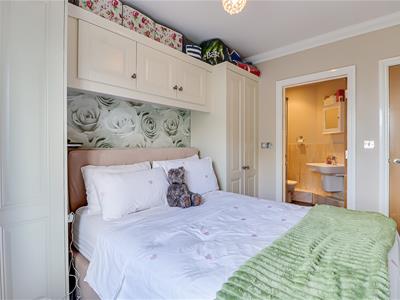
Bedroom Two
3.68m x 3.05m (12'1" x 10')A well-proportioned double bedroom featuring a smooth coved ceiling with pendant light, double-glazed window, fitted wall cupboards and wardrobe space. Hardwood flooring and a radiator complete the room, connected to a private ensuite.
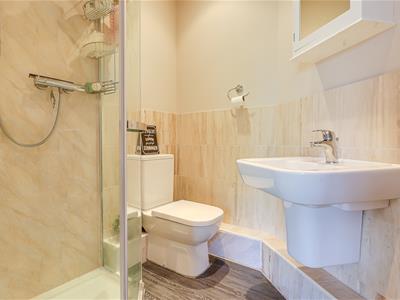
Ensuite
1.85m x 1.52m;1.52m (6'1" x 5;5")ensuite connected to main bedroom, part tiled walls, walk in corner shower, floating wash basin, medicine cabinet with mirror, hardwood flooring
Bathroom
2.16m x 1.96m (7'1" x 6'5" )Part-tiled walls and a smooth ceiling with pendant light complement the hardwood flooring. The bathroom is fitted with a contemporary floating wash basin and bath with shower head attachment.
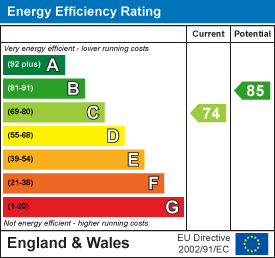
Energy Efficiency and Environmental Impact
Although these particulars are thought to be materially correct their accuracy cannot be guaranteed and they do not form part of any contract.
Property data and search facilities supplied by www.vebra.com