
41a High Street
Cowes
Isle Of Wight
PO31 7RS
St. Marys Road, Cowes
£235,000
4 Bedroom House
- CENTRAL COWES LOCATION
- THREE/FOUR BEDROOMS
- ENCLOSED REAR GARDEN
- BATHROOM AND SHOWER ROOM
- GAS HEATING
- DOUBLE GLAZING
- IN NEED OF UPDATING AND MODERNISATION
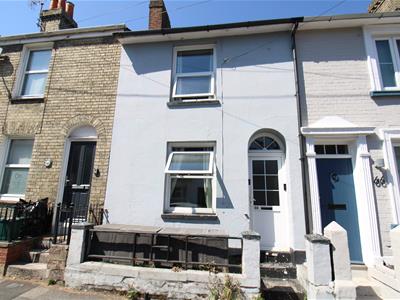
Located in central Cowes this terraced home offers three/four bedroom accommodation with ground floor enjoying a front Lounge, Kitchen Diner, Bedroom Four/Study, Shower Room and Cloakroom. There is an enclosed rear garden. At first floor level there is a good size double bedroom to the front, single bedroom and bathroom to the rear and stairway from the landing to the upper loft bedroom. Gas heating and double glazing is installed. The property is in need of updating and modernisation but offers an excellent opportunity for someone wishing to be close to local facilities including the highspeed passenger service to Southampton. Viewing is by appointment.
Double glazed Entrance Door to:
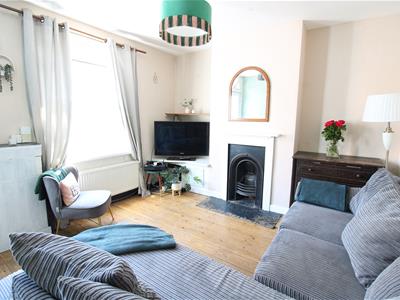
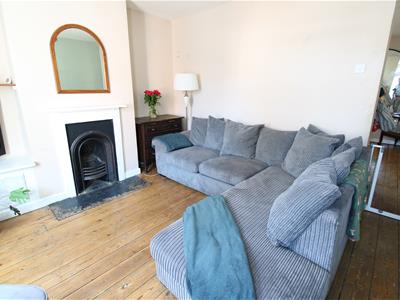
Lounge
3.84m x 3.40m (12'7" x 11'2")Stripped wood floor. Victorian fireplace. Radiator. Double glazed window. Opening to:
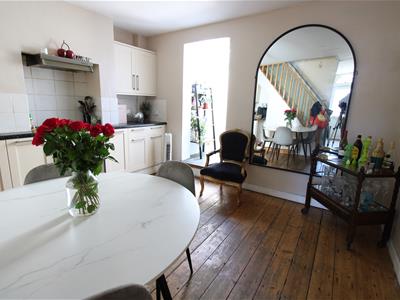
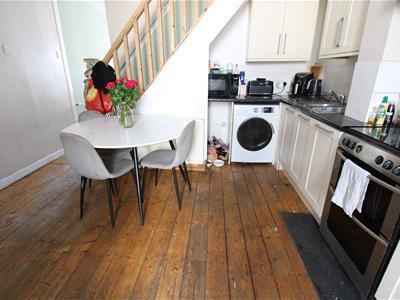
Kitchen/Diner
3.84m x 3.91m (12'7" x 12'10")Stripped wood flooring. Range of fitted floor and wall cupboards with bevel edged work tops. Inset stainless steel sink unit with mixer tap over. Radiator. Plumbing for washing machine. Gas cooker point.
Rear lobby. Access to gardens.
Cloakroom
Low level WC.
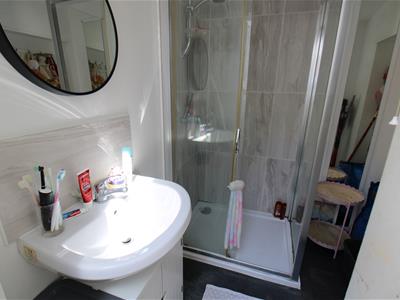
Shower Room
Corner shower cubicle and pedestal wash basin.
Bedroom Four/Study
2.64m x 2.92m maximum (8'8" x 9'7" maximum)Radiator.
First floor Landing
Stairs to Attic Room.
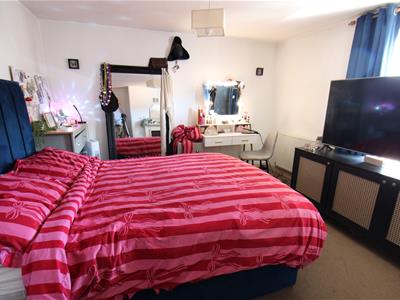
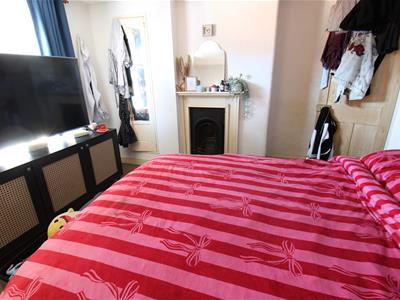
Bedroom One
3.86m x 3.40m (12'8" x 11'2")Radiator. Double glazed window. Built in wardrobe cupboard. Victorian fireplace.
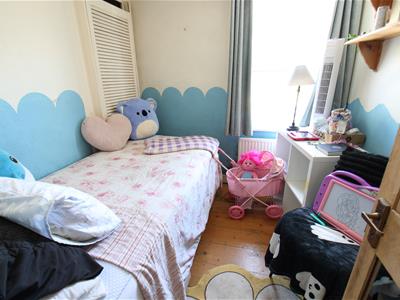
Bedroom Two
2.24m x 2.11m (7'4" x 6'11")Stripped wood flooring. Double glazed window. Radiator. Built in cupboard housing vaillant boiler.
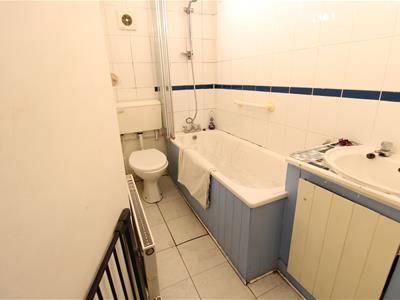
Bathroom
Panelled bath, low level WC and vanity wash basin. Radiator. Part tiled walls. Tiled floor.
Attic Bedroom
3.05m x 4.17m (10' x 13'8")Double glazed window. Radiator.
Outside
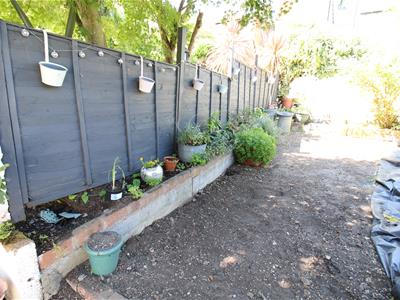
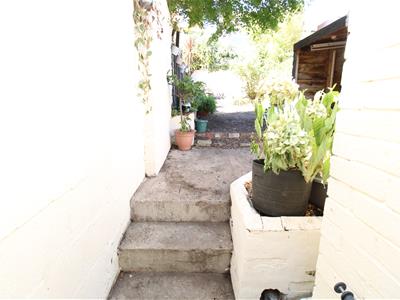
Enclosed rear garden with covered lean to /store. Raised flower beds and small patio to the rear.
Tenure
This property is Freehold. Council tax band A.

Energy Efficiency and Environmental Impact
Although these particulars are thought to be materially correct their accuracy cannot be guaranteed and they do not form part of any contract.
Property data and search facilities supplied by www.vebra.com