
25 High Street
Wooler
Northumberland
NE71 6BU
Peth Head, Wooler
Offers In The Region Of £172,000

2 Bedroom House - Terraced
- Living Room/Kitchen/Diner
- Toilet
- 2 Double Bedrooms
- En-Suite Shower Room
- Garden
- Parking
- Double Glazing
- Gas Central Heating
- EPC - C
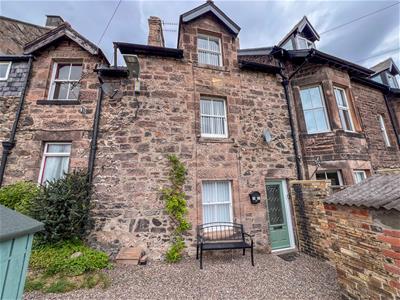
Conveniently located within easy walking distance to the centre of Wooler, we are pleased to bring to the market this attractive stone built terraced cottage, which has a pleasant view of the surrounding areas and countryside beyond. The present owner has been using the property as a weekend retreat, however, it has in the past been run as a holiday let.
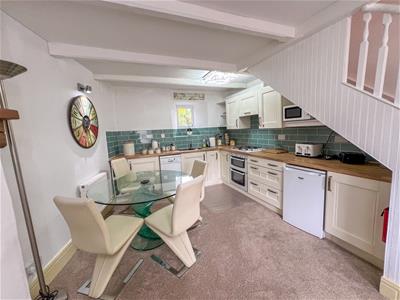
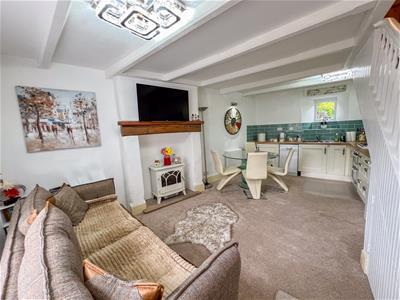
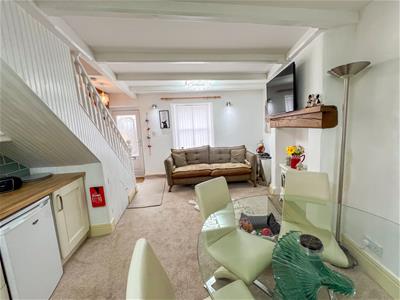
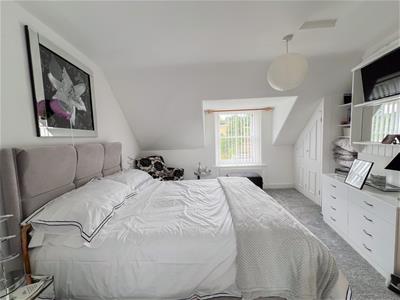
The property is entered into a spacious open plan living room/kitchen, with ample space for furniture and an excellent range of cream shaker kitchen units with built-in appliances. On the first floor is where the second floor is located, with the original inglenook fireplace, there is also a toilet on this level. On the upper floor is the main double bedroom, with fitted wardrobes and a modern en-suite shower room. The cottage has full double glazing and gas central heating.
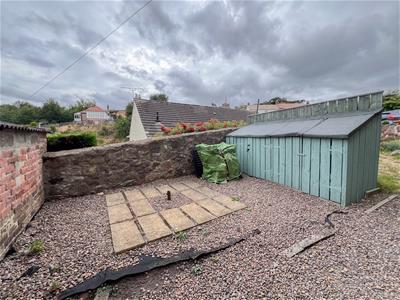
Parking at the front for one car and a small gravelled sitting area.
Living Room/Kitchen/Diner
5.79m x 4.32m (19' x 14'2)Partially glazed entrance door giving access to the spacious dual aspect open plan room, with a large inglenook fireplace with an oak mantlepiece and a stone hearth with a log effect electric stove. The kitchen area is fitted with an excellent range of cream shaker wall and floor units with wood effect worktop surfaces with a tiled splashback. Built-in double oven, four ring gas hob with a cooker hood above. Space for a fridge and plumbing for a washing machine. One and a half bowl stainless steel sink and drainer below the window to the rear. Window to the front , two central heating radiators, a cloaks hanging area and stairs to the first floor landing with a built-in understairs cupboard. Ten power points.
First Floor Landing
0.94m x 1.96m (3'1 x 6'5)Stairs to the second floor landing with a window to the rear. Built-in storage cupboard housing the central heating boiler and plumbing for an automatic washing machine. Two power points.
Toilet
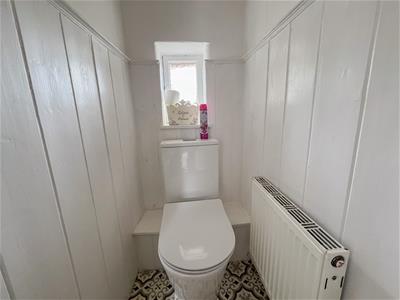
0.94m x 0.76m (3'1 x 2'6)Fitted with a white toilet, a central heating radiator and a frosted window to the rear.
Bedroom 2
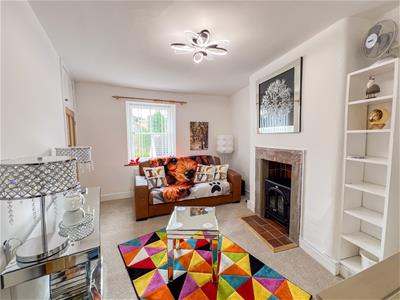
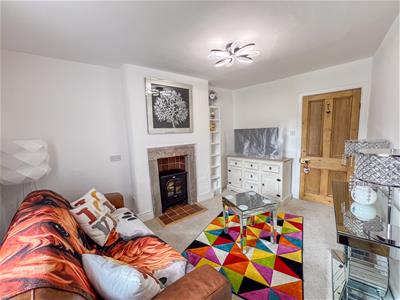
4.01m x 3.23m (13'2 x 10'7)Currently being used as a sitting room the bedroom has a window at the front with a central heating radiator below. An attractive inglenook fireplace with a stone surround, tiled inset and hearth. Built-in shelving at the side of the fireplace and a built-in wardrobe. Ten power points.
Second Floor Landing
1.37m x 1.04m (4'6 x 3'5)A built-in shelving and a central heating radiator.
Bedroom 1
3.81m x 3.66m (12'6 x 12')A generous double bedroom with a built-in wardrobe, a window at the front with a central heating radiator below and a built-in shelved recess. Eight power points.
En-Suite Shower Room
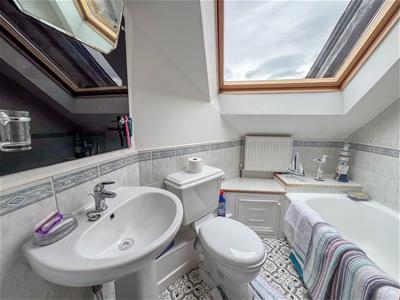
2.29m x 1.98m (7'6 x 6'6)Fitted with a white three-piece suite which includes a bath with an electric shower and screen above, a toilet and a wash hand basin with a mirror and shaver light and socket above. Heated towel rail, a central heating radiator and a velux window to the rear.
General Information
Full double glazing.
Full gas central heating.
All fitted floor coverings are included in the sale.
Council Tax Band - A
Tenure-Freehold.
Agency Information
OFFICE OPENING HOURS
Monday - Friday 9.00 am - 5.00 pm
Saturday 9.00 am - 12.00 pm
FIXTURES & FITTINGS
Items described in these particulars are included in the sale, all other items are specifically excluded.
All heating systems and their appliances are untested.
This brochure including photography was prepared in accordance with the sellers’ instructions.
Although these particulars are thought to be materially correct their accuracy cannot be guaranteed and they do not form part of any contract.
Property data and search facilities supplied by www.vebra.com