.png)
47 Corporation Street
Northampton
Northamptonshire
NN17 1NQ
Landseer Court, Corby
£150,000
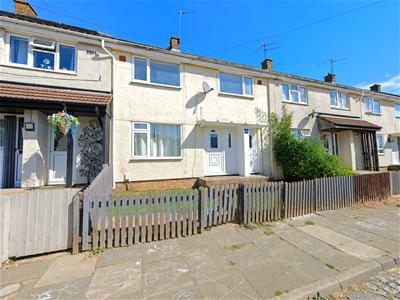
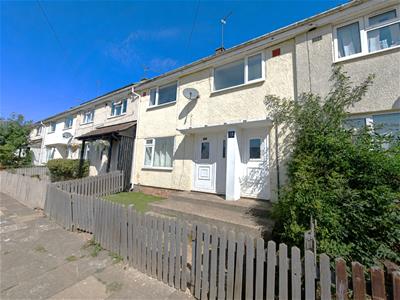
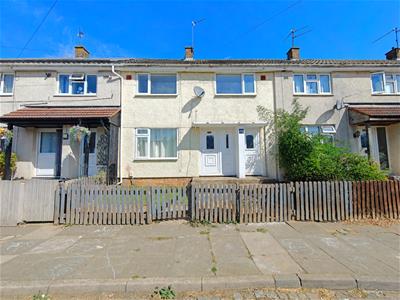
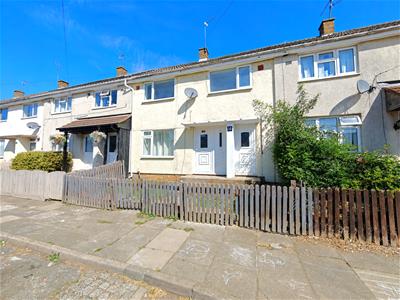
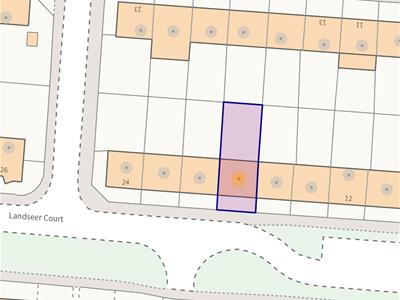
3 Bedroom House - Terraced
- NO ONWARD CHAIN
- IDEAL FOR INVESTOR OR FIRST TIME BUYERS
- TOWN CENTRE LOCATION
- WALKING DISTANCE SCHOOLS
- WALKING DISTANCE TO ALL AMENITIES
- THREE BEDROOMS
- AMPLE REAR GARDEN
- UTILITY ROOM
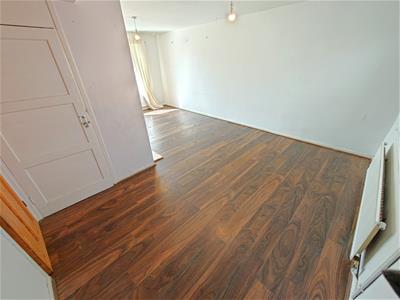
- GOOD SIZE LOUNGE/DINER
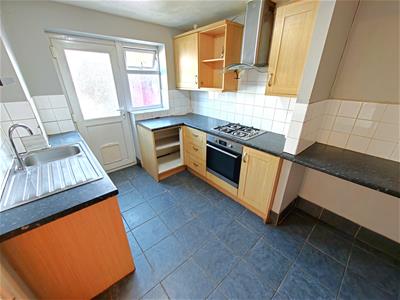
- GOOD SIZE KITCHEN WITH SEPERATE STORE ROOM
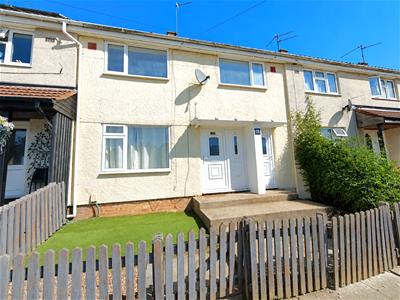
Situated in a popular Town Centre location, this THREE BEDROOM family home is offered to the market with the added benefit of NO ONWARD CHAIN. Tucked away within a pleasant cul-de-sac, the property combines generous living accommodation with convenient access to local amenities.
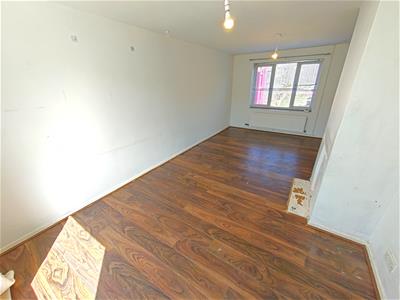
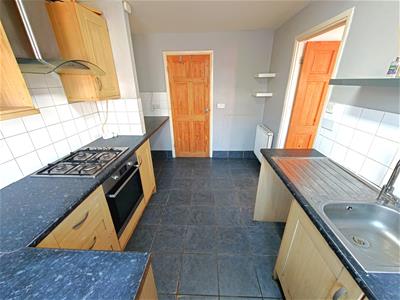
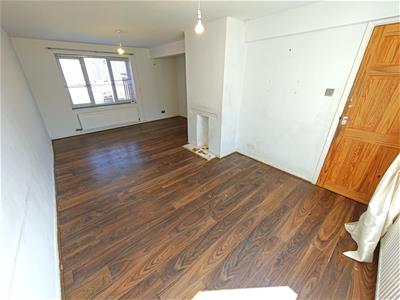
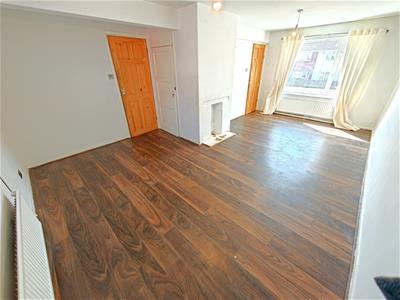
The ground floor welcomes you via a useful entrance porch, leading through to an impressive open-plan living/dining room offering plenty of space for both relaxing and entertaining. Completing the ground floor is a modern fitted kitchen.
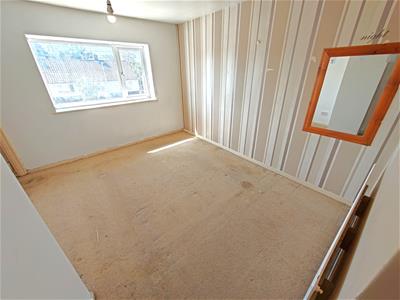
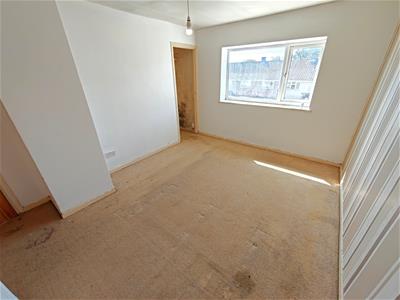
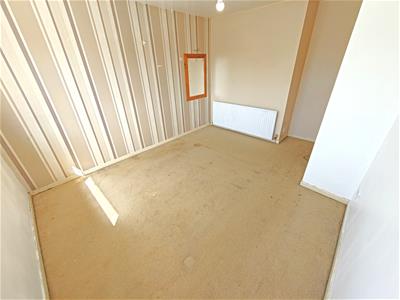
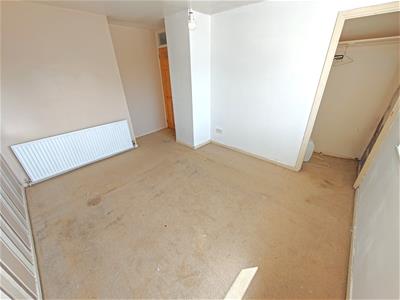
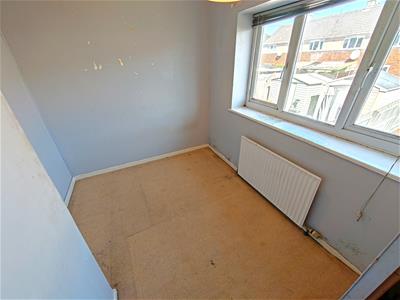
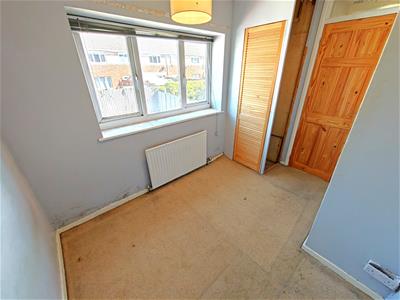
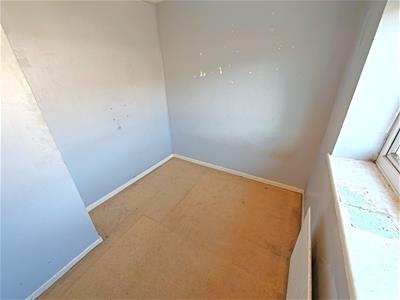
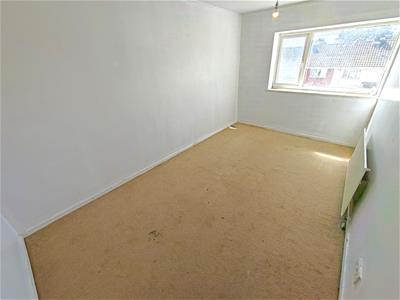
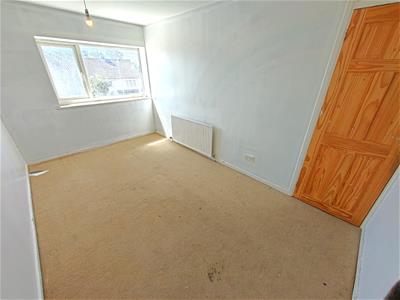
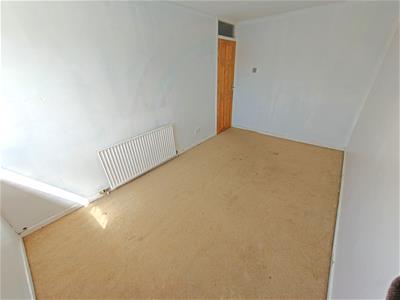
Upstairs, the accommodation comprises two generously sized double bedrooms, a well-proportioned single bedroom and a family bathroom, complemented by a separate WC.
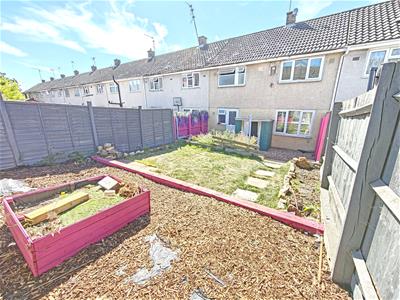
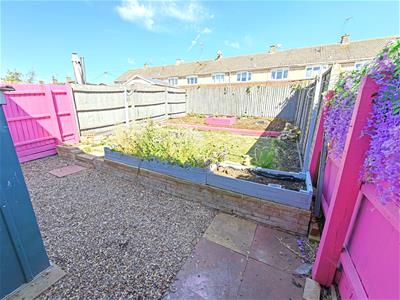
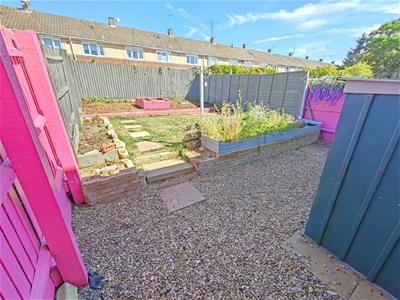
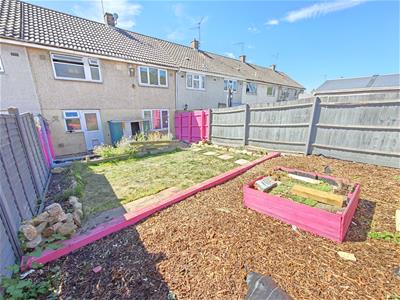
Outside, the rear garden has been landscaped to create a low-maintenance space ideal for enjoying the warmer months. Communal on-street parking is also available.
An excellent opportunity for families, first-time buyers or investors seeking a spacious home in a convenient central location. Early viewing is highly recommended.
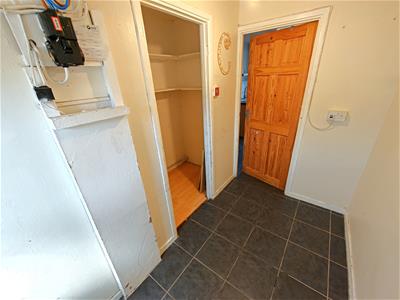
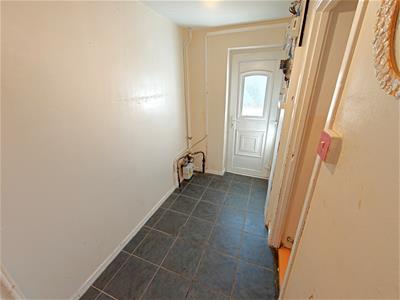
Entrance Hall
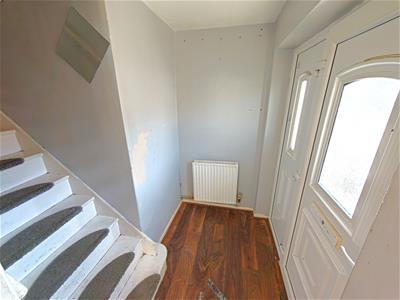
Entered via a double glazed door, radiator, stairs rising to first floor landing, door to:
Living Room/Diner
1.83m x 1.75m (6'0" x 5'8")Double glazed window to front elevation, two radiators, tv point, storage cupboard, double glazed window to rear, door to:
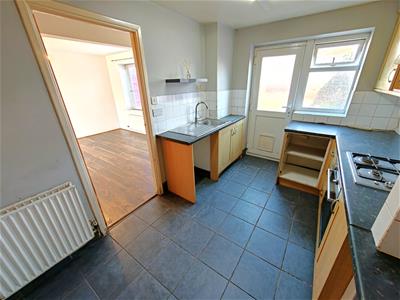
Kitchen
3.4 x 2.44 (11'1" x 8'0")Fitted to comprise a range of base and eye level units with a single steel sink and drainer, integrated gas cooker and 4 ring burner hob with extractor hood over, space for automatic washing machine & dryer, double glazed window and door to rear, door to:
Utility Room
1.83m x 1.75m (6'0" x 5'8")built in cupboard, doorway leading to front elevation.
First Floor Landing
With loft hatch and doors leading to all bedrooms and family bathroom.
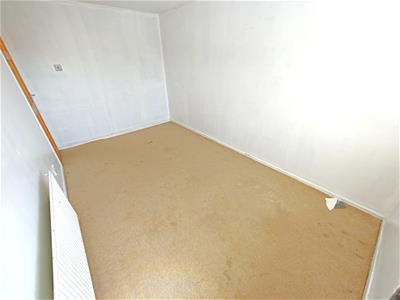
Bedroom One
3.71m x 3.05m (12'2" x 10'0")Double glazed window to front elevation, radiator, built in wardrobe.
Bedroom Two
4.17m x 2.49m (13'8" x 8'2")Double glazed window to front elevation, radiator.
Bedroom Three
3.05m x 2.13m (10'0" x 6'11")Double glazed window to rear, radiator, combi boiler in cupboard.
Family Bathroom
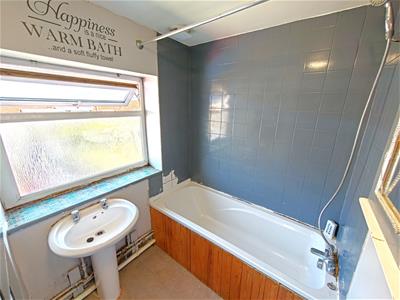
2.72m x 1.78m (8'11" x 5'10")Featuring a two piece white suite with a panel bath and mixer tap shower over, low level wash hand basin, double glazed window to rear.
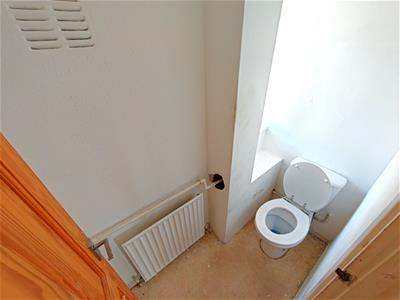
Seperate WC
Featuring a low level pedestal, double glazed window to rear.
Outside
Front; gate to front garden with artificial turf and graveled area, doors to front of property and to utility room.
Rear; Patio area leading to an area of mixed gravel and lawn, enclosed by timber fencing to all sides.

Energy Efficiency and Environmental Impact
Although these particulars are thought to be materially correct their accuracy cannot be guaranteed and they do not form part of any contract.
Property data and search facilities supplied by www.vebra.com