
21 - 22 Warwick Row
Coventry
Warwickshire
CV1 1ET
Telfer Road, Radford, Coventry
Price Guide £155,000
2 Bedroom House - Terraced
***AUCTION SALE***
Being Sold via Secure Sale online bidding. Terms & Conditions apply. Starting Bid £155,000
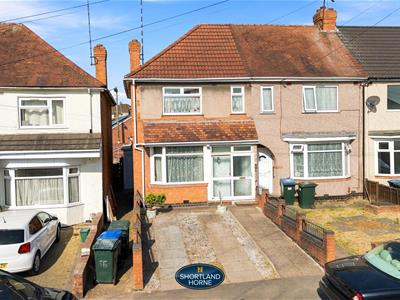
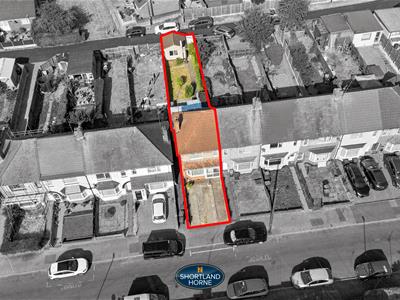
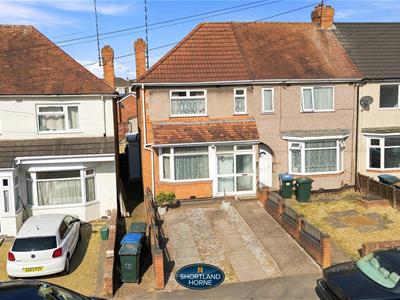
This well-proportioned three-bedroom end-of-terrace home offers an excellent amount of living space, with a particularly impressive ground-floor layout, a large conservatory, two bathrooms and the added advantage of a detached garage.
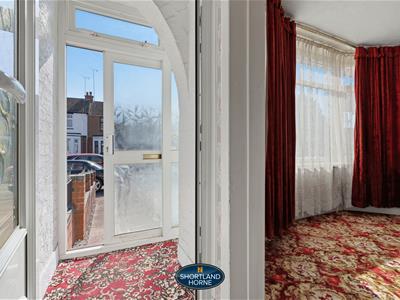
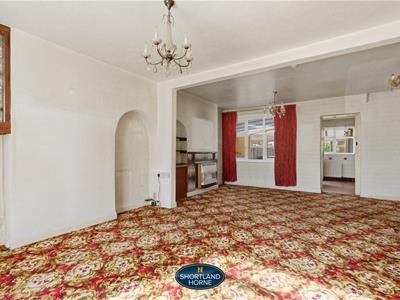
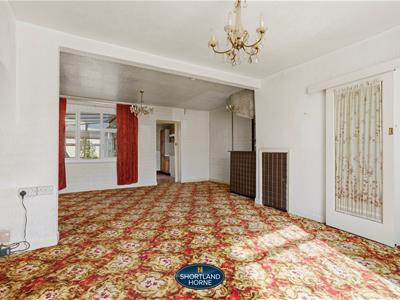
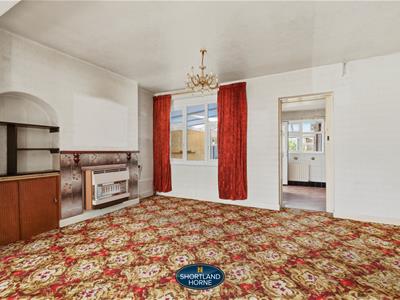
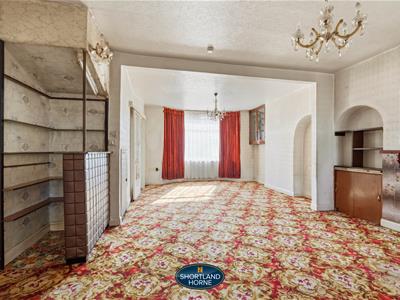
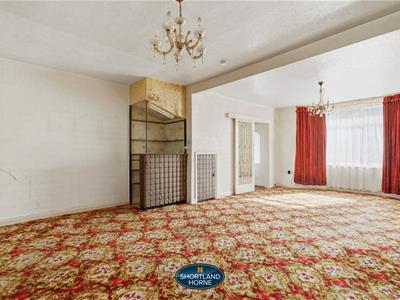
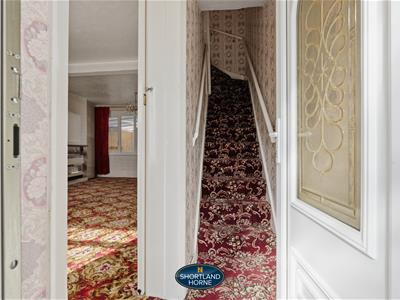
The property is entered via a useful porch which opens into the hallway, leading through to the generous lounge/dining room. This is a fantastic family living and entertaining space, with plenty of room to create separate sitting and dining areas while retaining an open and sociable feel.
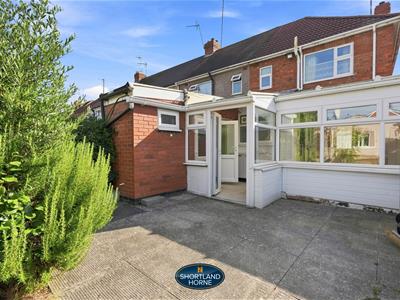
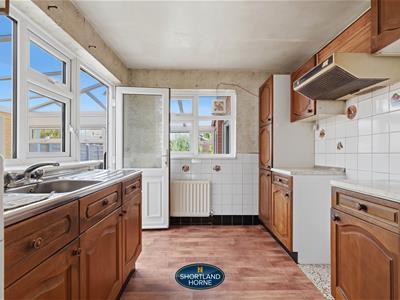
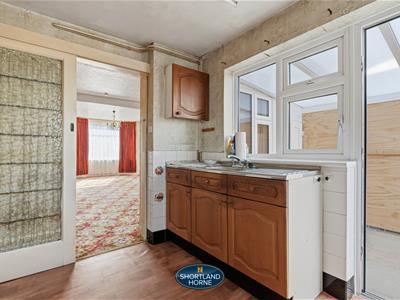
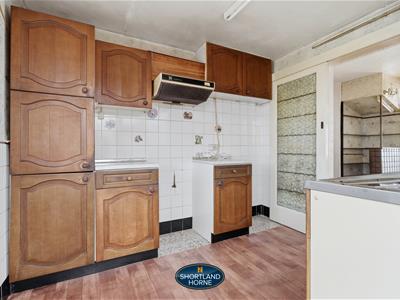
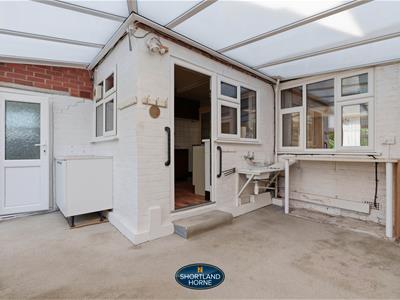
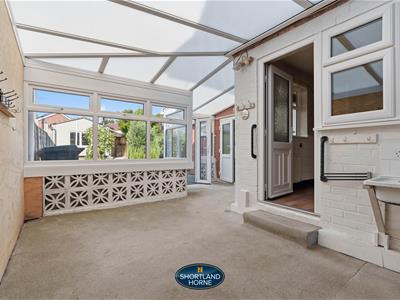
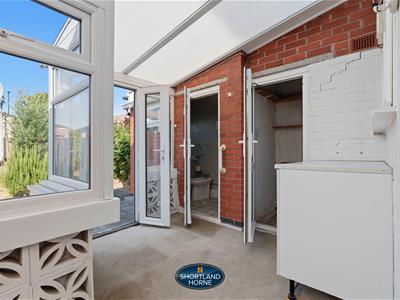
To the rear, the kitchen provides a practical range of workspace and storage and connects beautifully with the substantial conservatory. Far more than simply an occasional garden room, the conservatory offers an excellent additional reception space and provides considerable flexibility for family life, whether used as a second sitting room, dining area, children's playroom or entertaining space. The ground floor is further enhanced by a separate WC and useful storage.
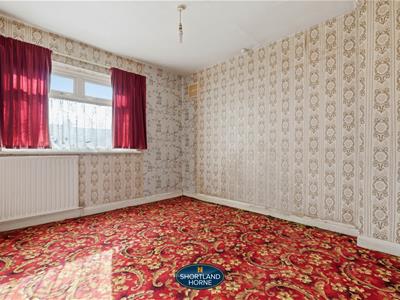
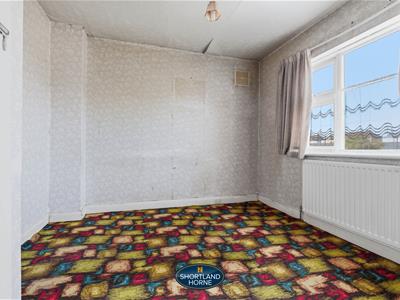
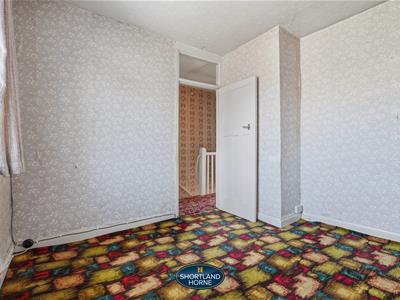
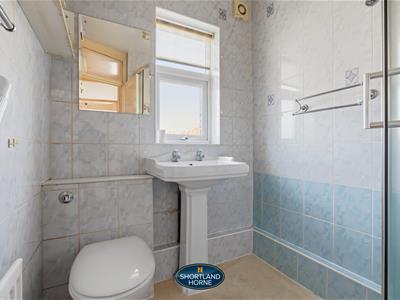
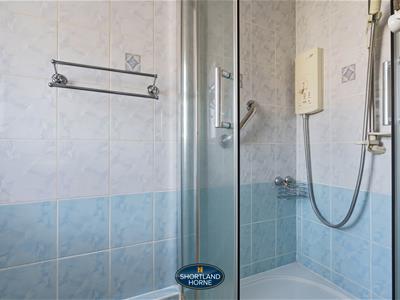
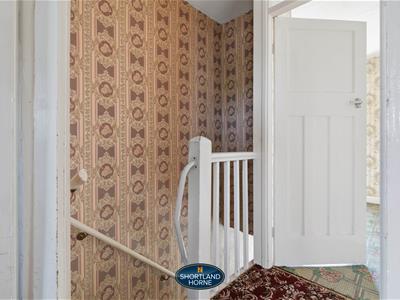
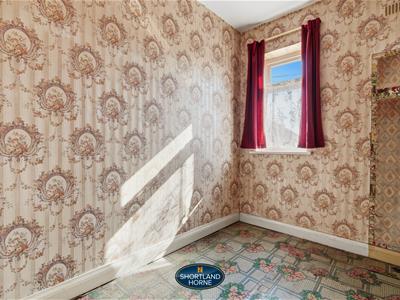
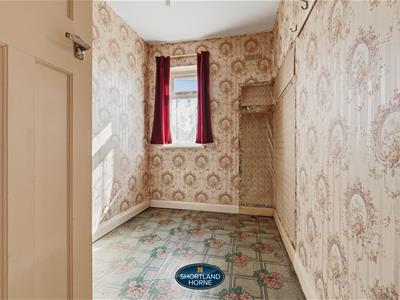
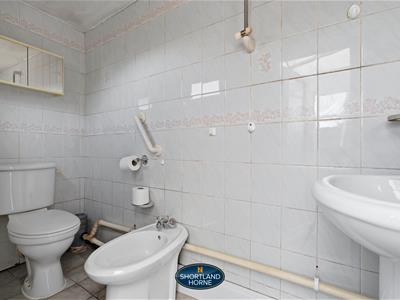
Upstairs, the first-floor landing gives access to three bedrooms, including two particularly well-proportioned double bedrooms alongside a third bedroom which would work equally well as a child's room, nursery or home office. A separate shower room completes the first-floor accommodation.
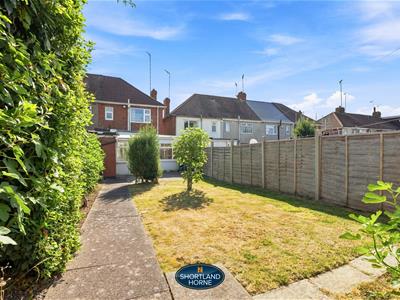
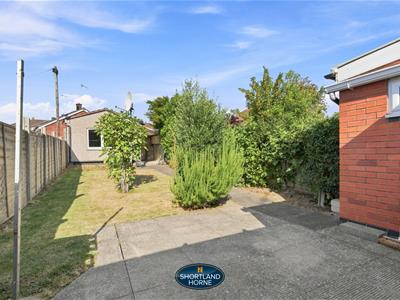
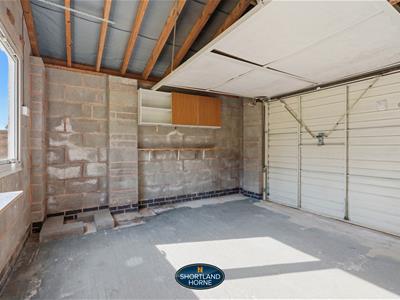
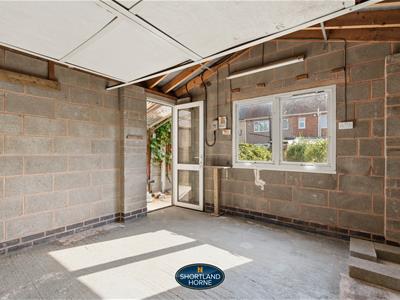
Externally, the property continues to impress with its end-of-terrace position, providing a greater sense of space and practicality than many traditional terraced homes. The outside space is complemented by a detached garage, ideal for secure parking, storage, bikes or workshop use.
Offering approximately 1,156 sq ft of total accommodation including the garage, this is a deceptively spacious and highly versatile home. With its large lounge/diner, substantial conservatory, three bedrooms, ground-floor WC, first-floor shower room and detached garage, the property represents a superb opportunity for families,
GROUND FLOOR
Porch
Entrance Hallway
Lounge/Dining Room
6.60m x 4.80m (21'8 x 15'9)
Kitchen
2.90m x 2.46m (9'6 x 8'1)
Conservatory
4.57m x 4.47m (15'0 x 14'8)
W/C
FIRST FLOOR
Bedroom One
3.94m x 2.87m (12'11 x 9'5)
Bedroom Two
3.10m x 3.10m (10'2 x 10'2)
Bedroom Three
3.00m x 1.85m (9'10 x 6'1)
Shower Room
OUTSIDE
Garage
3.81m x 3.63m (12'6 x 11'11)

Energy Efficiency and Environmental Impact
Although these particulars are thought to be materially correct their accuracy cannot be guaranteed and they do not form part of any contract.
Property data and search facilities supplied by www.vebra.com