
7 Blackburn Road
Accrington
Lancashire
BB5 1HF
Aintree Drive, Lower Darwen
£230,000
3 Bedroom House - Detached
- Detached Property
- Three Bedrooms
- Open Plan Dining Kitchen
- Spacious Reception Room
- En Suite To Main Bedroom
- Front & Rear Gardens
- Off Road Parking
- Freehold
- Council Tax Band C
- EPC Rating TBC
A STUNNING THREE BEDROOM DETACHED HOME
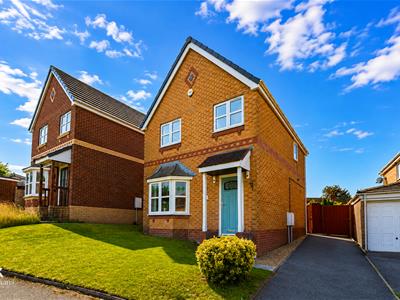
Welcome to this exquisite three-bedroom detached house located on Aintree Drive in the charming area of Lower Darwen, Darwen. This property is a true gem, offering a perfect blend of comfort and modern living.
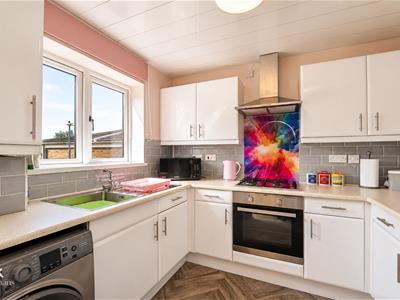
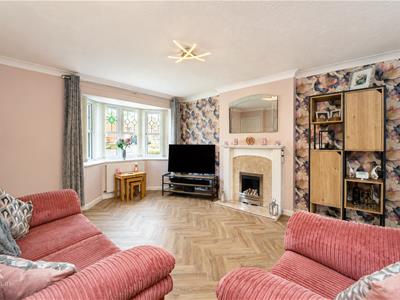
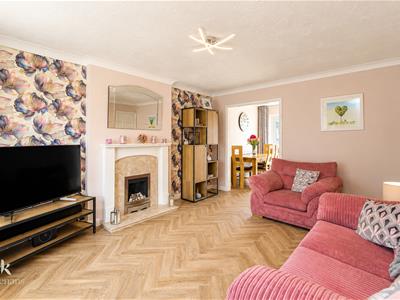
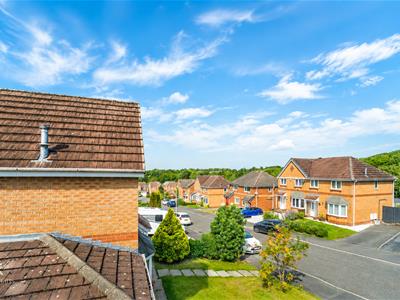
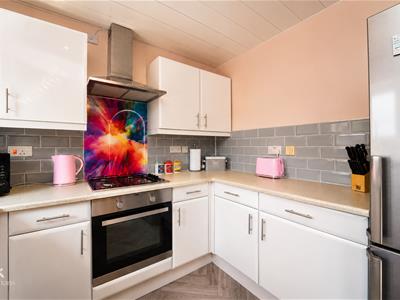
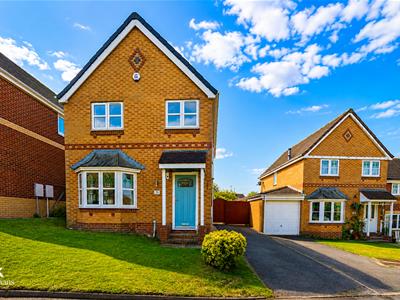
As you approach the house, you will be greeted by a spacious driveway that can accommodate multiple vehicles, ensuring convenience for you and your guests. Upon entering, you will find a generous lounge that provides an inviting space for relaxation and entertainment. The bright and modern kitchen diner is a highlight of the home, designed to be both functional and stylish, making it an ideal setting for family meals and gatherings.
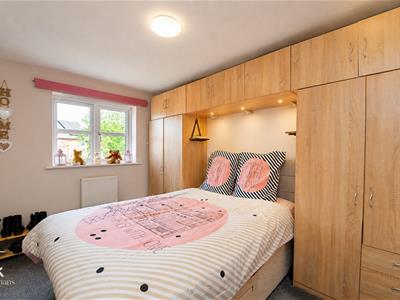
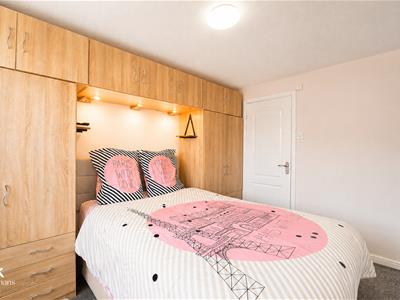
The property boasts three well-proportioned bedrooms, with the master bedroom featuring an en suite shower room, providing a private retreat for the homeowners. Additionally, there is a three-piece family bathroom that caters to the needs of the household.
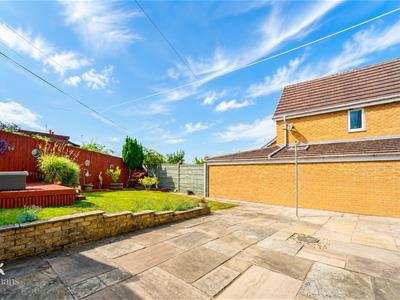
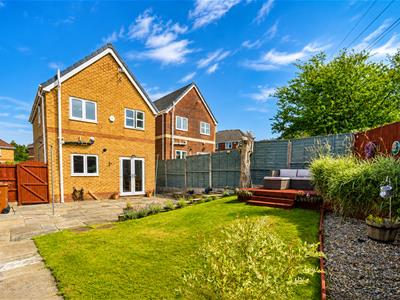
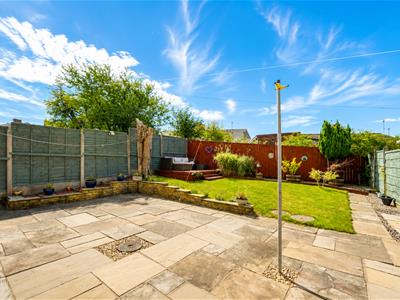
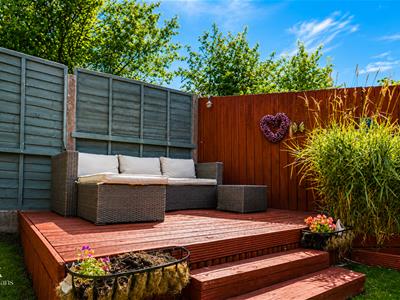
One of the standout features of this property is the stunning rear garden, which offers a tranquil outdoor space perfect for enjoying sunny days, gardening, or entertaining friends and family.
This delightful home is not only well-appointed but also situated in a desirable location, making it an excellent choice for families or anyone seeking a peaceful yet convenient lifestyle. Do not miss the opportunity to make this beautiful house your new home.
Ground Floor
Entrance Hallway
2.03m x 1.04m (6'8 x 3'5)Composite front entrance door, central heating radiator, smoke alarm, wood effect flooring, stairs to the first floor and door to reception room.
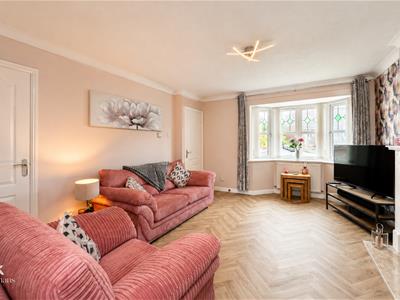
Reception Room
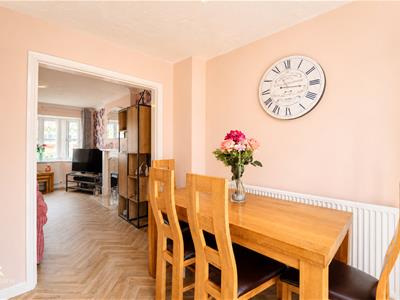
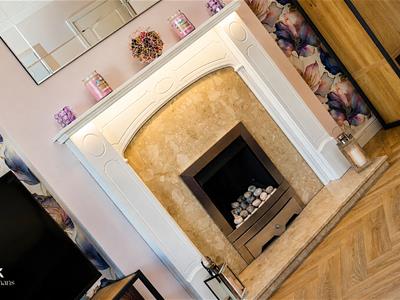
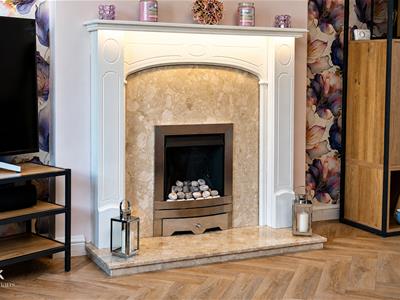
4.37m x 3.71m (14'4 x 12'2)UPVC double glazed bay window, central heating radiator, gas fire, coving, understairs storage, herringbone flooring and open to the kitchen.
Dining Kitchen
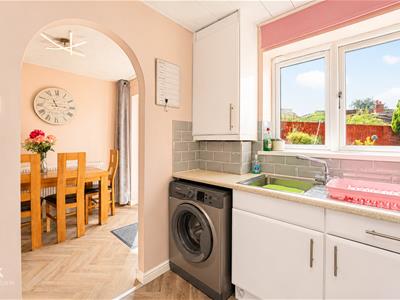
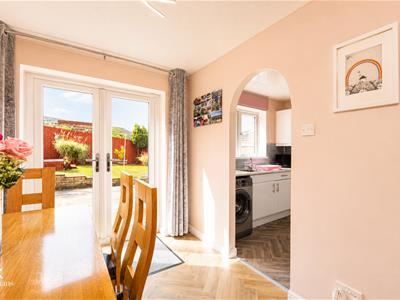
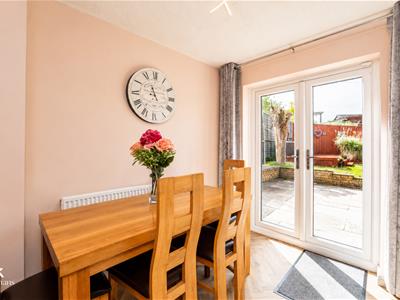
4.65m x 2.64m (15'3 x 8'8)UPVC double glazed window, central heating radiator, range of wall and base units with granite effect surfaces, stainless steel sink with drainer and mixer tap, oven with four ring gas hob, extractor hood, plumbing for washing machine, space for fridge freezer, herringbone flooring and UPVC double glazed French doors to the rear.
First Floor
Landing
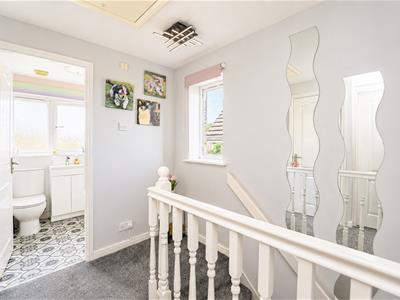
2.44m x 1.88m (8' x 6'2)UPVC double glazed window, smoke alarm, loft access and doors to three bedrooms, bathroom and storage.
Bedroom One
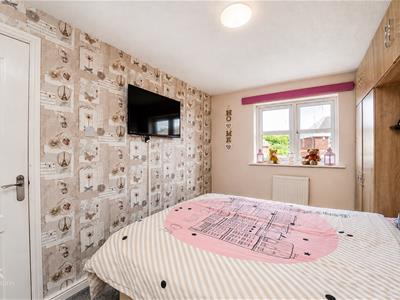
3.63m x 2.67m (11'11 x 8'9)UPVC double glazed window, central heating radiator and door to the en suite.
En Suite
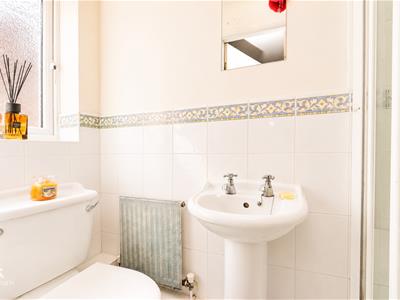
2.11m x 0.76m (6'11 x 2'6)UPVC double glazed frosted window, central heating radiator, low basin WC, pedestal wash basin, electric feed shower unit, part tiled elevations, extractor fan and tile effect flooring.
Bedroom Two
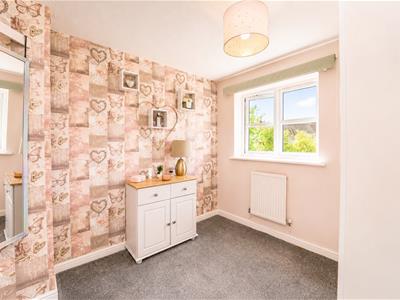
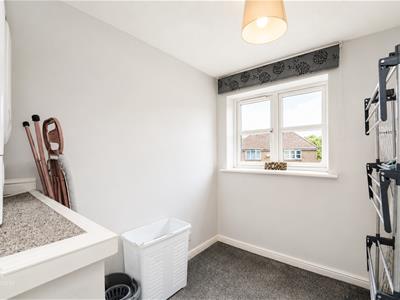
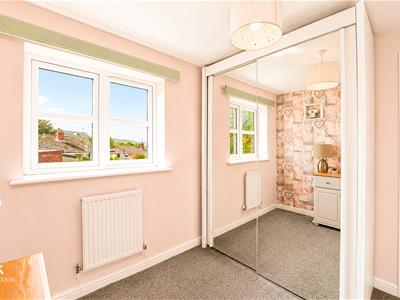
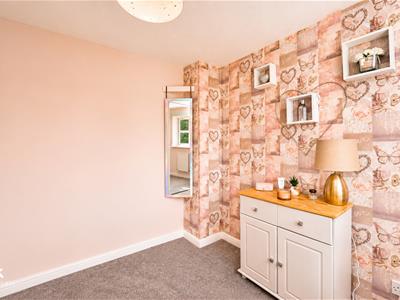
2.69m x 2.64m (8'10 x 8'8)UPVC double glazed window and central heating radiator.
Bedroom Three
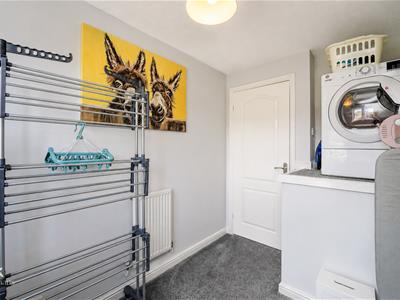
2.59m x 1.96m (8'6 x 6'5)UPVC double glazed window and central heating radiator.
Bathroom
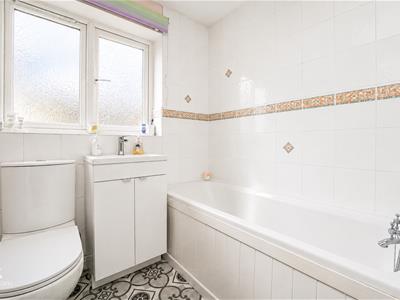
1.83m x 1.70m (6' x 5'7)UPVC double glazed frosted window, central heating radiator, dual flush WC, vanity top wash basin, panelled bath, part tiled elevations, extractor fan and tile effect flooring.
External
Front
Laid to lawn garden with stone chippings and driveway providing off road parking.
Rear
Enclosed laid to lawn garden with stone chippings and decking.
Although these particulars are thought to be materially correct their accuracy cannot be guaranteed and they do not form part of any contract.
Property data and search facilities supplied by www.vebra.com