
A Wilson Estates Ltd
Tel: 0161 303 0778
122 Mottram Road
Stalybridge
SK15 2QU
Richmond Crescent, Mossley, Ashton-Under-Lyne
£315,000 Under Offer
3 Bedroom Bungalow - Semi Detached
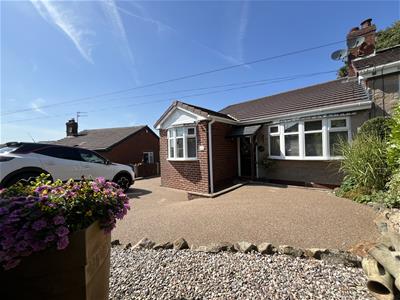
- Three Bedroom Semi Detached True Bungalow
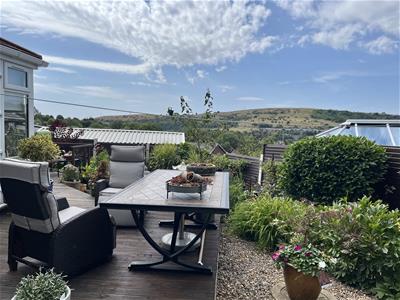
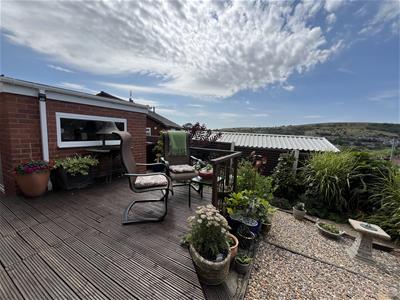
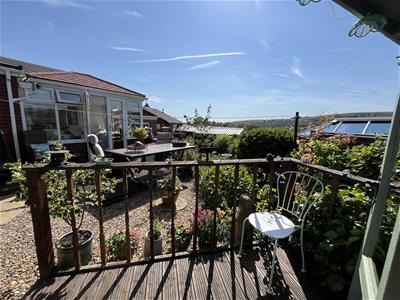
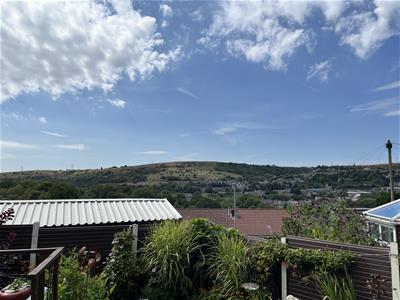
- Elevated Position With Stunning Hillside Views
- Spacious Living Accommodation
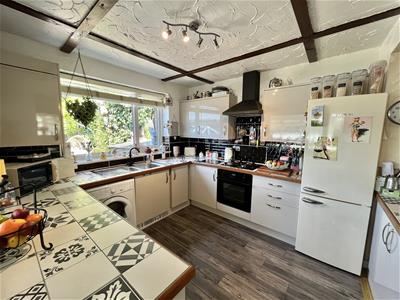
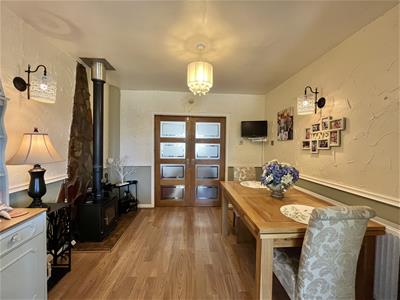
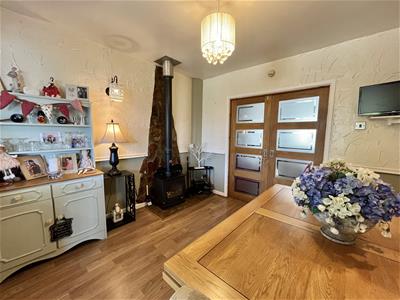
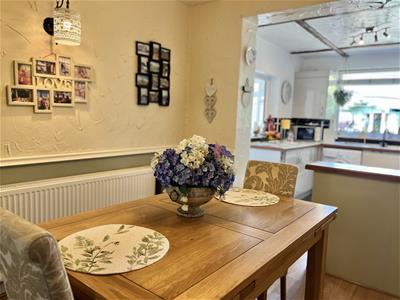
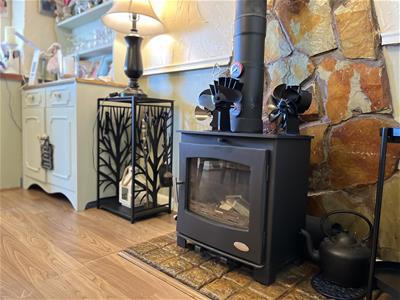
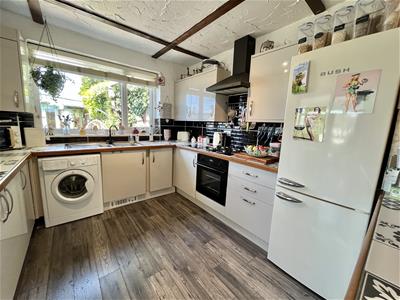
- Open Plan Kitchen/Diner With Log Burning Stove
- Modern Fully Tiled Shower Room
- Conservatory With Solid Roof
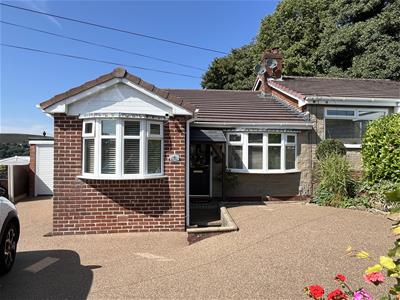
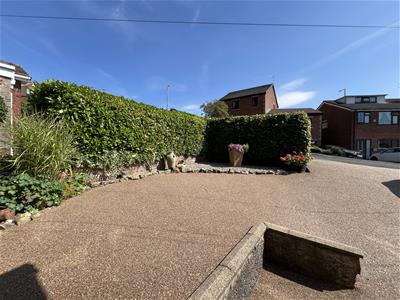
- Resin Driveway With Parking For 3-4 Cars
- Detached Garage With Power And Lighting
- Beautifully Planned Rear Garden
- NO ONWARD CHAIN!
Occupying an elevated position at the top of Richmond Crescent in Mossley, this three bedroom true bungalow comes to the market offering spacious living accommodation and views to the rear that you will never get tired of! The current owners have lived here for 40 years, a testament to just how much they love the location, and throughout that time they have ensured the home has been well maintained, with a rewire, new conservatory with solid roof and resin driveway all being completed in recent years.
As you approach the property, a neat hedge to the front provides a lovely sense of privacy, while the resin driveway offers off road parking comfortably for three to four cars and leads to a detached garage, which is fitted with power and lighting. Step through the front door into the entrance hallway, providing access to all three bedrooms and the modern, fully tiled shower room.
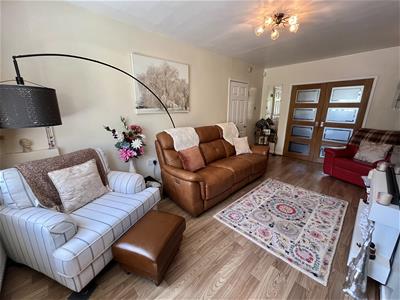
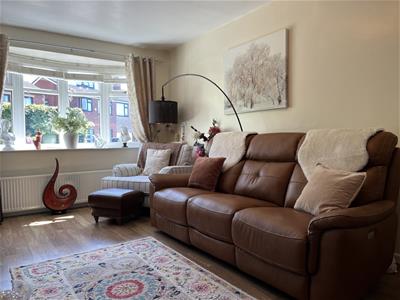
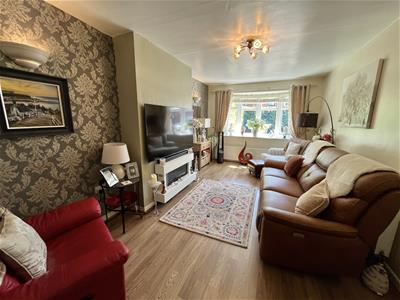
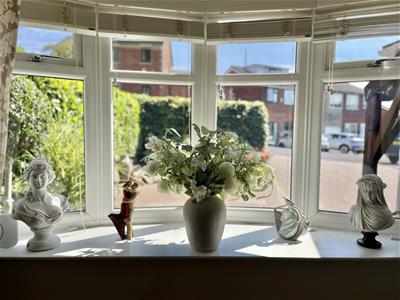
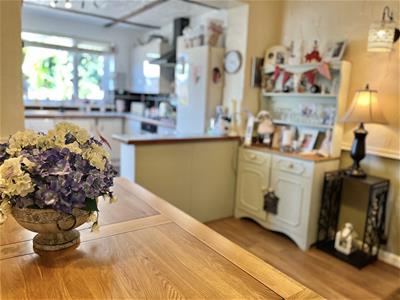
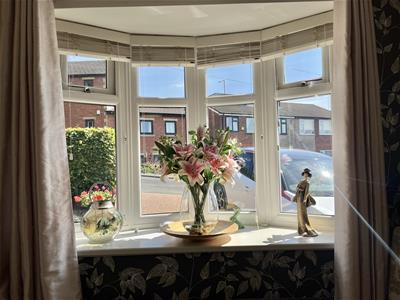
The lounge is located to the front of the home and features a bay window, while the lounge leads through to the open plan kitchen/diner. Complete with a log burning stove, this is a lovely space to sit and enjoy during the winter months.
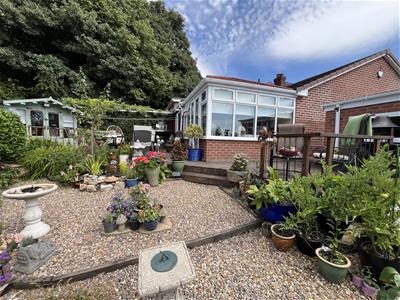
The conservatory can be found just off the kitchen area, and the current owners had this completely rebuilt around three years ago, complete with a solid roof to ensure it can be enjoyed all year round. This is a gorgeous room to sit, relax and take in the hillside views.
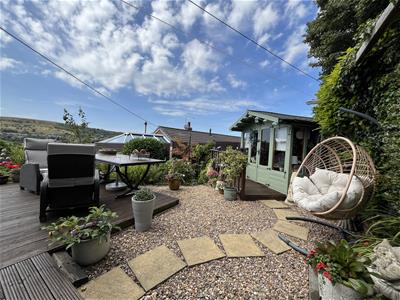
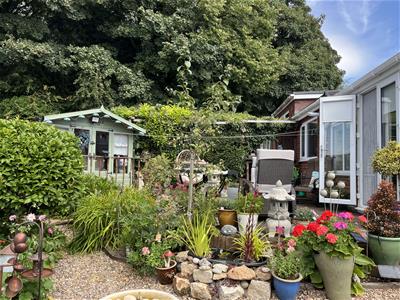
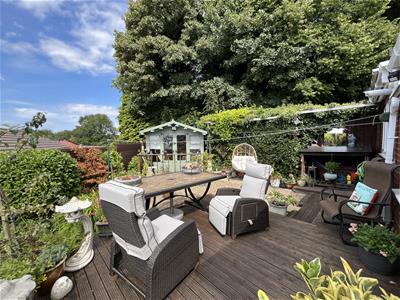
Outside, the rear garden has been thoughtfully planned to make the most of its elevated position and surrounding views. Mainly laid with decking and pebbled areas, with planted borders and pots, there is plenty here to keep the keen gardener busy, while equally offering a low maintenance space for those who would rather spend their time enjoying the garden than tending to it!
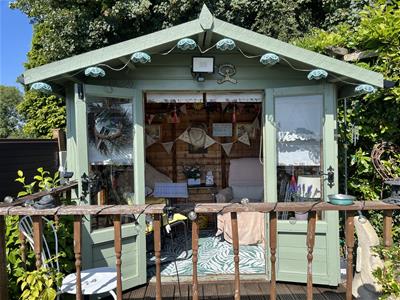
There are plenty of vantage points from which to sit and take in those stunning views, with a summer house providing the perfect spot to enjoy a morning coffee.
The location is a real highlight here, with Richmond Crescent sitting in an elevated position and offering easy access to the beautiful countryside and walking routes that surround Mossley. Despite the peaceful setting, everyday amenities are close by, with local shops, cafés, pubs and places to eat all within easy reach. There are also several schools nearby, including Micklehurst All Saints C of E Primary School and Mossley Hollins High School. For commuters, Mossley railway station is around half a mile away, providing direct rail connections towards Manchester and Huddersfield, while the nearby road links make getting into Ashton, Oldham and beyond straightforward.
Hallway
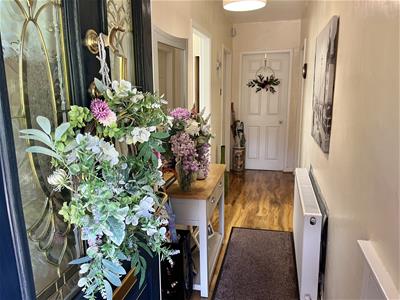 5.51m x 1.00m (18'1" x 3'3")Doors to all bedrooms, bathroom and lounge. Double radiator. Ceiling light.
Lounge
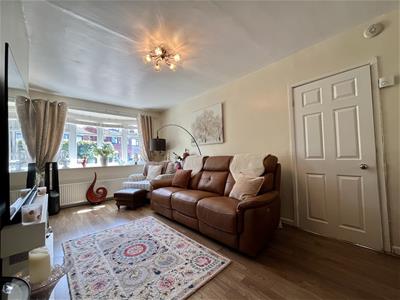 5.51m x 3.00m (18'1" x 9'10")Bay window to front elevation. Radiator. Ceiling light. Wall mounted electric fire. Part glazed double doors leading to:
Dining Area
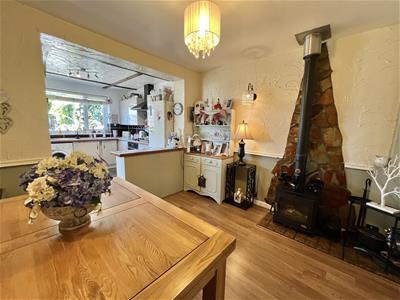 3.02m x 3.12m (9'11" x 10'3")Multi fuel burning stove. Radiator. Ceiling light. Open plan with kitchen.
Kitchen
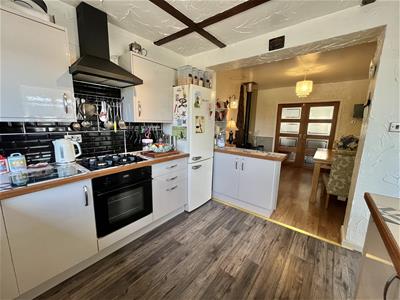 3.05m x 3.00m (10'0" x 9'10")Fitted with matching range of base and eye level gloss units with coordinating worktops over. 1 1/2 bowl stainless steel sink with mixer tap. Window to rear elevation. Window to side elevation. Plumbed for automatic washing machine. Built-in electric oven with four ring, gas hob and extractor over. Space for fridge freezer. Door to conservatory.
Conservatory
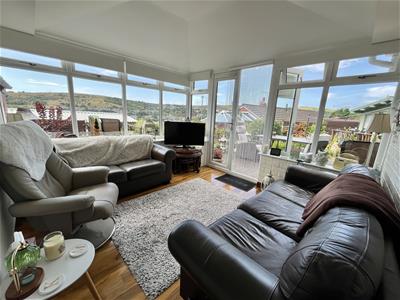 3.05m x 3.41m (10'0" x 11'2")Fully glazed windows. Solid roof. Double doors leading to rear garden.
Bedroom One
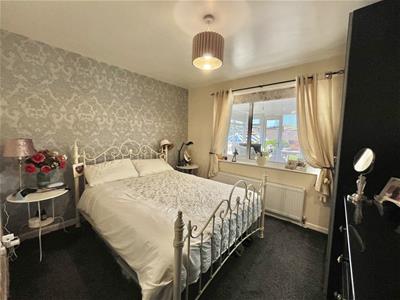 3.02m x 3.41m (9'11" x 11'2")Window to rear, door to:
Bedroom Two
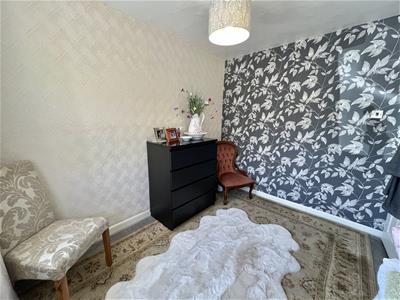
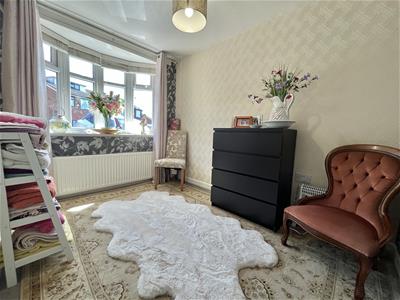 2.49m x 2.31m (8'2" x 7'7")Bay window to front elevation. Radiator. Ceiling light.
Bedroom Three
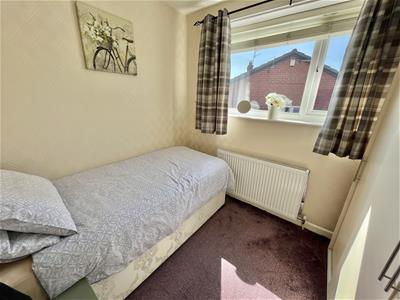 3.00m x 2.31m (9'10" x 7'7")Window to side elevation. Radiator. Ceiling light.
Shower Room
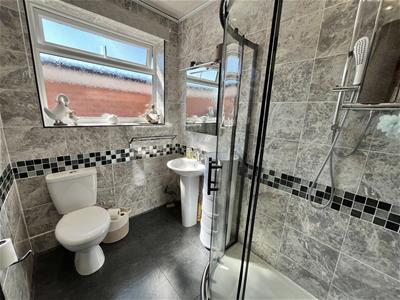 2.00m x 2.31m (6'7" x 7'7")Window to side elevation. A fully tiled shower room featuring walk in shower enclosure, WC and hand wash basin. Designer vertical radiator.
Detached Garage
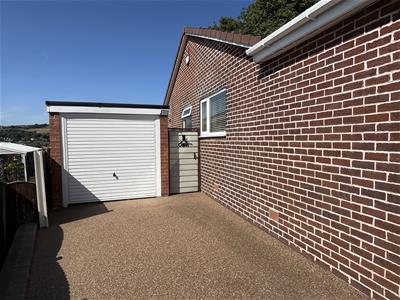 Fitted with power and lighting. Window to rear elevation. Up and over door to front.
Outside and Gardens
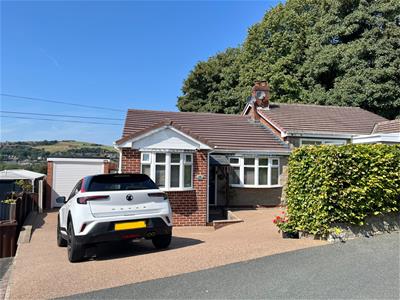 Resin driveway to front providing parking comfortably for three to four cars and leading to the detached garage.
Low maintenance gardens to rear with lots of seating areas, a summer house, and stunning views.
Additional Information
Tenure: Freehold
EPC: C
Council Tax Band: C
Energy Efficiency and Environmental Impact

Although these particulars are thought to be materially correct their accuracy cannot be guaranteed and they do not form part of any contract.
Property data and search facilities supplied by www.vebra.com